Sweetwater by Del Webb Single-Family Homes for Sale
Sweetwater's single-family section is one of a kind within the community — there are exactly 399 homes, no more, no less. Built out between 2005 and 2016, every single-family home here is resale now, which means what you see is genuinely what's available — no competing new construction, no builder incentives skewing the market. If you want a Sweetwater single-family home, this fixed inventory is it.
Why People Choose Sweetwater Single-Family Homes
When I talk to buyers, here's what they love about the single-family homes — and why they sometimes choose them over the condos:
- Low HOA fees — only about $275/month through the Master HOA, with no separate sub-association fee like the condo neighborhoods carry
- Two-car garages — a big deal, since most of the condo product in Sweetwater doesn't have one
- Privacy — many homes back to woods or ponds
- You can garden and customize your landscaping, within the Architectural Review Board's guidelines
- Mail comes right to your driveway — no walking to a kiosk
- Main-floor primary bedroom in every plan — no stairs to your own bedroom, even in the two-story layouts
Whether you're downsizing, relocating, or moving within Sweetwater, these homes just make everyday life easier and more comfortable.
The Floor Plans
There are five single-family floor plans in Sweetwater, ranging from 1,515 to nearly 2,400 square feet. Click any name below for the official floor plan PDF:
Magnolia
~2,400 sq ft · 3 bed, 2.5 bath · Two-story
Sweetwater's largest single-family plan. Two bedrooms and a Jack-and-Jill bath upstairs alongside a loft; downstairs holds a spacious Owner's Suite with lanai access, an open living/breakfast/kitchen/dining area, and a sizable office off the entrance hall.
Laurel
2,098 sq ft · 3 bed, 3 bath
Two bedrooms downstairs, including the Owner's Suite with a generous walk-in closet and direct lanai access. The upstairs bedroom has its own bathroom and a loft — a nice option for guests or a private office.
Cypress
1,720 sq ft · 2 bed, 2 bath + den/office
The Owner's Suite opens directly to the lanai. The second bedroom and bath sit at the front of the home, with the office tucked between the two bedrooms — a comfortable, single-level layout throughout.
Belmont
1,725 sq ft · 2 bed, 2 bath + den/office
The Owner's Suite sits just off the living room, with the guest bedroom near the front of the home beside the garage. Two-car garage entrance leads straight into the laundry room.
Brentwood
1,515 sq ft · 2 bed, 2 bath + den/3rd bedroom
Sweetwater's smallest plan, but still spacious — Owner's Suite just off the living room, guest bedroom near the garage entrance, and an open living/dining/kitchen area with a breakfast nook opening to the lanai.
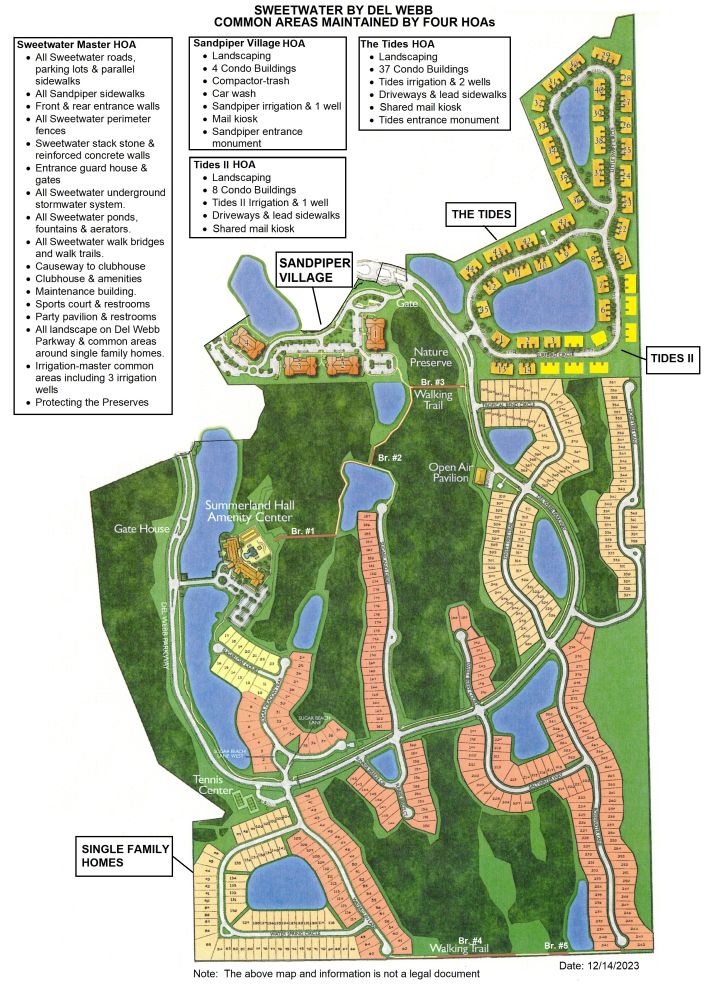
Community Map
Want to Keep an Eye on the Market?
I've got a free monthly market update that's quick, helpful, and straight to the point. It includes:
- New listings
- Price changes
- Recent sales
- Trends in days on market
Use our website to save your home searches, and get daily email alerts of new listings, price changes, sold data, and market reports. Our Interactive Map Search allows you to view properties on a map or refine your search by drawing the boundaries around the area you desire.
If You're Thinking of Selling
Not sure where to start? I'd be happy to walk through your home with you and give honest, helpful advice — I've worked with buyers and sellers across all four of Sweetwater's home styles, and I know what makes a single-family listing here stand out. Click here to request your free home valuation.


