


A Sweetwater Condo That Makes Downsizing Feel Less Like Downsizing
Moving to a lower-maintenance home doesn't have to mean giving up natural light, outdoor living, privacy or room to breathe.
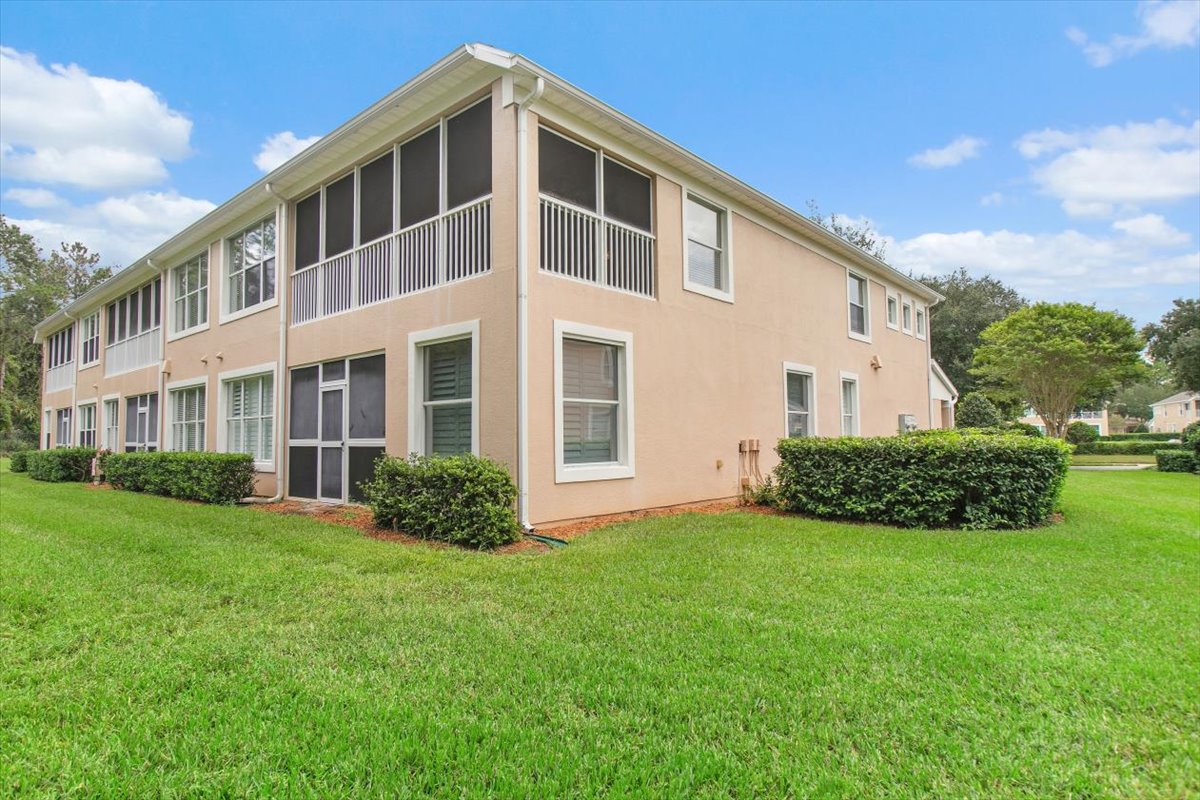
Located in The Tides at Sweetwater by Del Webb , this 1,797-square-foot Spoonbill floor plan offers two bedrooms, two full bathrooms and a separate den/office in an upper-level end residence.
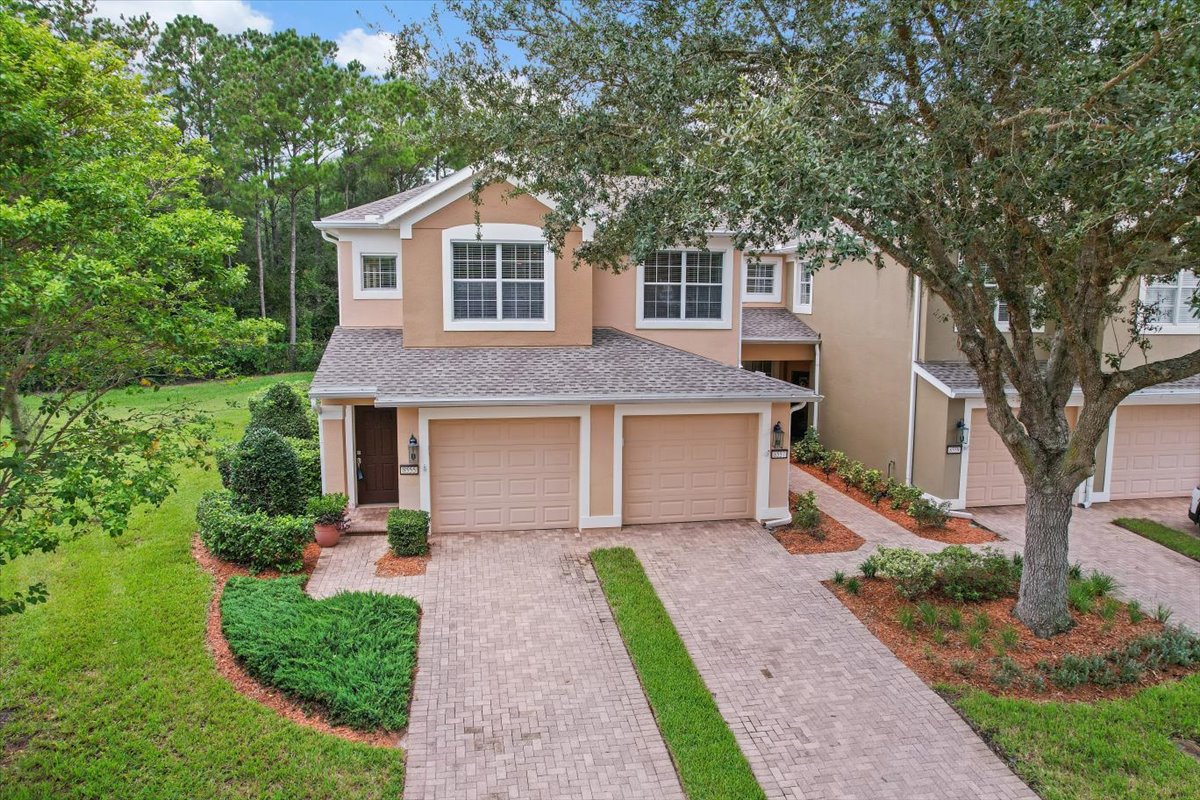
Additional end-unit windows bring natural light into the home, while vaulted ceilings add to its open feeling. A private interior staircase leads from the front entry to the main living level, with an attached one-car garage below.
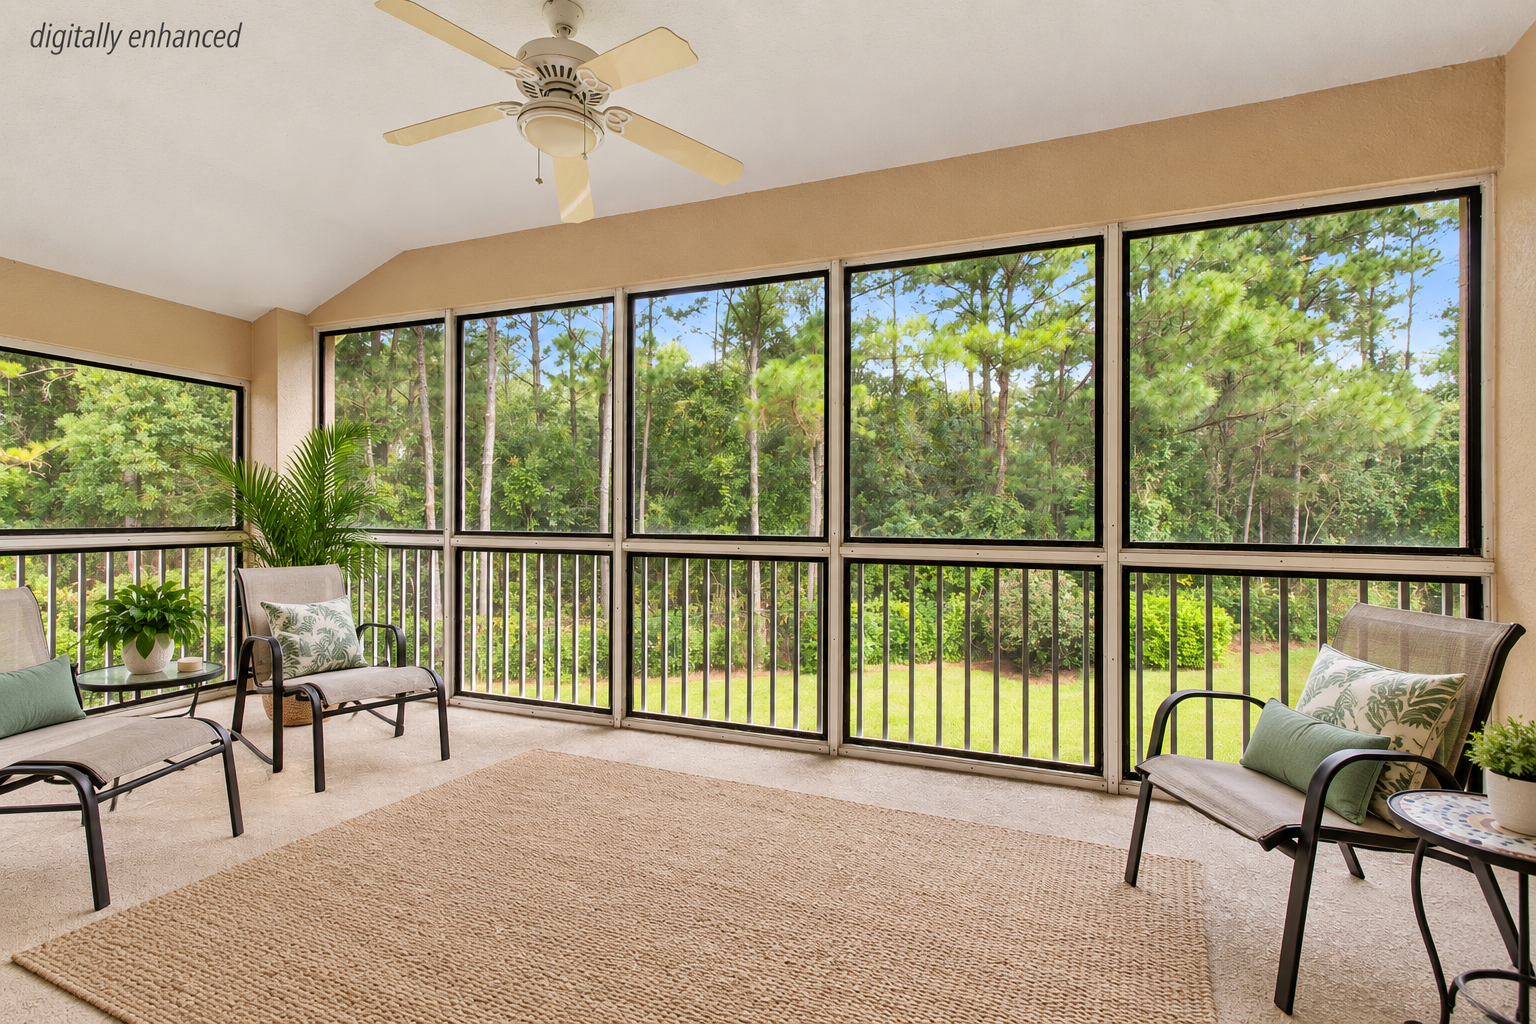
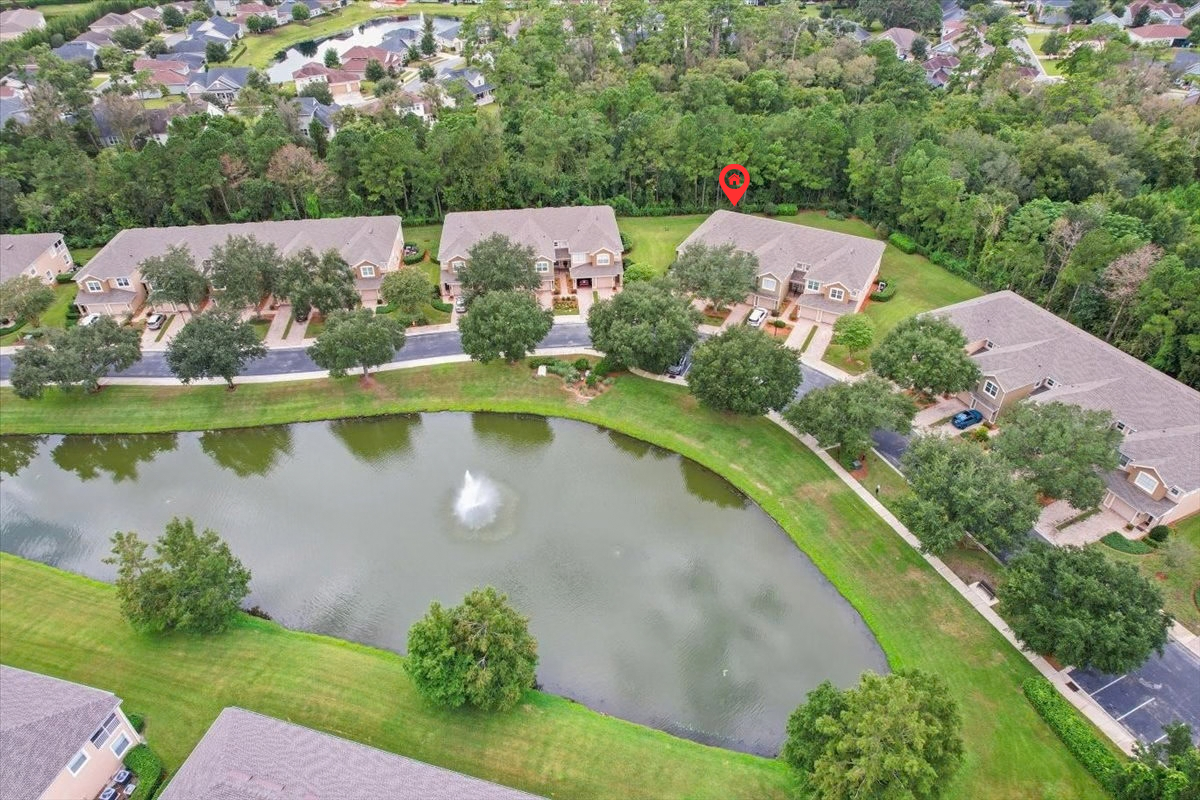
At the back of the residence, a spacious screened lanai overlooks a broad lawn and mature trees. The primary bedroom shares this lawn and wooded outlook, while the den and guest bedroom have views toward the pond.
A Screened Lanai with an Unusually Open Outlook
The screened lanai extends the living space outdoors with room for comfortable seating, morning coffee, reading or dinner outside.
What makes this setting particularly appealing is the view. Instead of looking directly toward another residence, the lanai overlooks a broad lawn area and mature trees.
The primary bedroom windows also enjoy this quieter lawn and wooded outlook.
Natural Light Changes the Way a Home Feels
One advantage of this end-unit location is the additional natural light. Windows bring light into the residence from more than one direction.
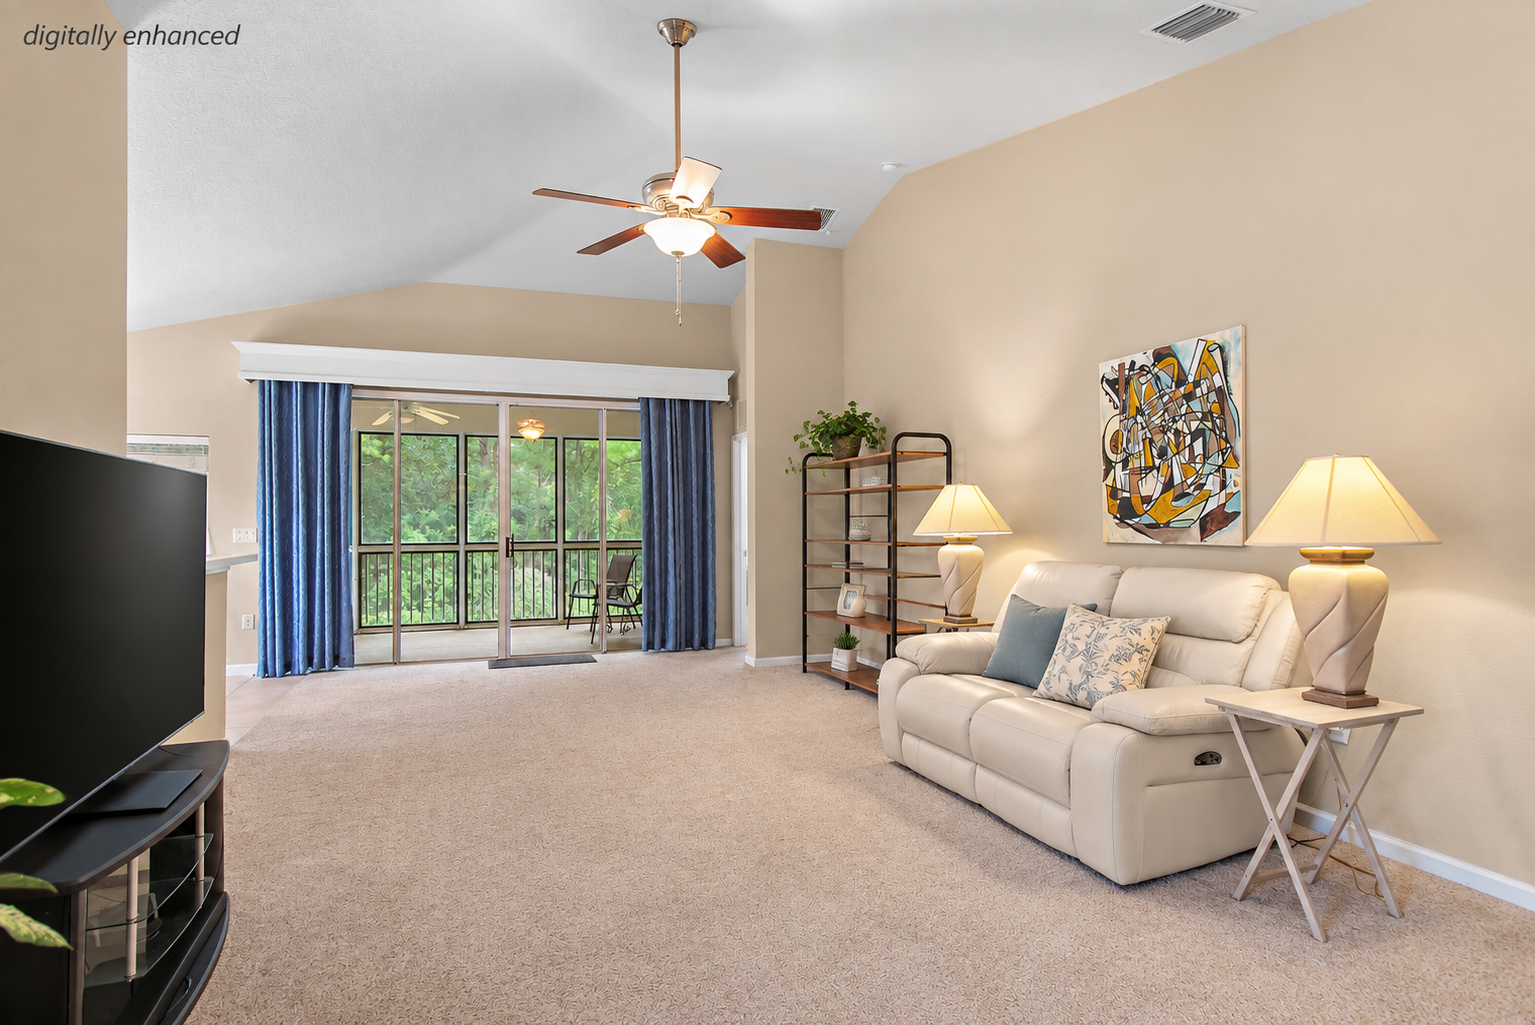
In the main living area, those windows combine with a vaulted ceiling to create an airy environment that feels distinctly different from a typical apartment-style condominium.
The living room connects naturally with the dining area, kitchen and screened lanai, creating an easy flow for everyday living and entertaining.
An Eat-In Kitchen with More Than One Dining Option
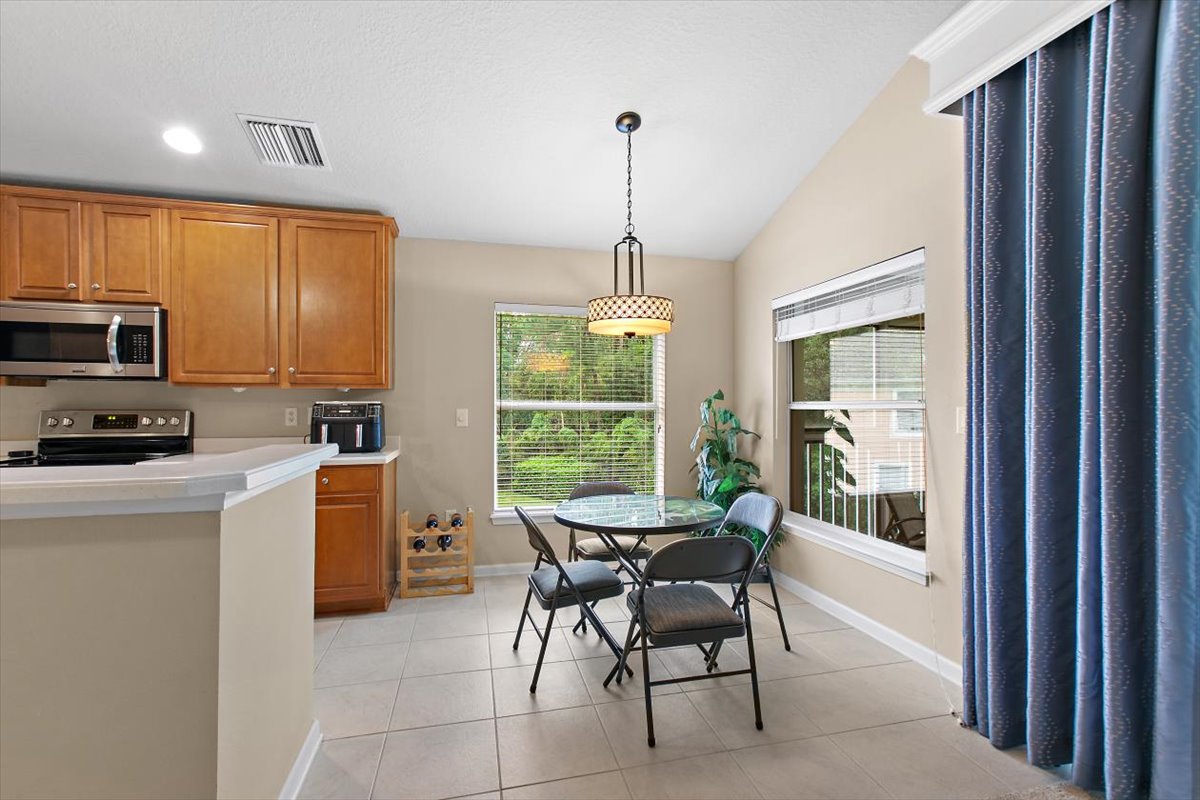
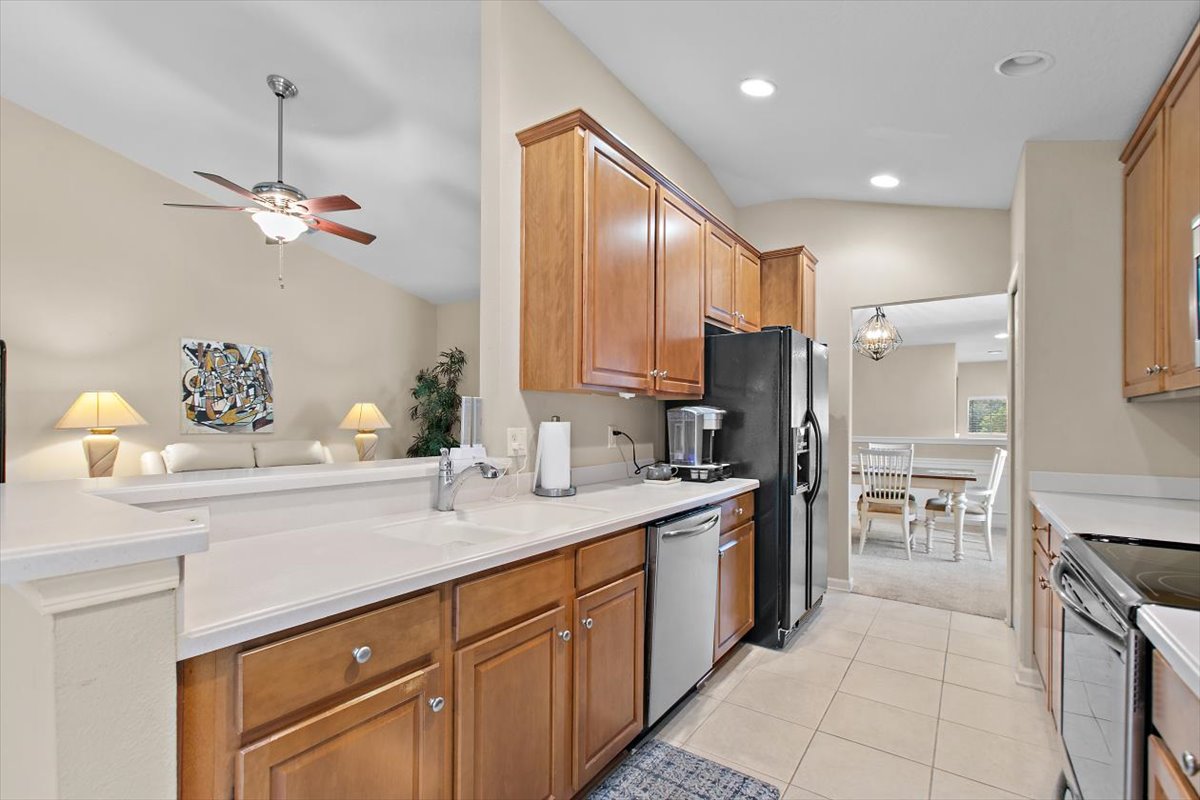
The kitchen includes a casual eat-in breakfast area as well as convenient connection to the home's main living spaces.
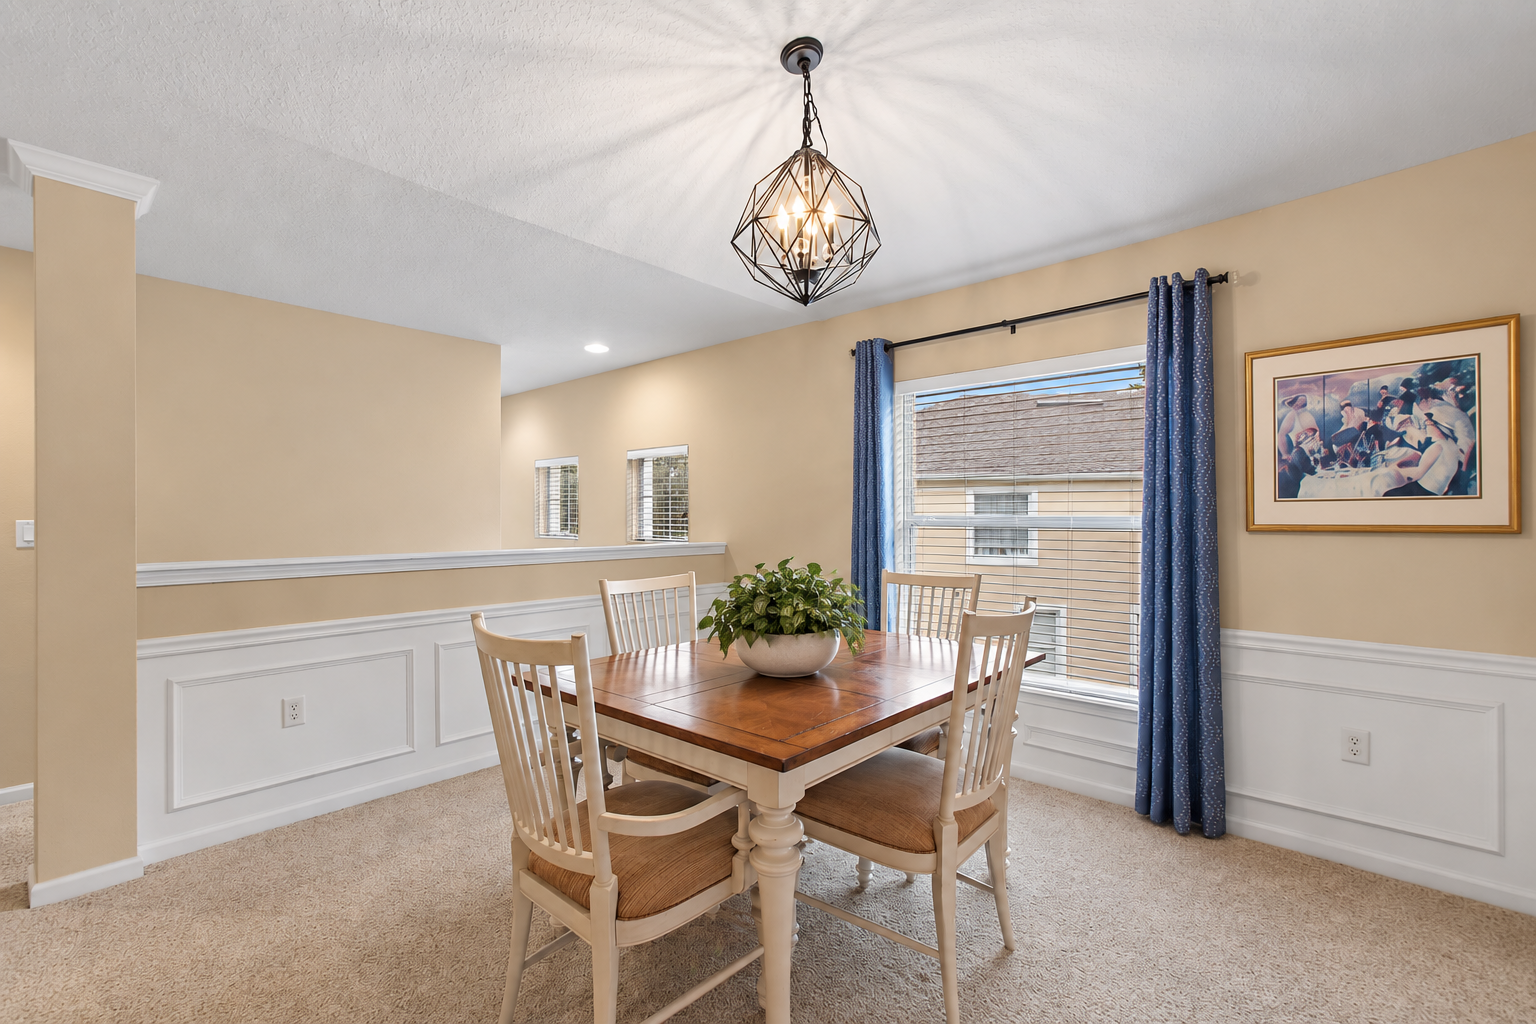
A breakfast bar provides another casual seating option, while the separate dining area gives you additional room when friends or family visit.
It's one of the ways the Spoonbill floor plan provides useful separation of spaces without making the home feel closed off.
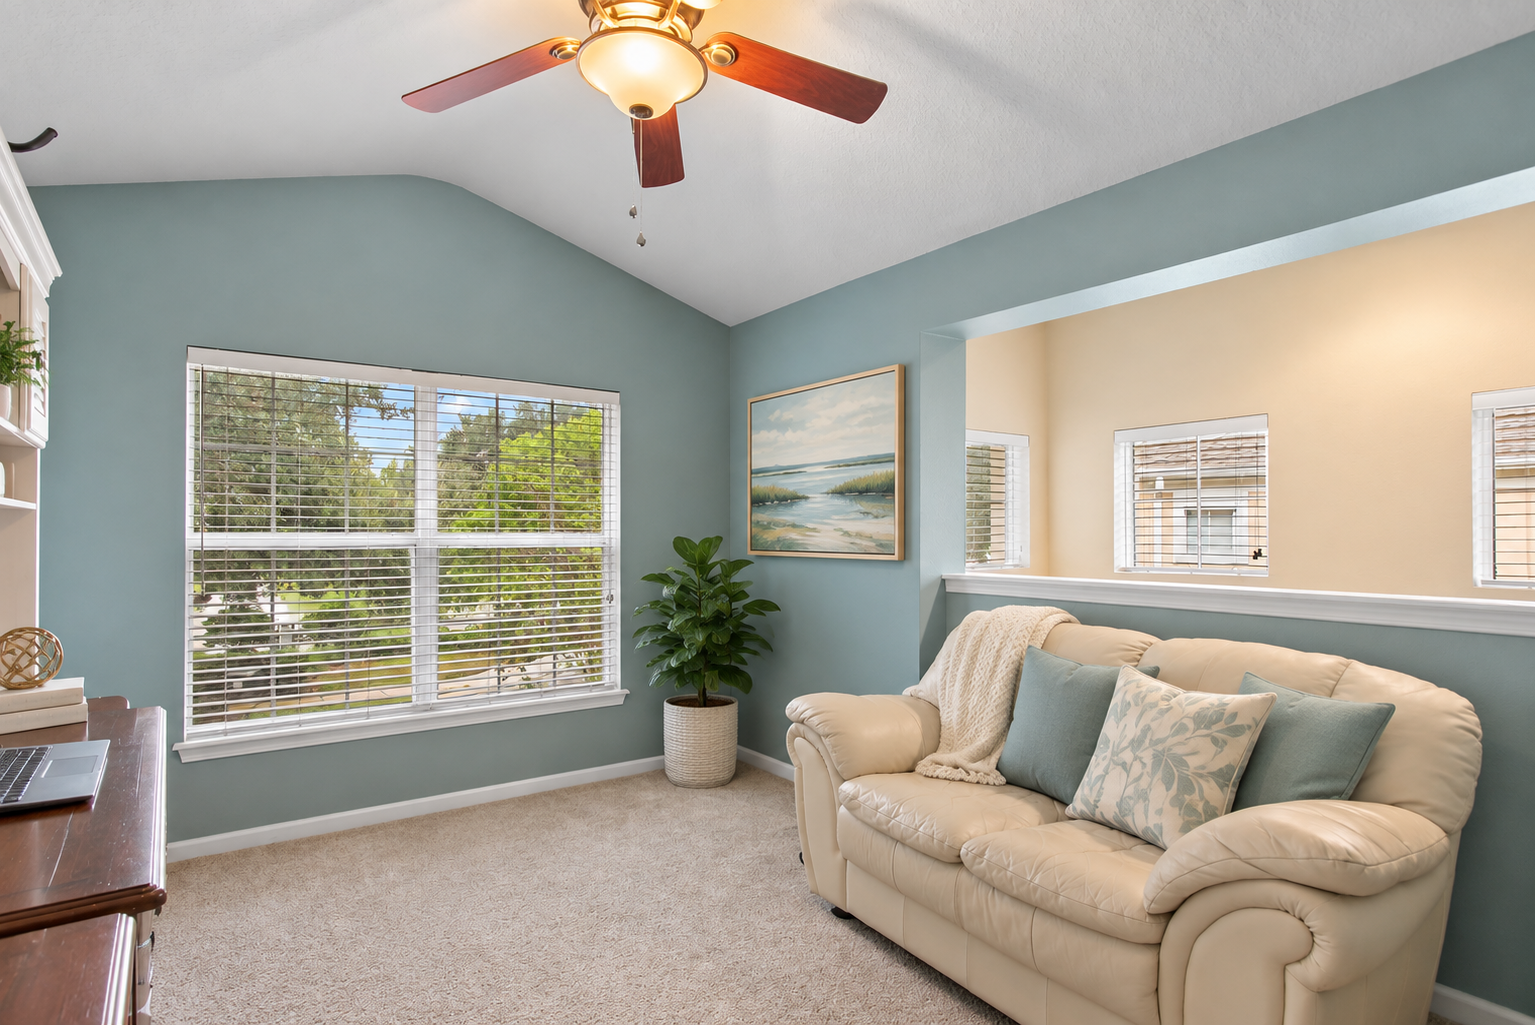
A Bright Den or Home Office with a Pond View
One of the practical advantages of this two-bedroom layout is that you don't have to sacrifice a bedroom to create a dedicated office or hobby space.
The separate den receives abundant natural light and offers views toward the pond from its front windows.
Use the room as an office, reading room, hobby room, television room or simply as additional flexible living space. The guest bedroom at the front of the residence also benefits from the pond outlook.
A Comfortable Retreat with a Wooded Outlook
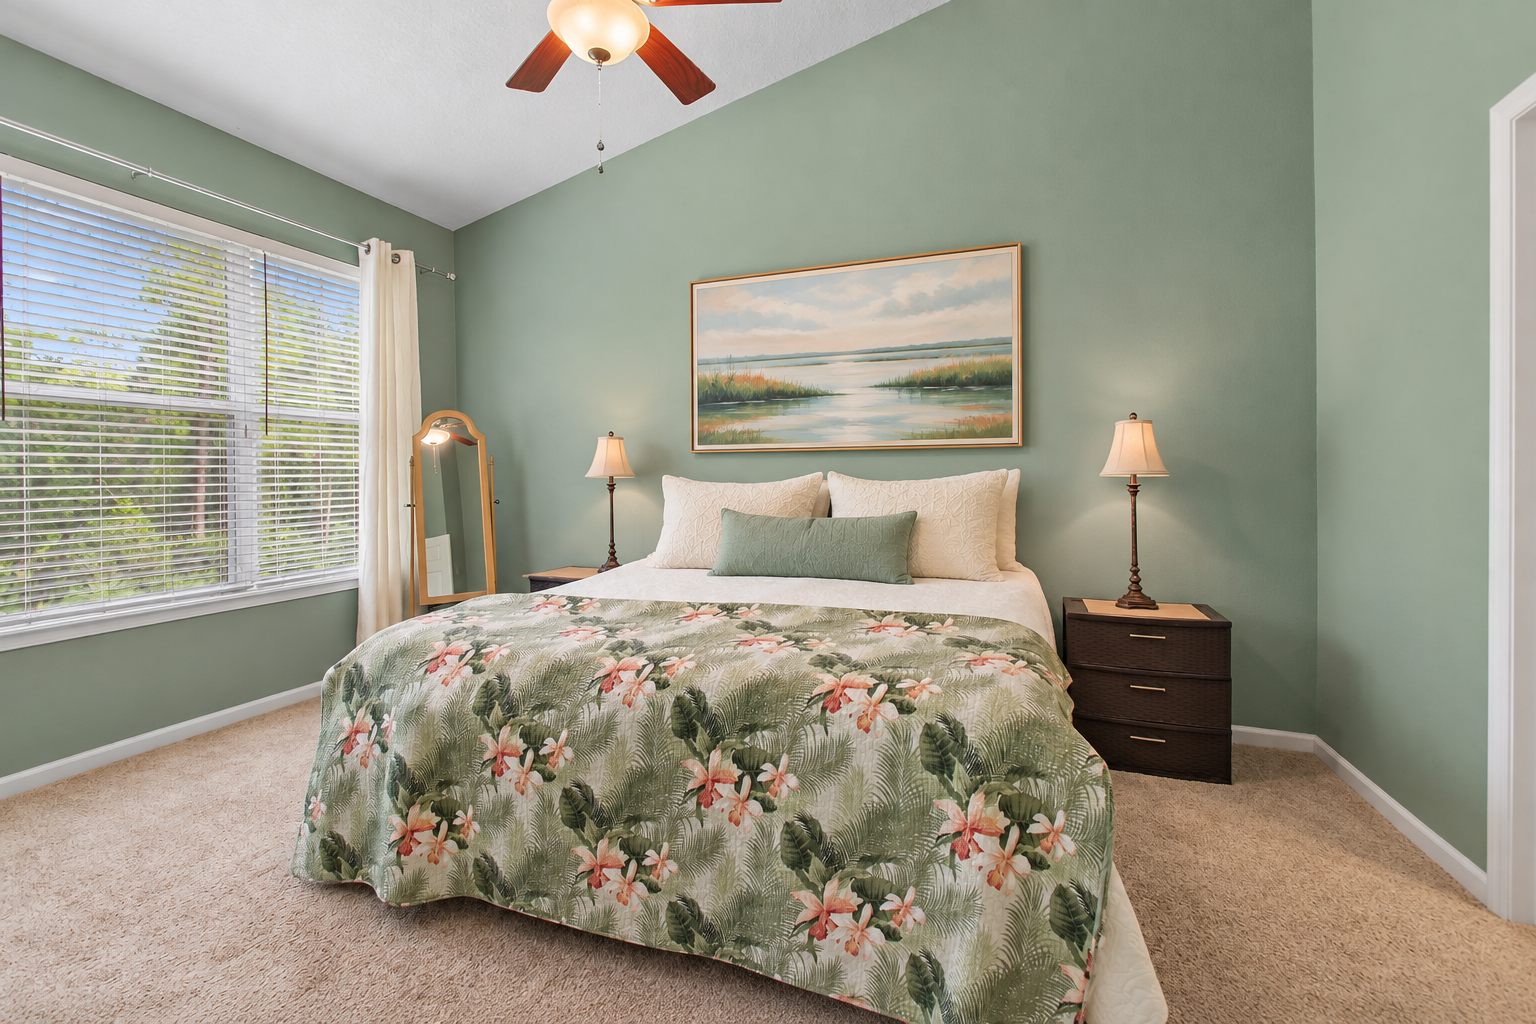
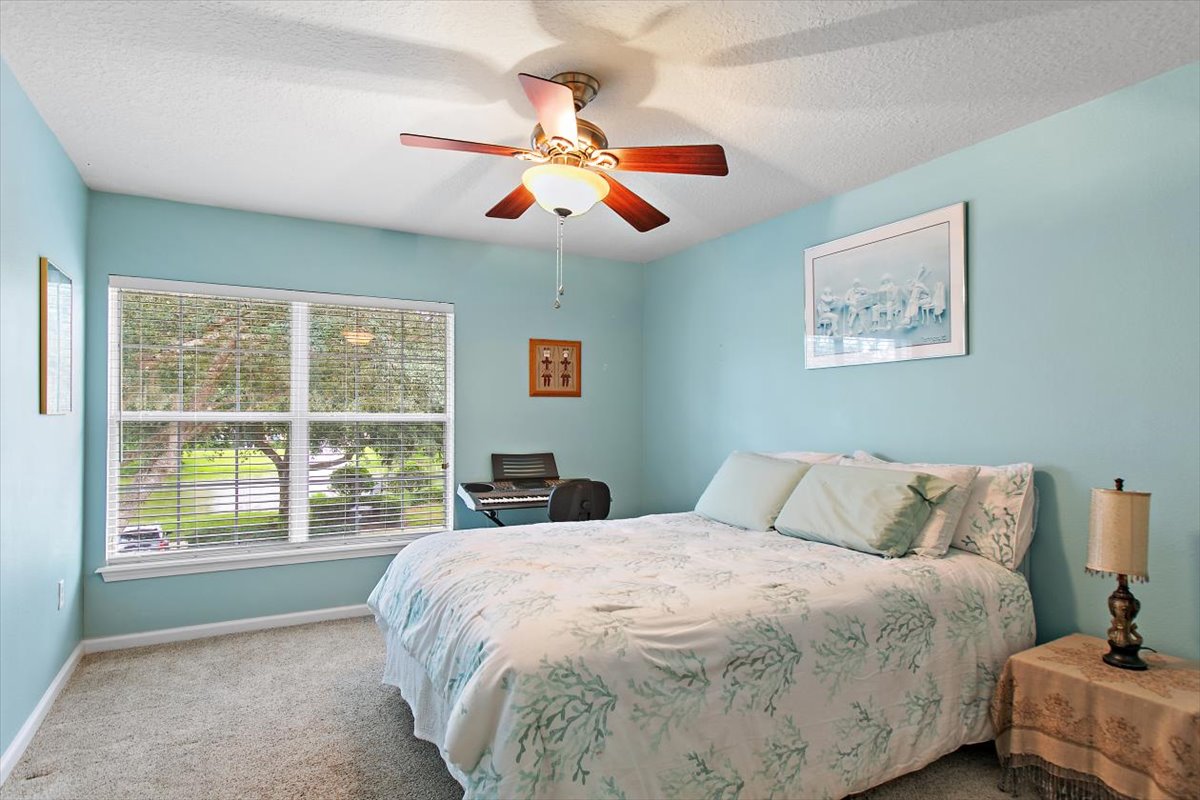
The primary bedroom continues the open feeling of the home with a vaulted ceiling and windows overlooking the broad lawn and mature trees behind the residence.
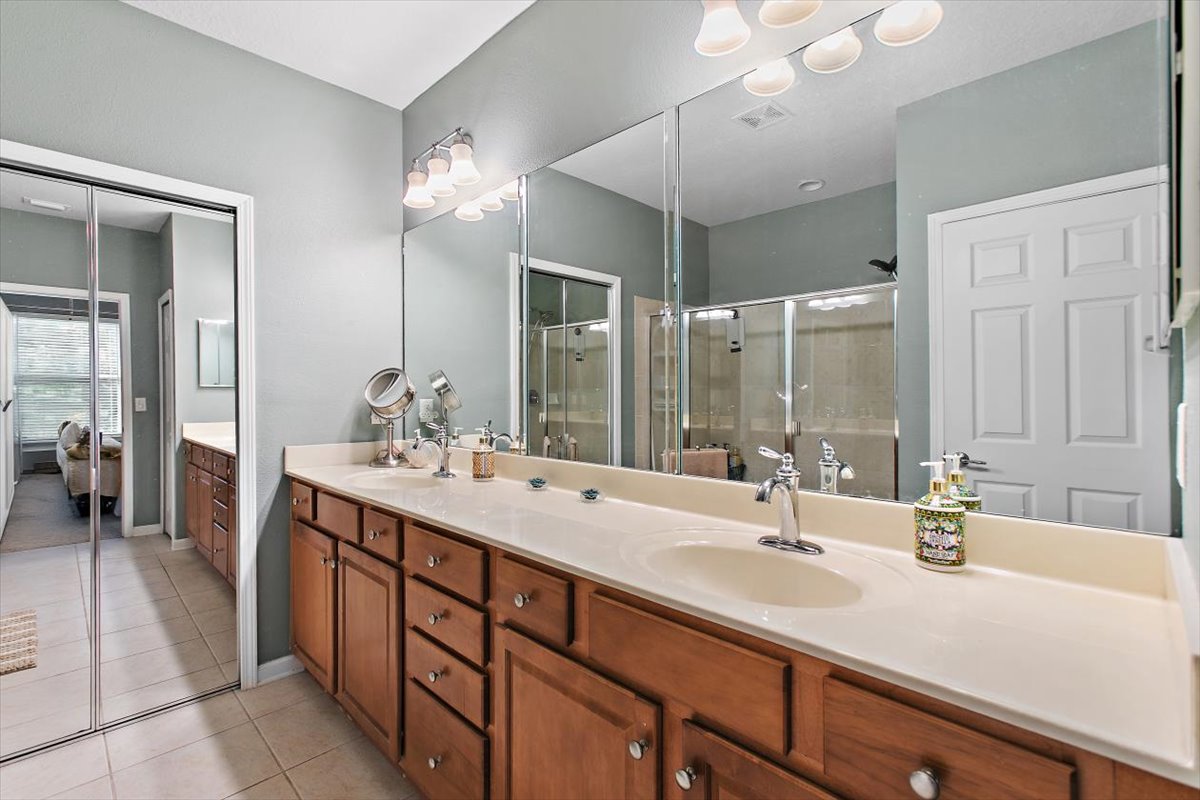
The adjoining primary bathroom features a double-sink vanity, spacious shower and walk-in closet.
With the guest bedroom positioned separately toward the front of the home, the floor plan also provides useful separation when friends or family visit.
Details That Make Everyday Living Easier
New HVAC
The HVAC system was replaced in 2026—an important recent investment for the next owner.
Attached Garage
A private one-car attached garage provides protected parking and includes Gladiator GearWall/GearTrack-compatible storage with solid metal shelving.
Guest Parking
Additional guest parking is conveniently located directly across the street. Overnight guest parking requires a pass.
What I Think Buyers Should Know About Upper-Level Tides Condos
If you're considering an upper-level home in The Tides, the stairs are something you should think about carefully. They won't work for every buyer. But I also find that buyers sometimes focus on the stairs before they've seen what these upper-level residences offer.
Once upstairs, you'll find features buyers often appreciate: vaulted ceilings, no residence above you and, in these larger Tides floor plans, surprisingly generous living space.
At 8555 Little Swift Circle, I would also pay attention to the end-unit windows and the setting behind the condo. The broad lawn and mature trees give this particular residence a different feel than you might expect from a condominium.
If you're comparing several homes in Sweetwater, I'm happy to help you understand the differences—not simply show you what's currently for sale.
1,797 Square Feet with Space Where It Matters
The Spoonbill floor plan offers approximately 1,797 square feet with two bedrooms, two full bathrooms, a separate den/office, dining space, eat-in kitchen, screened lanai and attached one-car garage.
A private interior staircase leads from the entry level to the home's main living level. Once upstairs, the primary living spaces, bedrooms and bathrooms are arranged on one level.
For buyers moving from a larger home, the den, separate dining area, eat-in kitchen and generous outdoor living space can make downsizing feel considerably less restrictive.
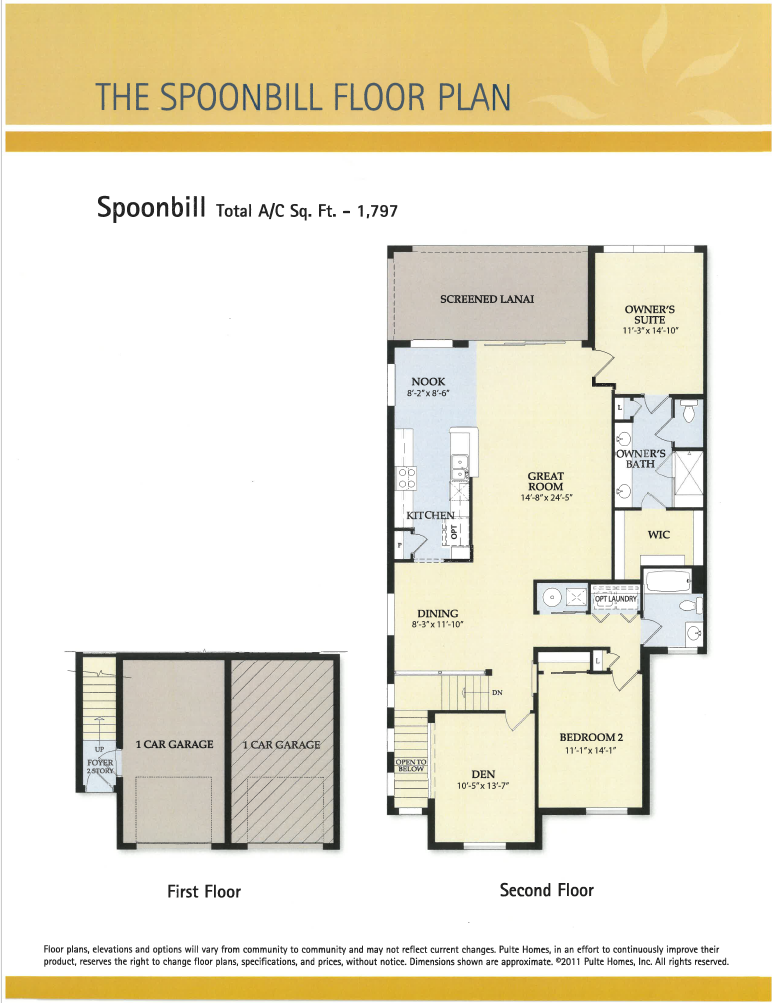
Floor-plan illustration provided for general reference. Dimensions and property features should be independently verified.
More Views of 8555 Little Swift Circle
From the pond at the front of the building to the separate dining area and guest bedroom, these additional views provide a better sense of the residence and its setting within The Tides.
What Do You Get for the Association Fees?
One of the benefits of The Tides is knowing that many exterior maintenance responsibilities of a traditional home are handled for you.
There are two monthly association fees: one for The Tides condominium association and one for the Sweetwater master association. The current combined amount is approximately $635 per month.
The Tides Condominium Association
The listing information indicates that many exterior responsibilities are handled for residents, helping reduce the day-to-day maintenance associated with a traditional single-family home.
- Exterior building maintenance
- Association insurance
- Grounds and lawn maintenance
- Trash service
- Exterior responsibilities handled by the association as provided in the governing documents
Sweetwater Master Association
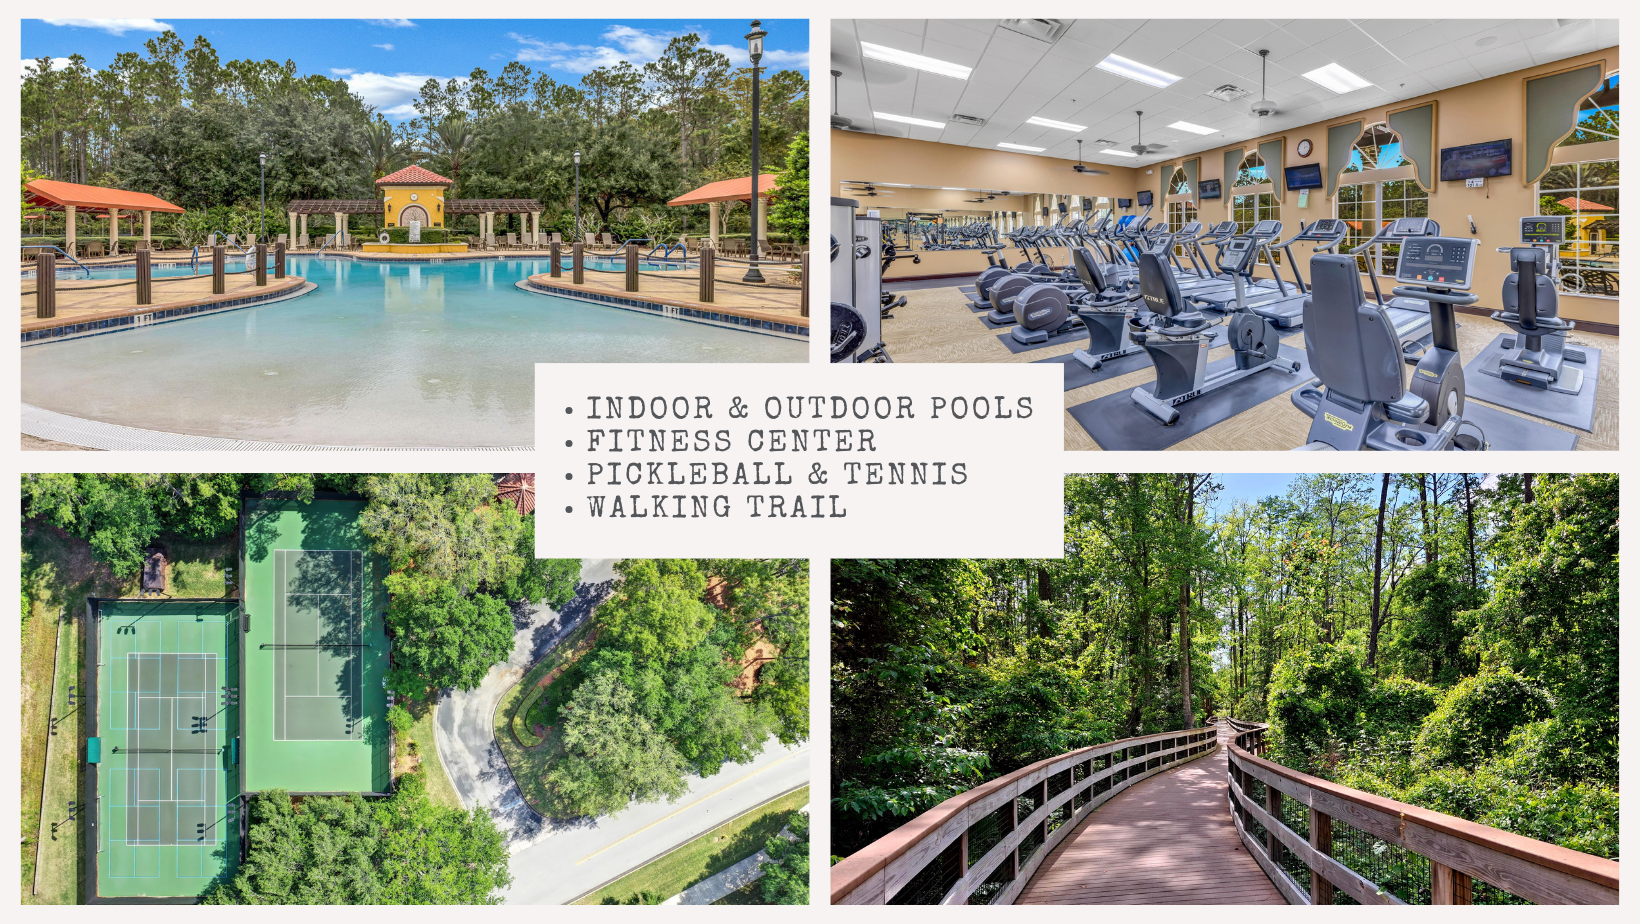
The Sweetwater master association supports the gated community, common areas and active-adult lifestyle enjoyed by Sweetwater residents.
- Gated community
- Summerland Hall clubhouse
- Community pool
- Fitness center
- Pickleball
- Walking and jogging paths
- Community common areas
- Clubs and social opportunities
Association fees, services, insurance coverage and association responsibilities are subject to change. Buyers should review the current condominium and master association documents during due diligence.
An Established 55+ Community in Jacksonville, Florida
Sweetwater by Del Webb is a gated 55+ community where residents can make retirement as active—or as relaxed—as they choose.
Summerland Hall serves as a center of community life with recreation, fitness, activities and opportunities to meet neighbors with similar interests.
Learn More About the Community and Your Options
A home is only one part of the decision. If you're considering Sweetwater, these resources can help you understand the community, its different condominium neighborhoods and the buying process.
A Northeast Florida Location Worth Considering
Location is an important consideration when comparing 55+ communities throughout Northeast Florida. Sweetwater combines an active-adult lifestyle with a Jacksonville location convenient to many of the destinations residents use most.
The community provides access to Mayo Clinic's Jacksonville campus, Jacksonville Beach, Ponte Vedra Beach, St. Johns Town Center, area recreation and Jacksonville International Airport.
Explore the map below to see Sweetwater in relation to shopping, medical care, beaches, recreation and other Northeast Florida destinations.
Ask About the Preferred Membership Opportunity
Buyers purchasing a Ponte Vedra Club Realty listing are encouraged to ask about the Preferred Membership Opportunity associated with Gate Hospitality properties.
Depending on eligibility, availability and current program terms, an opportunity may be available in connection with membership at participating Gate Hospitality clubs.
Membership is separate from the purchase of the property and is subject to applicable club availability, application, approval, dues, fees and current program requirements.

Have Questions About 8555 Little Swift Circle or Sweetwater?
Lois Marris, REALTOR®, SRES®
Ponte Vedra Club Realty
I've spent more than 20 years helping buyers and sellers navigate real estate decisions, and I work extensively with Sweetwater by Del Webb and The Tides.
If you're considering 8555 Little Swift Circle—or you're trying to understand how this residence compares with other condos, villas or single-family homes in Sweetwater—I'm happy to help you sort through the differences that matter to you.
8555 Little Swift Circle & The Tides FAQs
What is the price of 8555 Little Swift Circle?
8555 Little Swift Circle in Jacksonville, Florida is currently offered at $279,900. Price and availability are subject to change.
What is the Spoonbill floor plan in The Tides at Sweetwater?
This Spoonbill residence offers approximately 1,797 square feet with two bedrooms, two full bathrooms, a separate den/office, dining space, eat-in kitchen, screened lanai and attached one-car garage.
Is 8555 Little Swift Circle an upper-level condo?
Yes. 8555 Little Swift Circle is an upper-level end residence in The Tides at Sweetwater by Del Webb. A private interior staircase leads from the entry level to the main living level.
Does 8555 Little Swift Circle have stairs?
Yes. The residence has a private interior staircase from the entry to the upper living level. Once upstairs, the primary living spaces, bedrooms and bathrooms are arranged on one level.
What views does 8555 Little Swift Circle have?
The screened lanai and primary bedroom overlook a broad lawn and mature trees. The den/office and guest bedroom at the front of the residence have views toward the pond.
Does this Sweetwater condo have a garage?
Yes. 8555 Little Swift Circle has a private attached one-car garage with additional storage features.
Has the HVAC been replaced?
Yes. The HVAC system was replaced in 2026.
How much are the association fees at 8555 Little Swift Circle?
The current Sweetwater master association fee is approximately $275 per month and the current Tides condominium association fee is approximately $360 per month, for a current combined amount of approximately $635 per month. Fees and inclusions should be verified by the buyer.
What does The Tides condo fee cover?
The association information indicates coverage for association insurance, maintenance of the grounds, maintenance of the structure and trash, along with exterior responsibilities described in the association documents. Buyers should review the current condominium documents for the exact division of responsibilities and insurance coverage.
Is there guest parking near 8555 Little Swift Circle?
Yes. Additional guest parking is conveniently located across the street from the building. Overnight guest parking requires a pass.
Is Sweetwater by Del Webb a 55+ community?
Yes. Sweetwater by Del Webb is a gated 55+ active-adult community in Jacksonville, Florida. Buyers should review current association documents for applicable age-occupancy requirements and community rules.
Are there condos in Sweetwater by Del Webb?
Yes. Sweetwater includes condominium options in The Tides, Tides II and Sandpiper. You can compare Sweetwater's condo neighborhoods here.
Is Sweetwater convenient to Mayo Clinic Jacksonville?
Sweetwater's Jacksonville location provides convenient access to Mayo Clinic's Jacksonville campus as well as other medical providers in the area. Actual travel time varies with traffic and destination.
How can I see 8555 Little Swift Circle?
Use the private-showing request on this page to contact Lois Marris with Ponte Vedra Club Realty. Include your preferred day and general time, and Lois will follow up to coordinate access and provide current property information.
Could 8555 Little Swift Circle Be the Right Sweetwater Home for You?
An in-person visit is the best way to appreciate the natural light, vaulted ceilings, screened lanai and open lawn and wooded outlook behind this upper-level end residence.
If you're comparing homes within Sweetwater—or comparing Sweetwater with other 55+ communities in Northeast Florida—I'm happy to help you evaluate your options.
Property information, pricing, association fees, services, insurance, restrictions, dimensions and availability are believed to be accurate but are subject to change and should be independently verified by the buyer.