Share this with your friends


(904) 373-8033
Real Estate Company
6160 Rein Avenue, Jacksonville, FL 32219
- $314,990
- 5
- BD
- 3
- BA
- 2,111
- SqFt




- List Price
- $314,990
- MLS#
- 2170181
- Status
- ACTIVE
- Type
- Single Family Residential
- New Construction
- Yes
- County
- Duval
- City
- Jacksonville
- Neighborhood
- 081-Marietta/Whitehouse/Baldwin/Garden St
- Subdivision
- Saddle Oaks
- Bedrooms
- 5
- Bathrooms
- 3
- Half-baths
- 1
- Living Area
- 2,111
- Days on Market
- 10
Property Description
Under Construction: Ready January 2026! Welcome to the Edison floor plan featuring 5 bedrooms, 2.5 baths, and a 2-car garage. Discover a spacious two story home designed for comfortable living and room to grow. Beyond the welcoming foyer, an open concept layout seamlessly connects the modern kitchen, dining area, and expansive family room, creating the perfect setting for everyday living and entertaining. Step outside to the covered lanai for a relaxing outdoor retreat. Upstairs, all five bedrooms are thoughtfully arranged around a generous loft, offering additional space for movie nights, game days, or relaxation. The private owner's suite provides a peaceful escape, complete with an en suite bathroom and a walk in closet. (Conditions may apply)

Additional Information
- Year Built
- 2026
- Style
- Ranch, Traditional
- Stories
- 2
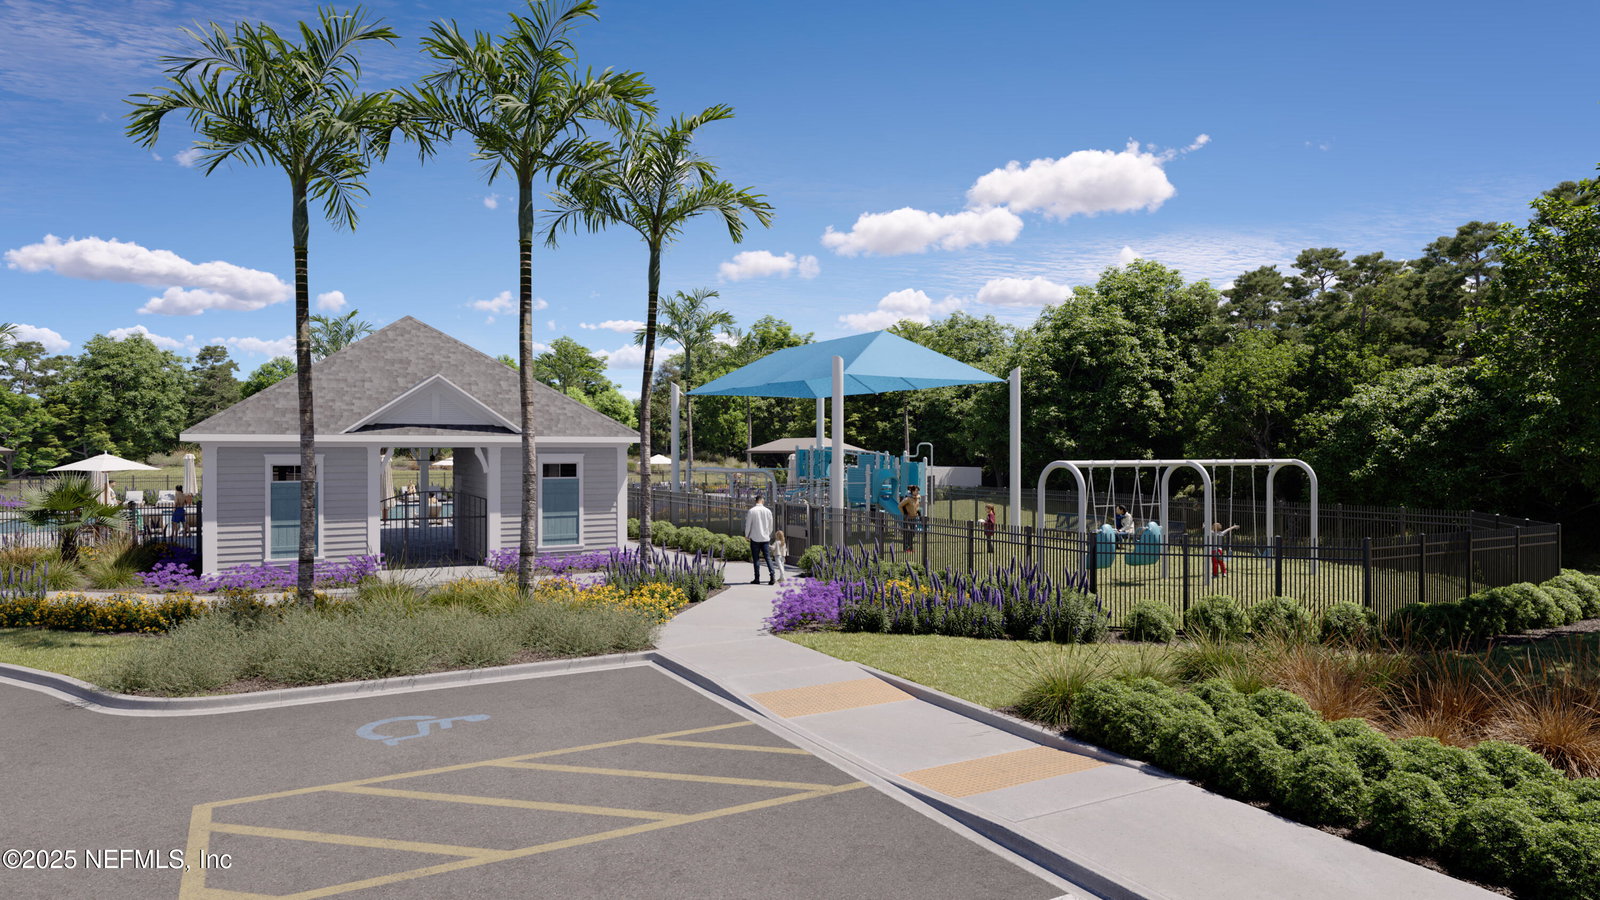
- Community Amenities
- Trash
- HOA
- 264
- Lot Dimensions
- 40 x 120
- Lot Description
- Sprinklers In Front, Sprinklers In Rear
- Interior Features
- Breakfast Bar, Entrance Foyer, Kitchen Island, Pantry, Walk-In Closet(s), Primary Bathroom - Shower No Tub, Split Bedrooms
- Utilities
- Cable Available, Electricity Connected, Sewer Connected, Water Connected
- Major Appliances
- Disposal, Dishwasher, Electric Cooktop, Electric Oven, Electric Range, Electric Water Heater, Ice Maker, Microwave, Refrigerator
- Cooling
- Central Air, Electric
- Roof
- Shingle
- Middle School
- Select One
Listing courtesy of LENNAR REALTY INC.
How much is your home worth?
Get an instant range now, then get a more exact number from someone who knows your area.
A quick, honest note: This instant estimate is built from public records and recent sales — not a walkthrough of your actual home. It's a good starting point, but it can't see your renovations, your view, your HOA or CDD, or what's happening on your specific street right now. That's the part I fill in, for free, if you want the real number. Thinking of selling soon? Call 904-373-8033.
Worth checking even if you're not selling. Knowing your home's current value can help you track your equity, plan for the future, and potentially identify opportunities to eliminate mortgage insurance.