Share this with your friends


(904) 373-8033
Real Estate Company
4149 Sitka Pine Circle, Jacksonville, FL 32218
- $372,350
- 4
- BD
- 3
- BA
- 2,160
- SqFt





- List Price
- $372,350
- Price Change
- ▼ $10,000 1793124183
- MLS#
- 2168197
- Status
- ACTIVE
- Type
- Single Family Residential
- New Construction
- Yes
- County
- Duval
- City
- Jacksonville
- Neighborhood
- 091-Garden City/Airport
- Subdivision
- The Arbors
- Bedrooms
- 4
- Bathrooms
- 3
- Half-baths
- 1
- Living Area
- 2,160
- Days on Market
- 25
Property Description
Introducing the Elston+, a spacious two-story home offering 2,160 square feet of thoughtfully designed living space. With 4 bedrooms, 2,5 bathrooms, and a 2-car garage, this versatile floor plan is perfect for large families or multigenerational households who need room to grow while maintaining comfort and privacy. The heart of the home is the open-concept kitchen, featuring beautiful quartz countertops, abundant prep space, and a large center island that overlooks the gathering room. Whether you're hosting friends or enjoying a busy weeknight dinner, this layout keeps everyone connected. The area has multiple windows which make the space have plenty of natural light. Upstairs, the spacious owner's suite offers a relaxing retreat with dual vanities topped with quartz countertops, a large walk-in closet, and plenty of natural light. Three additional bedrooms provide flexibility for family members, home offices, or hobby rooms.

Additional Information
- Year Built
- 2026
- Style
- Traditional
- Stories
- 2
- Community Amenities
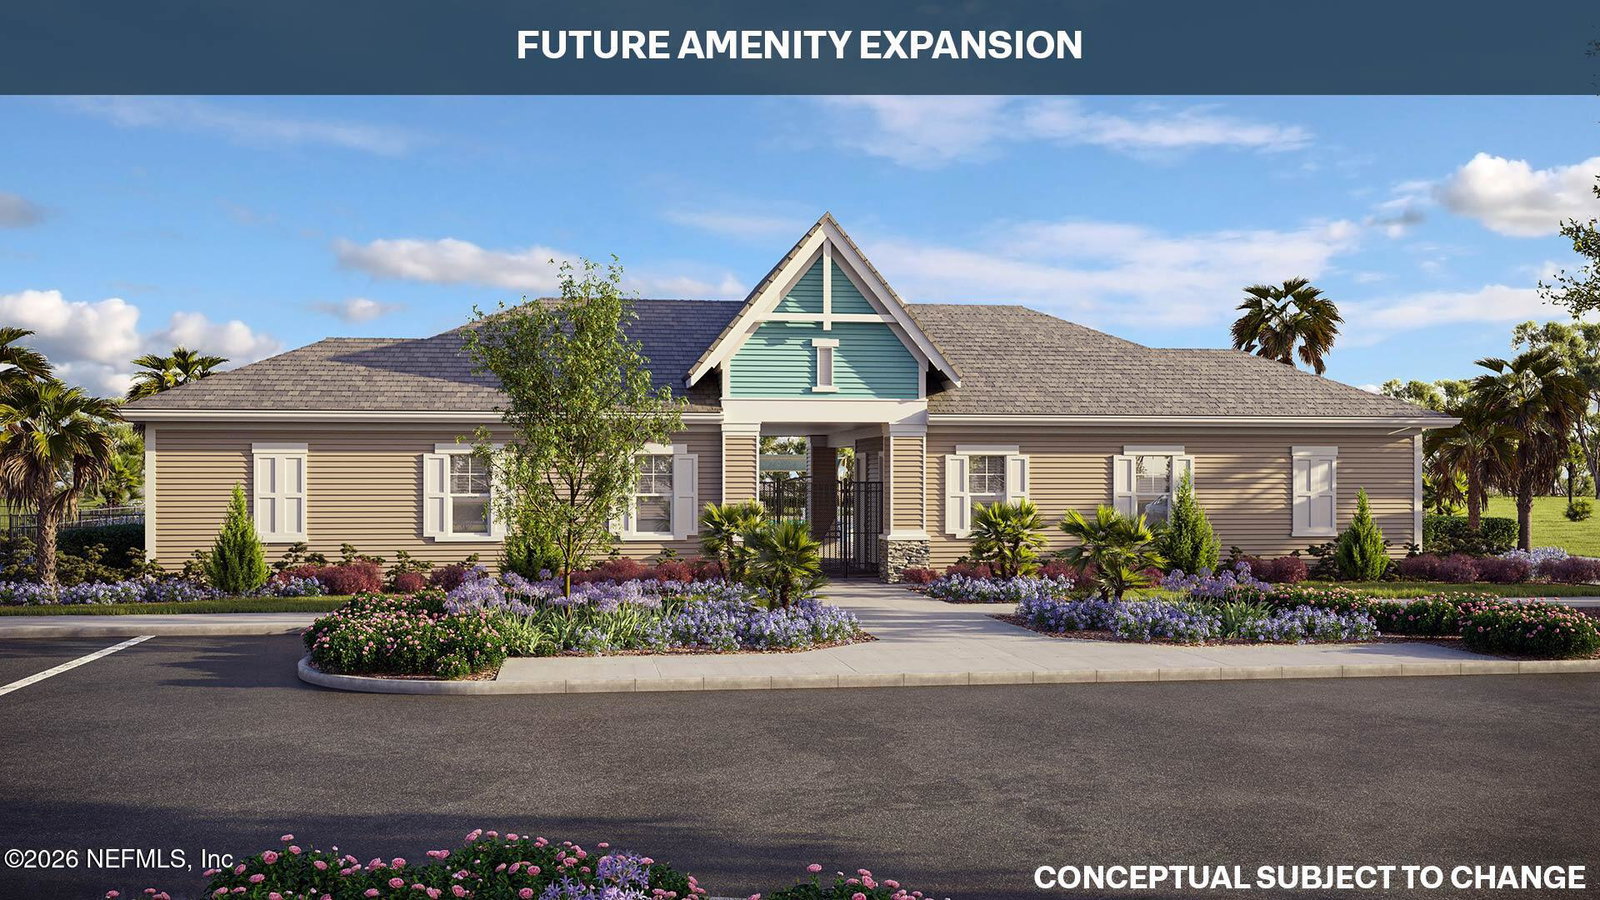
- Clubhouse, Fitness Center, Playground
- HOA
- 28
- CDD
- Yes
- CDD Fee
- 3162.79
- Interior Features
- Entrance Foyer, Kitchen Island, Open Floorplan, Pantry, Smart Home, Smart Thermostat, Walk-In Closet(s)
- Utilities
- Electricity Connected, Sewer Connected, Water Connected
- Major Appliances
- Disposal, Dishwasher, Electric Range, Electric Water Heater, Microwave
- Cooling
- Central Air
- Roof
- Shingle
Listing courtesy of D R HORTON REALTY INC.
How much is your home worth?
Get an instant range now, then get a more exact number from someone who knows your area.
A quick, honest note: This instant estimate is built from public records and recent sales — not a walkthrough of your actual home. It's a good starting point, but it can't see your renovations, your view, your HOA or CDD, or what's happening on your specific street right now. That's the part I fill in, for free, if you want the real number. Thinking of selling soon? Call 904-373-8033.
Worth checking even if you're not selling. Knowing your home's current value can help you track your equity, plan for the future, and potentially identify opportunities to eliminate mortgage insurance.