Share this with your friends


(904) 373-8033
Real Estate Company
820 Cedar Slough Drive, Jacksonville, FL 32220
- $441,965
- 4
- BD
- 3
- BA
- 2,165
- SqFt




- List Price
- $441,965
- Price Change
- ▲ $15,000 1792437838
- MLS#
- 2169591
- Status
- ACTIVE
- Type
- Single Family Residential
- New Construction
- Yes
- County
- Duval
- City
- Jacksonville
- Neighborhood
- 081-Marietta/Whitehouse/Baldwin/Garden St
- Subdivision
- Marietta Estates
- Bedrooms
- 4
- Bathrooms
- 3
- Living Area
- 2,165
- Acres
- 0.13
- Days on Market
- 15
Property Description
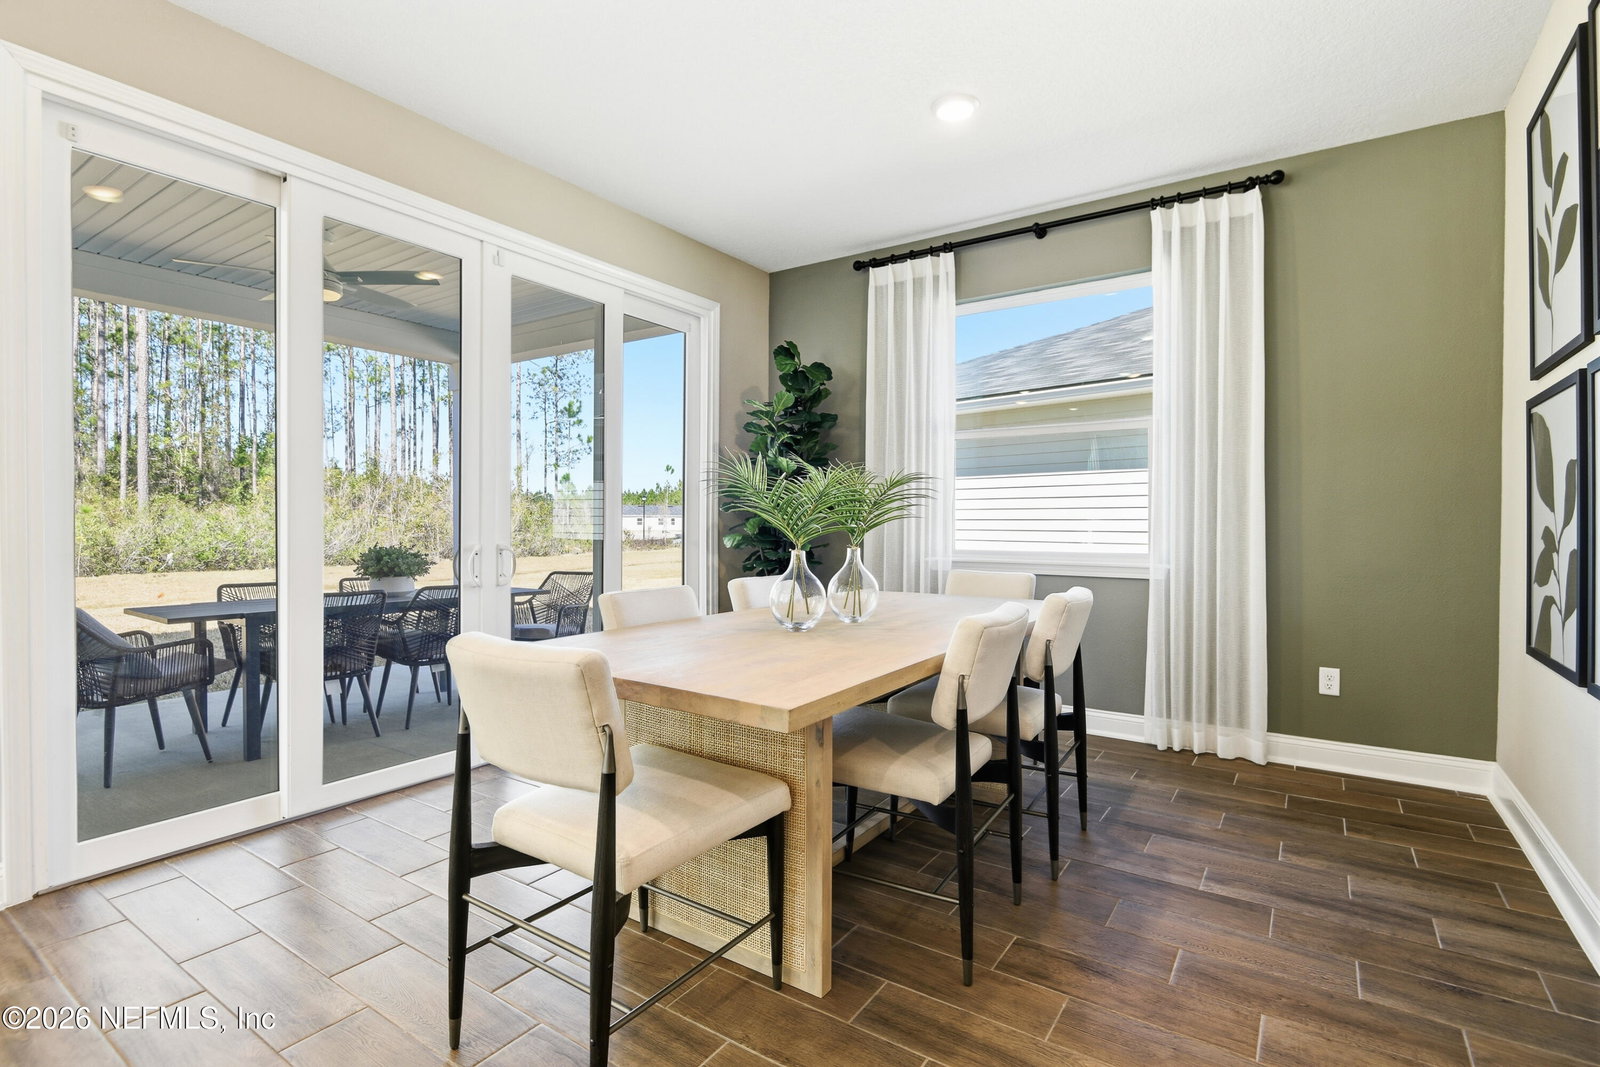
Beautiful model home showcasing a thoughtfully designed multi-level floor plan that offers the perfect combination of style, comfort, and functionality. The open-concept living areas create an inviting atmosphere, while large windows fill the home with natural light. The well-appointed kitchen features desirable gas appliances, providing both efficiency and performance for cooking enthusiasts. Upstairs and downstairs living spaces offer flexibility, whether you need room for a home office, media space, or additional gathering areas. Step outside to the covered patio, ideal for outdoor living throughout the year. Enhanced with designer-selected finishes and the exceptional attention to detail found in a model home, this residence is a standout opportunity that combines modern convenience with timeless appeal. SAMPLE PHOTOS, actual homes as constructed may not contain the features and layouts depicted and may vary from image(s).

Additional Information
- Year Built
- 2026
- Stories
- 2
- HOA
- 138
- Lot Description
- Sprinklers In Front, Sprinklers In Rear
- Interior Features
- Kitchen Island, Pantry, Walk-In Closet(s), Primary Bathroom - Shower No Tub, Split Bedrooms
- Utilities
- Cable Available, Electricity Connected, Sewer Connected, Water Connected
- Major Appliances
- Dryer, Disposal, Dishwasher, Gas Range, Microwave, Refrigerator, Washer
- Cooling
- Central Air
- Roof
- Shingle
Listing courtesy of AXEN REALTY LLC.
How much is your home worth?
Get an instant range now, then get a more exact number from someone who knows your area.
A quick, honest note: This instant estimate is built from public records and recent sales — not a walkthrough of your actual home. It's a good starting point, but it can't see your renovations, your view, your HOA or CDD, or what's happening on your specific street right now. That's the part I fill in, for free, if you want the real number. Thinking of selling soon? Call 904-373-8033.
Worth checking even if you're not selling. Knowing your home's current value can help you track your equity, plan for the future, and potentially identify opportunities to eliminate mortgage insurance.