Share this with your friends


(904) 373-8033
Real Estate Company
5324 White Grove Lane, Jacksonville, FL 32219
- $306,850
- 5
- BD
- 2
- BA
- 1,657
- SqFt




- List Price
- $306,850
- Price Change
- ▼ $5,000 1787683367
- MLS#
- 2152295
- Status
- PENDING
- Type
- Single Family Residential
- New Construction
- Yes
- County
- Duval
- City
- Jacksonville
- Neighborhood
- 081-Marietta/Whitehouse/Baldwin/Garden St
- Subdivision
- Copes Landing Phase 1
- Bedrooms
- 5
- Bathrooms
- 2
- Living Area
- 1,657
- Days on Market
- 85
Property Description
Welcome home to this beautifully designed Express Series plan home, The Dundee+. It features a 1,657 sq. ft. single-story floor plan offering 5 bedrooms, 2 bathrooms, and a 2-car garage providing the perfect blend of space, comfort, and functionality. This thoughtfully designed layout features an open-concept living area with vaulted ceilings where the kitchen, dining room, and large gathering room flow seamlessly together, creating one spacious and inviting environment. With abundant natural light pouring in, this home feels bright, airy, and welcoming from the moment you walk in. The kitchen is truly the heart of the home, complete with a large center island that's perfect for entertaining, meal prep, or casual seating. Whether you're hosting friends or enjoying a quiet evening in, this space is designed to bring everyone together. The private owner's suite offers a relaxing retreat with a spacious walk-in closet and dual sinks in the en-suite bath for added convenience.

Additional Information
- Year Built
- 2026
- Style
- Traditional
- Stories
- 1
- Community Amenities
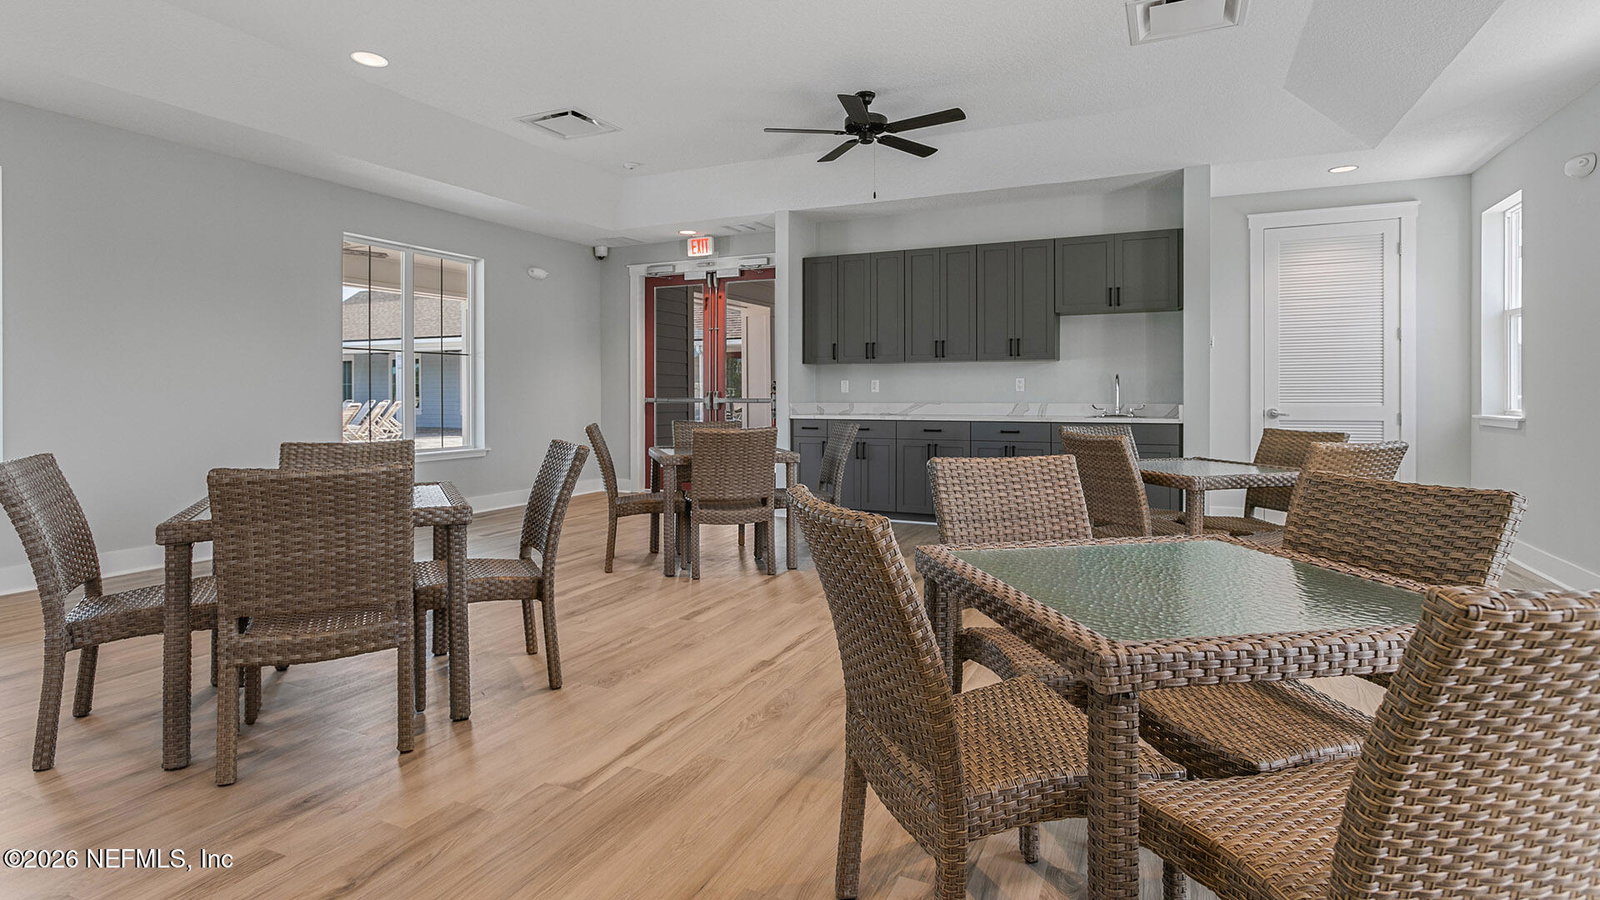
- Fitness Center, Other, Playground, Children's Pool
- HOA
- 110
- CDD
- Yes
- CDD Fee
- 2593
- Interior Features
- Entrance Foyer, Kitchen Island, Open Floorplan, Pantry, Smart Home, Smart Thermostat, Walk-In Closet(s)
- Utilities
- Electricity Connected, Sewer Connected, Water Connected
- Major Appliances
- Disposal, Dishwasher, Electric Range, Electric Water Heater, Microwave
- Cooling
- Central Air
- Roof
- Shingle
- Elementary School
- Dinsmore
- Middle School
- Highlands
- High School
- Jean Ribault
Listing courtesy of D R HORTON REALTY INC.
How much is your home worth?
Get an instant range now, then get a more exact number from someone who knows your area.
A quick, honest note: This instant estimate is built from public records and recent sales — not a walkthrough of your actual home. It's a good starting point, but it can't see your renovations, your view, your HOA or CDD, or what's happening on your specific street right now. That's the part I fill in, for free, if you want the real number. Thinking of selling soon? Call 904-373-8033.
Worth checking even if you're not selling. Knowing your home's current value can help you track your equity, plan for the future, and potentially identify opportunities to eliminate mortgage insurance.