Share this with your friends


(904) 373-8033
Real Estate Company
283 Ayamonte Road, St. Augustine, FL 32084
- $278,440
- 3
- BD
- 3
- BA
- 1,308
- SqFt




- List Price
- $278,440
- MLS#
- 2160811
- Status
- ACTIVE
- Type
- Townhome
- New Construction
- Yes
- County
- St. Johns
- City
- St. Augustine
- Neighborhood
- 337-Old Moultrie Rd/Wildwood
- Subdivision
- Cordera Townhomes
- Bedrooms
- 3
- Bathrooms
- 3
- Half-baths
- 1
- Living Area
- 1,308
- Days on Market
- 73
Property Description
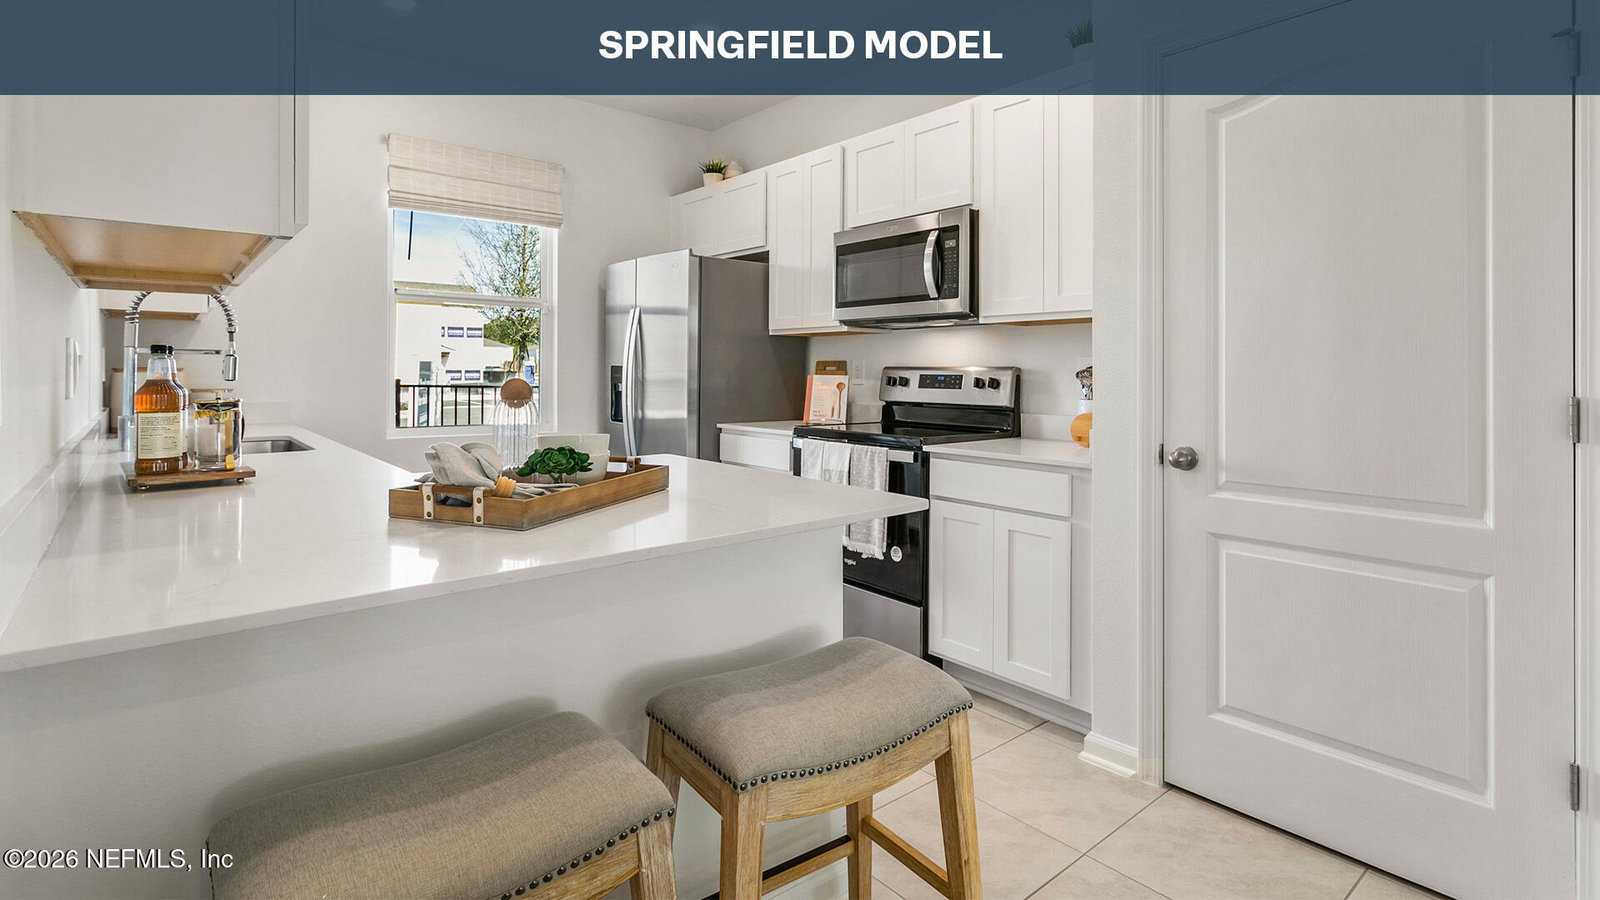
The Springfield townhome is a thoughtfully designed floor plan that offers a surprising amount of space and comfort within approximately 1,308 square feet. With three bedrooms and 2.5 bathrooms, this inviting two-story home is ideal for homeowners seeking a functional layout that still feels open and bright. The main level features a seamless flow between the kitchen and living area, creating a welcoming environment for both relaxing and entertaining. The kitchen is designed with ample counter space and storage, making meal preparation easy while staying connected to family and guests in the adjacent living room. Sliding glass doors bring in generous natural light, filling the home with warmth and enhancing the open feel of the living spaces throughout the day. Upstairs, the primary suite provides a peaceful retreat, complete with a spacious walk-in closet and a well-appointed bathroom with a large vanity.

Additional Information
- Year Built
- 2026
- Style
- Traditional
- Stories
- 2
- HOA
- 340
- Interior Features
- Pantry, Smart Thermostat, Walk-In Closet(s), Primary Bathroom - Shower No Tub
- Utilities
- Other
- Major Appliances
- Disposal, Dishwasher, Electric Range, Electric Water Heater, Microwave
- Cooling
- Central Air, Electric
- Roof
- Shingle
- Elementary School
- Webster
- Middle School
- Murray
- High School
- St. Augustine
Listing courtesy of D R HORTON REALTY INC.
How much is your home worth?
Get an instant range now, then get a more exact number from someone who knows your area.
A quick, honest note: This instant estimate is built from public records and recent sales — not a walkthrough of your actual home. It's a good starting point, but it can't see your renovations, your view, your HOA or CDD, or what's happening on your specific street right now. That's the part I fill in, for free, if you want the real number. Thinking of selling soon? Call 904-373-8033.
Worth checking even if you're not selling. Knowing your home's current value can help you track your equity, plan for the future, and potentially identify opportunities to eliminate mortgage insurance.