Share this with your friends


(904) 373-8033
Real Estate Company
5676 Lagoon Cruise Way, Jacksonville, FL 32234
- $309,990
- 4
- BD
- 3
- BA
- 1,879
- SqFt






- List Price
- $309,990
- Price Change
- ▼ $10,000 1792521500
- MLS#
- 2165887
- Status
- ACTIVE
- Type
- Single Family Residential
- New Construction
- Yes
- County
- Duval
- City
- Jacksonville
- Neighborhood
- 066-Cecil Commerce Area
- Subdivision
- Diamond Springs
- Bedrooms
- 4
- Bathrooms
- 3
- Half-baths
- 1
- Living Area
- 1,879
- Days on Market
- 17
Property Description
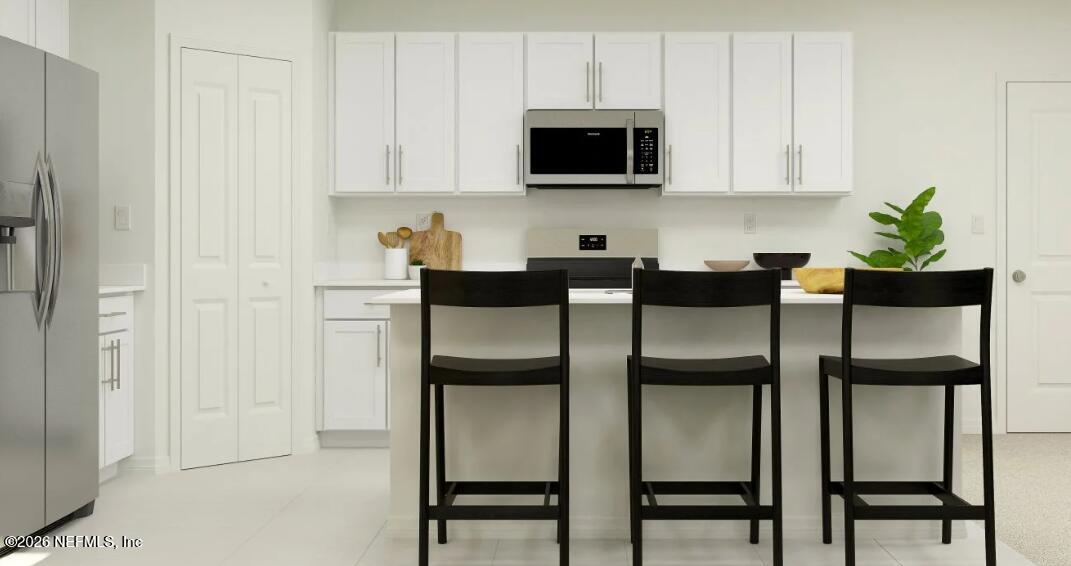
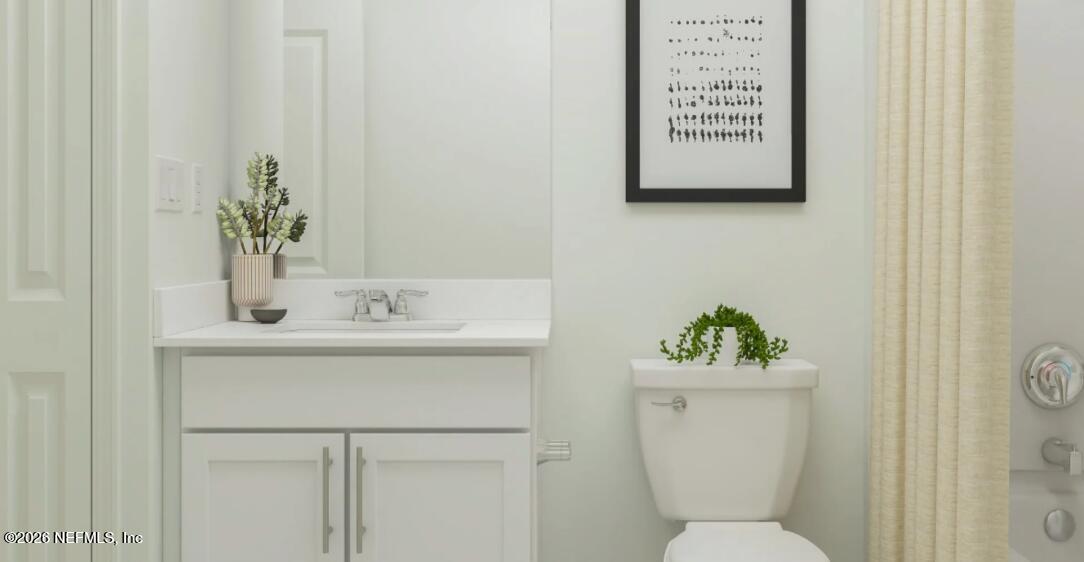
Move In Ready! Welcome to the Columbus floor plan by Lennar! This spacious two-story home offers a thoughtfully designed layout with plenty of room for everyday living and entertaining. The first floor features an inviting open-concept design that seamlessly connects the kitchen, dining area and family room, creating a comfortable space for gatherings. Sliding doors lead to the patio, extending the living space outdoors. Upstairs, a versatile loft provides additional space for relaxing or entertaining and separates three secondary bedrooms from the private owner's suite and a convenient two-car garage to complete this beautiful home. This community includes full access to the onsite Metro Lagoon, a public waterpark-like experience offering the ultimate summer retreat! (Conditions may apply)

Additional Information
- Year Built
- 2026
- Style
- Ranch, Traditional
- Stories
- 2
- Community Amenities
- Dog Park, Jogging Path, Park, Playground
- HOA
- 100
- CDD
- Yes
- CDD Fee
- 1875.02
- Lot Description
- Sprinklers In Front, Sprinklers In Rear
- Interior Features
- Breakfast Bar, Pantry, Primary Downstairs, Smart Thermostat, Walk-In Closet(s), Split Bedrooms, Breakfast Nook
- Utilities
- Cable Available, Electricity Connected, Sewer Connected, Water Connected
- Major Appliances
- Disposal, Dishwasher, Electric Cooktop, Electric Oven, Electric Range, Electric Water Heater, Ice Maker, Microwave, Refrigerator
- Cooling
- Central Air, Electric
- Roof
- Shingle
Listing courtesy of LENNAR REALTY INC.
How much is your home worth?
Get an instant range now, then get a more exact number from someone who knows your area.
A quick, honest note: This instant estimate is built from public records and recent sales — not a walkthrough of your actual home. It's a good starting point, but it can't see your renovations, your view, your HOA or CDD, or what's happening on your specific street right now. That's the part I fill in, for free, if you want the real number. Thinking of selling soon? Call 904-373-8033.
Worth checking even if you're not selling. Knowing your home's current value can help you track your equity, plan for the future, and potentially identify opportunities to eliminate mortgage insurance.