Share this with your friends


(904) 373-8033
Real Estate Company
4070 Sitka Pine Circle, Jacksonville, FL 32218
- $330,350
- 3
- BD
- 2
- BA
- 1,646
- SqFt




- List Price
- $330,350
- MLS#
- 2169147
- Status
- ACTIVE
- Type
- Single Family Residential
- New Construction
- Yes
- County
- Duval
- City
- Jacksonville
- Neighborhood
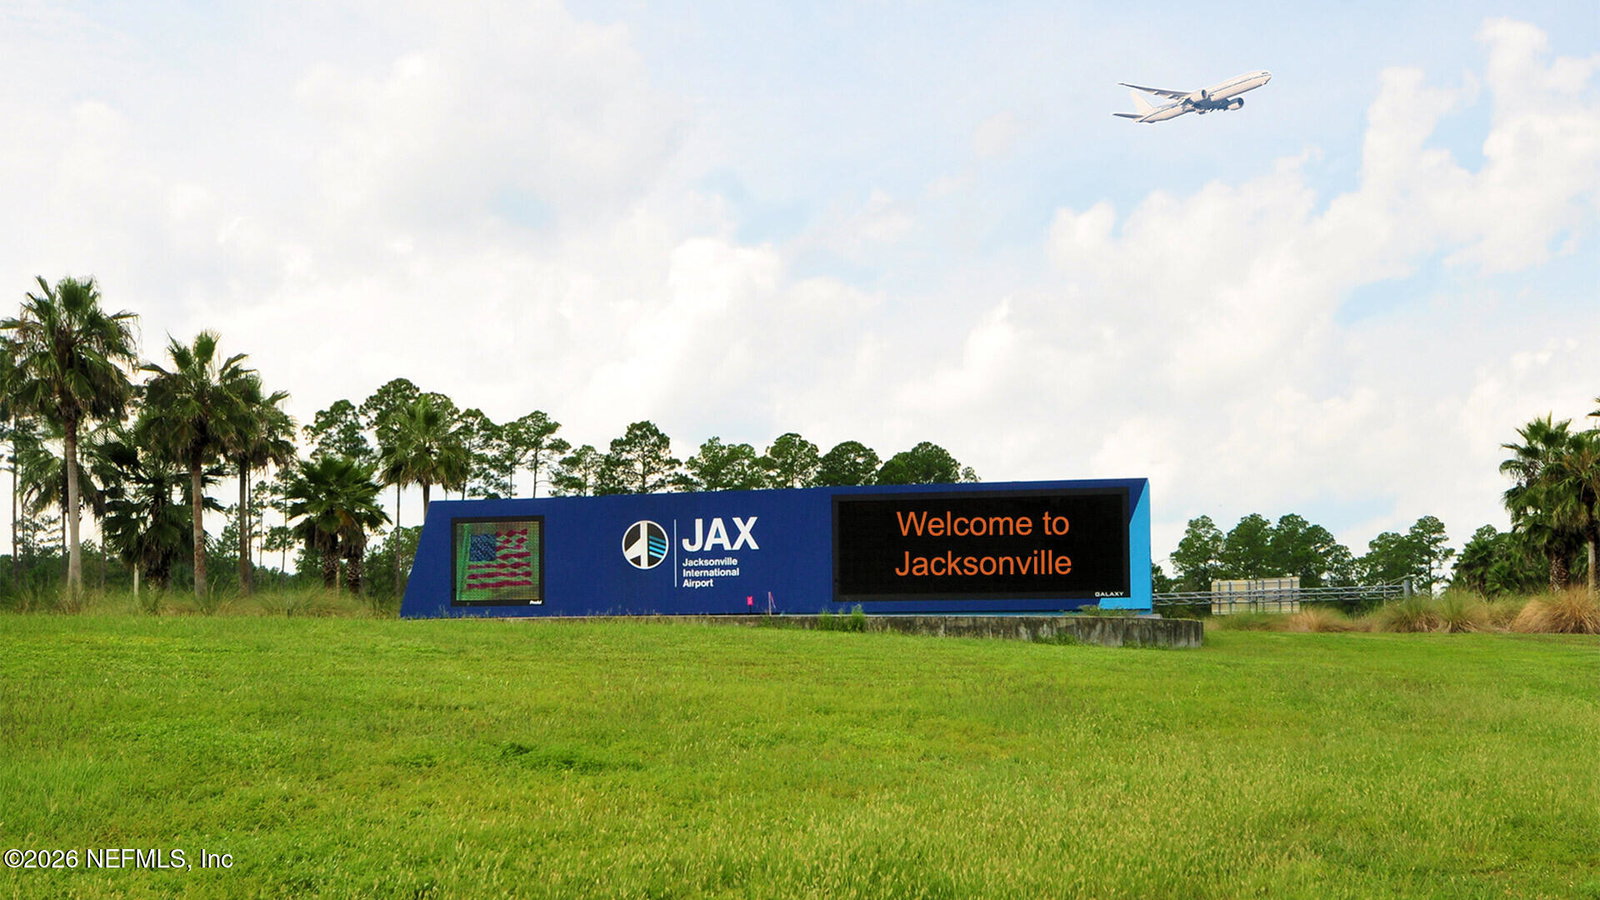
- 091-Garden City/Airport
- Subdivision
- The Arbors
- Bedrooms
- 3
- Bathrooms
- 2
- Living Area
- 1,646
- Days on Market
- 13
Property Description
The Berkeley+ floor plan features 1,647 square feet of thoughtfully designed living space, perfectly suited for first time homebuyers or those looking to downsize while maintaining comfort and style. This home features three spacious bedrooms and two full bathrooms, offering ample room for families, guests, or a home office. The open-concept design creates a bright and inviting atmosphere, with plenty of windows and a vaulted ceiling in the main living areas, seamlessly connecting the kitchen, dining, and living areas great for easy entertaining and everyday living. The kitchen provides generous counter space, plenty of storage, and a practical layout. Retreat to the main bedroom suite with its private bathroom, designed as a peaceful sanctuary to unwind after a busy day. Additional highlights include a two-car garage for convenience and flexible living spaces that adapt to your unique needs.

Additional Information
- Year Built
- 2026
- Style
- Traditional
- Stories
- 1
- Community Amenities
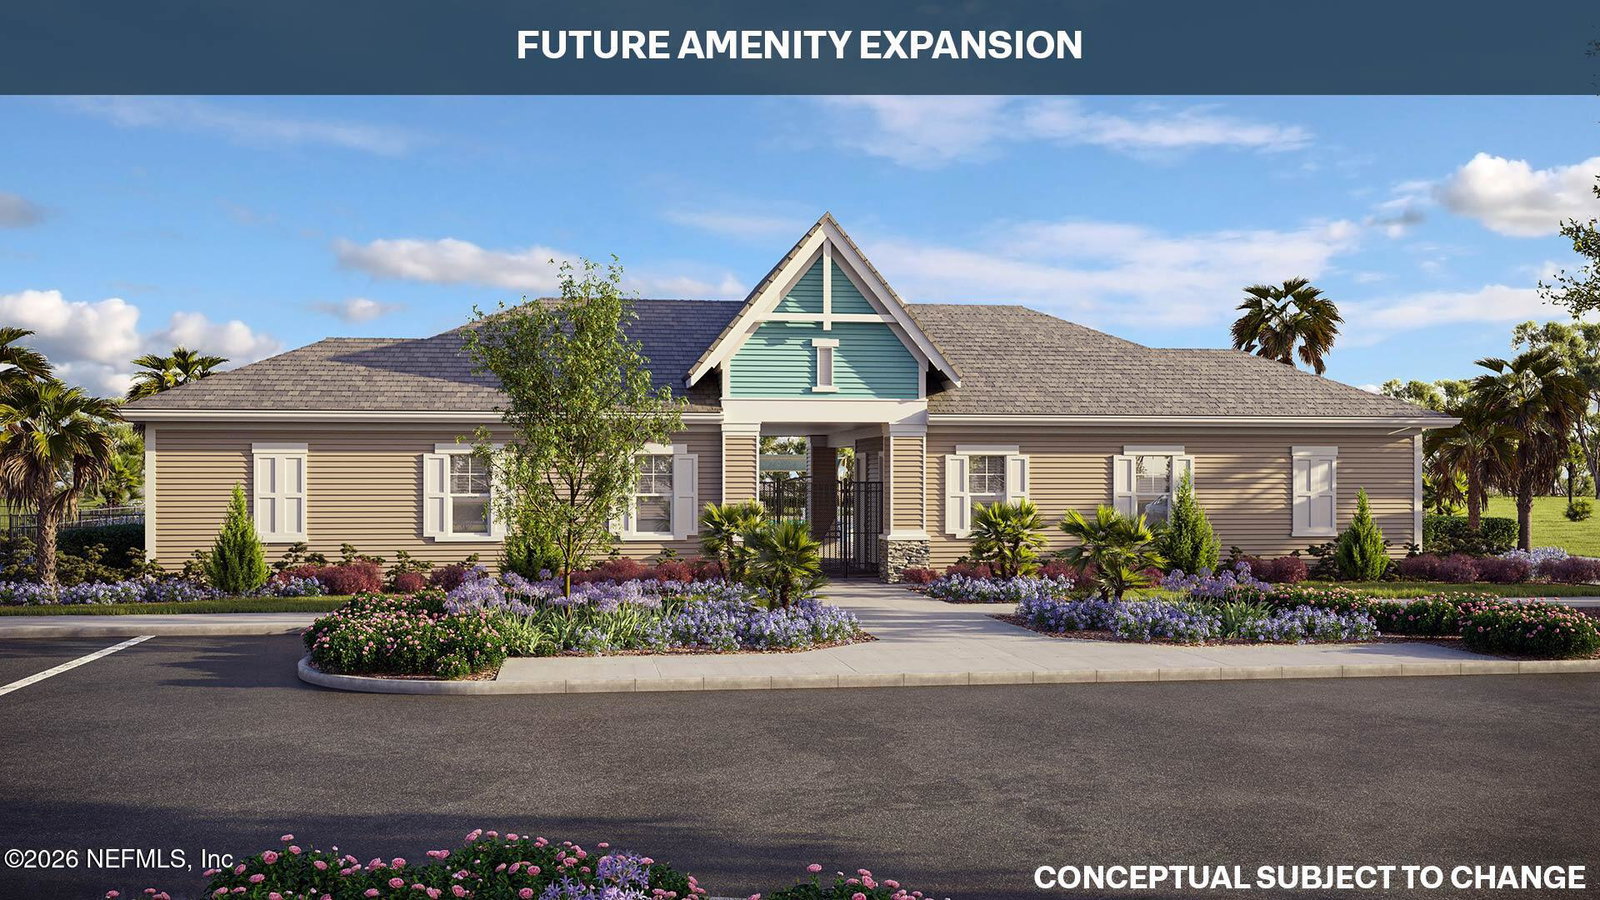
- Clubhouse, Fitness Center, Playground, Children's Pool
- HOA
- 28
- CDD
- Yes
- CDD Fee
- 3162.79
- Interior Features
- Entrance Foyer, Kitchen Island, Open Floorplan, Pantry, Smart Home, Smart Thermostat, Vaulted Ceiling(s), Walk-In Closet(s)
- Utilities
- Electricity Connected, Sewer Connected, Water Connected
- Major Appliances
- Disposal, Dishwasher, Electric Range, Electric Water Heater, Microwave
- Cooling
- Central Air
- Roof
- Shingle
- Elementary School
- Garden City
- Middle School
- Highlands
- High School
- Jean Ribault
Listing courtesy of D R HORTON REALTY INC.
How much is your home worth?
…get an instant range now, then the real number from someone who knows Ponte Vedra Beach, Nocatee, Jacksonville Beach, Intracoastal West and Southeast Jacksonville street by street.
A quick, honest note: this instant estimate is built from public records and recent sales — not a walkthrough of your actual home. It's a good starting point, but it can't see your renovations, your view, your HOA or CDD, or what's happening on your specific street right now. That's the part I fill in, for free, if you want the real number.
Worth checking even if you're not selling: your equity changes with the market. Some homeowners are still paying PMI without realizing they've already crossed 20% equity — checking your value once a year can be worth real money.