4994 Ballastone Drive, Jacksonville, FL 32257
- $550,000
- 4
- BD
- 4
- BA
- 2,557
- SqFt



- List Price
- $550,000
- MLS#
- 2165553
- Status
- ACTIVE
- Type
- Single Family Residential
- County
- Duval
- City
- Jacksonville
- Neighborhood
- 013-Beauclerc/Mandarin North
- Subdivision
- Ballastone Estates
- Bedrooms
- 4
- Bathrooms
- 4
- Living Area
- 2,557
- Acres
- 0.21
- Days on Market
- 0
Property Description
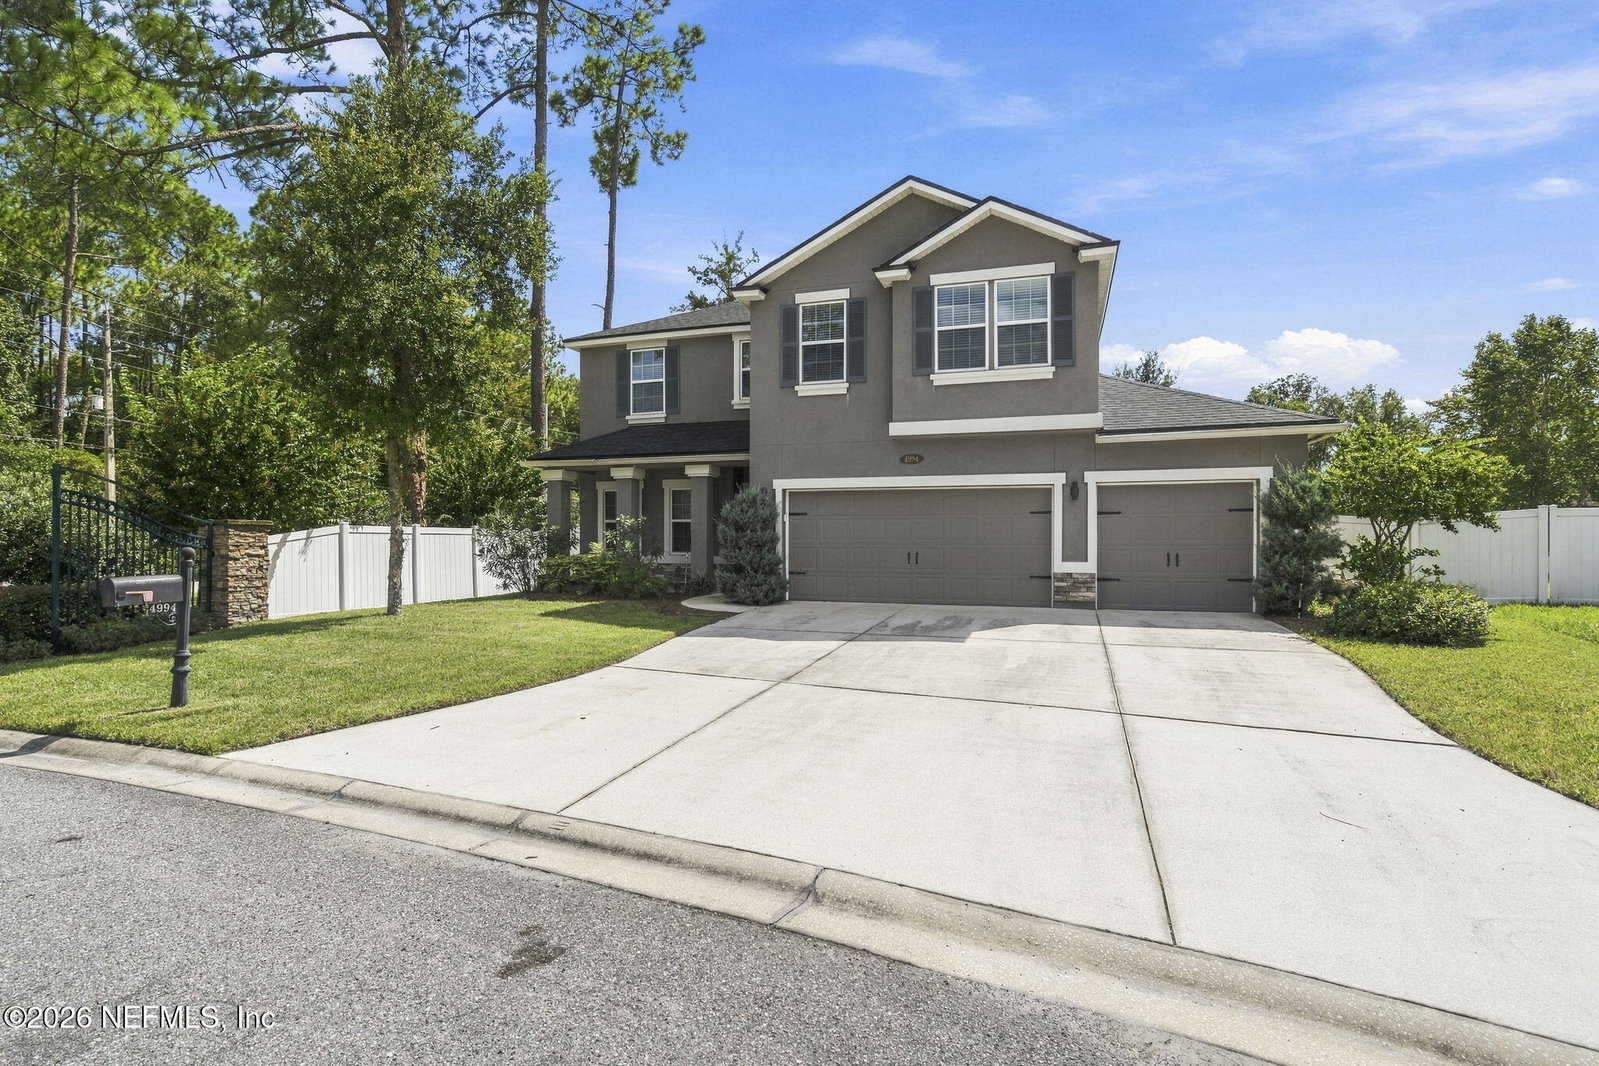
This D.R. Horton Coral floor plan in Ballastone Estates offers NO CDD fees. The exterior delivers excellent curb appeal with a stucco and ledgestone front, paired with the peace of mind of a brand-new roof (2026) and new carpet. Inside, the main living areas showcase beautiful hardwood floors and elegant crown moulding. The open-concept gourmet kitchen is equipped with tile flooring, stainless steel appliances, pendant lighting, and a spacious pantry. As detailed in the provided ''Floor Plan.jpg'', the first floor conveniently includes a guest bedroom and a full bathroom, making it ideal for hosting visitors or multi-generational living. Upstairs, the expansive owner's suite and versatile loft are highlighted by elegant double-step tray ceilings. The second floor has two additional bedrooms, a large bonus room, and a dedicated laundry room. Complete with a rear covered patio for outdoor relaxing and an attached 3 car garage.
/u.realgeeks.media/pontevedrabeachluxuryhomes/Lois_Marr_s_Logo_2.png)
Additional Information
- Year Built
- 2015
- Style
- Traditional
- Stories
- 2
- HOA
- 208
- Lot Description
- Corner Lot, Sprinklers In Front, Sprinklers In Rear
- Interior Features
- Breakfast Bar, Ceiling Fan(s), Eat-in Kitchen, Pantry, Walk-In Closet(s), Breakfast Nook
- Utilities
- Cable Available, Electricity Connected, Sewer Connected, Water Connected
- Major Appliances
- Dryer, Disposal, Dishwasher, Electric Cooktop, Electric Oven, Electric Range, Electric Water Heater, Ice Maker, Microwave, Refrigerator, Washer
- Cooling
- Central Air, Electric
- Roof
- Shingle
Listing courtesy of RE/MAX SPECIALISTS PV.