Share this with your friends


(904) 373-8033
Real Estate Company
202 Wilderness Ridge Drive, Ponte Vedra, FL 32081
- $2,095,000
- 5
- BD
- 4
- BA
- 3,736
- SqFt




- List Price
- $2,095,000
- MLS#
- 2163582
- Status
- ACTIVE UNDER CONTRACT
- Type
- Single Family Residential
- County
- St. Johns
- City
- Ponte Vedra
- Neighborhood
- 271-Nocatee North
- Subdivision
- The Vista
- Bedrooms
- 5
- Bathrooms
- 4
- Half-baths
- 1
- Living Area
- 3,736
- Acres
- 0.37
- Days on Market
- 46
Property Description
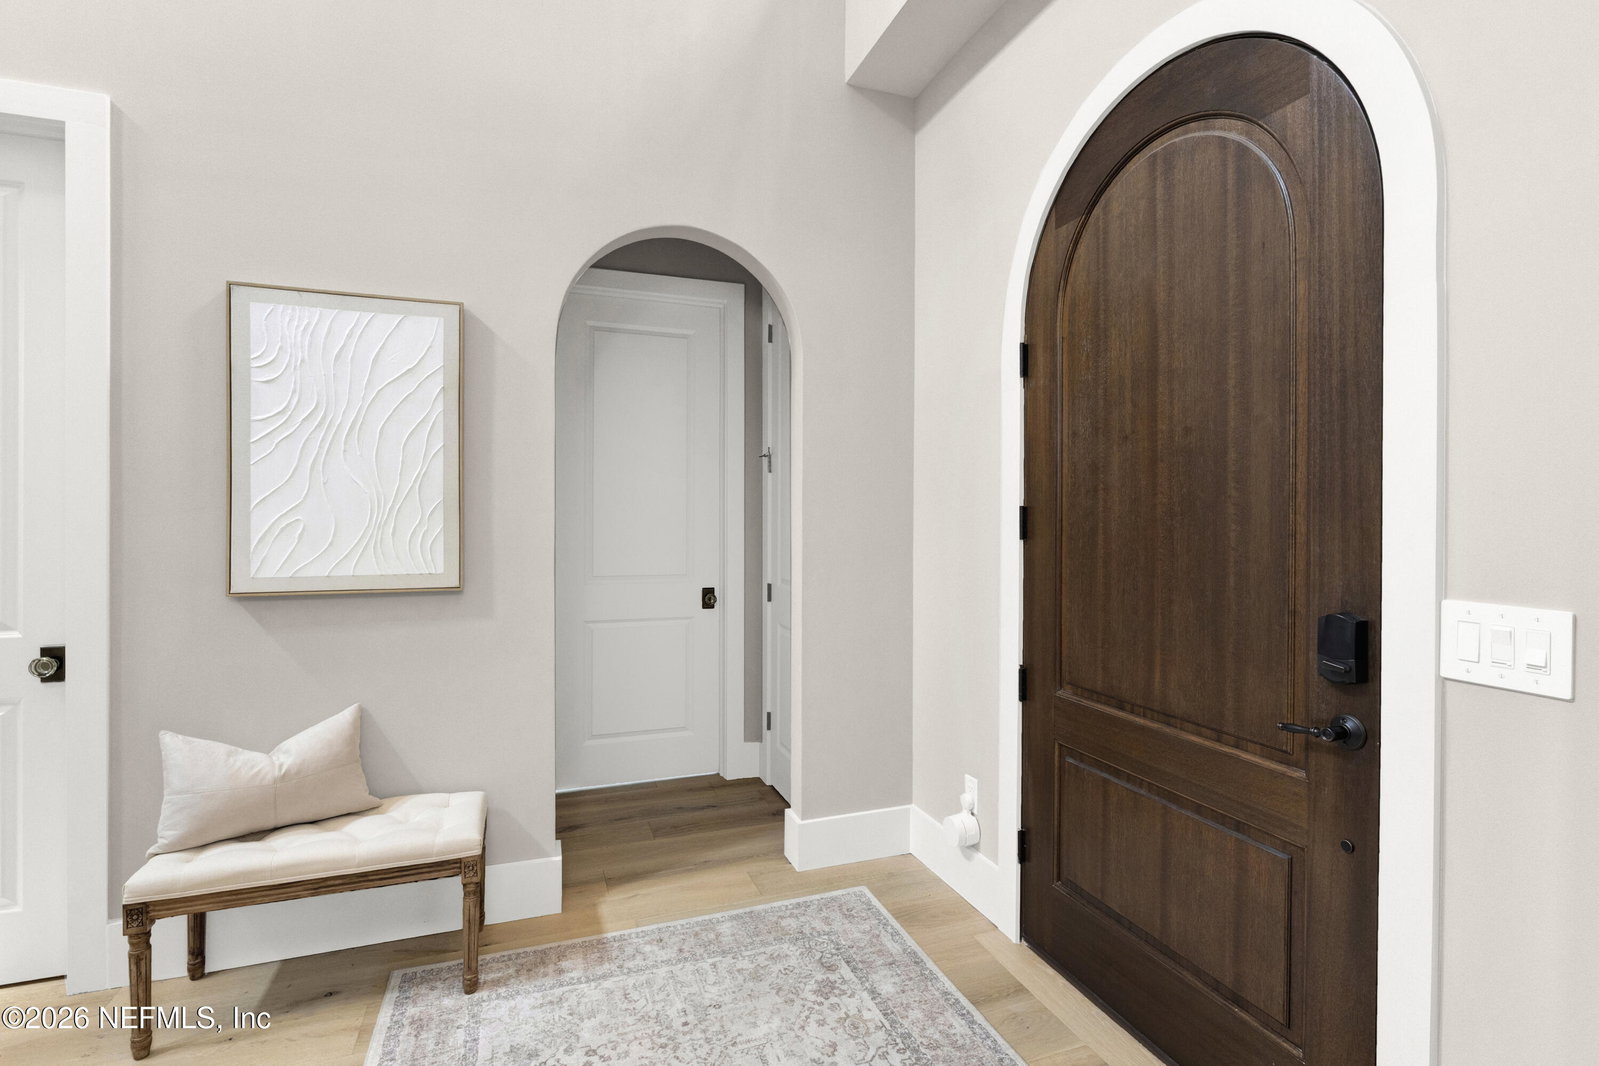
This beautiful, better-than-new home is located in The Vista, Nocatee's exclusive gated enclave of just 45 custom homes. Thoughtfully designed and beautifully finished, the home offers a sophisticated yet comfortable floor plan with tranquil water views. Step through the welcoming foyer, where a striking staircase with wrought-iron railings, gallery-style walls, custom lighting and gorgeous white oak flooring set the tone for the home. Oversized windows fill the main living areas with natural light, creating a bright and inviting atmosphere. At the heart of the home is an impressive open-concept great room with soaring vaulted ceilings and a beautiful fireplace. The spacious dining area flows seamlessly into the chef's kitchen, featuring high-end appliances, an oversized island, abundant cabinetry and plenty of storage--perfect for both everyday living and entertaining. The first-floor owner's suite is a private retreat with peaceful water views and a beautifully appointed bath featuring dual vanities, two walk-in closets, a soaking tub and a large walk-in shower. A private study with its own half bath provides an ideal space for working from home. Upstairs, you'll find three generously sized en-suite bedrooms plus a spacious loft--perfect as a second family room, media space or teen hangout. Outside, the fully fenced backyard overlooks the water and offers plenty of room to create your dream outdoor living space, including the possibility of adding a pool. A paver driveway and three-car garage provide generous parking and storage. Residents of The Vista enjoy the privacy of a gated custom-home community along with access to Nocatee's exceptional amenities, including water parks, pools, fitness facilities, trails, parks and more. Located within the highly regarded St. Johns County School District, this home offers an exceptional combination of luxury, privacy and the Nocatee lifestyle.
/u.realgeeks.media/pontevedrabeachluxuryhomes/Lois_Marr_s_Logo_2.png)
Additional Information
- Year Built
- 2023
- Style
- Spanish
- Stories
- 2
- Community Amenities
- Basketball Court, Clubhouse, Dog Park, Fitness Center, Gated, Jogging Path, Maintenance Grounds, Park, Playground, Spa/Hot Tub, Pickleball
- HOA
- 2000
- CDD
- Yes
- CDD Fee
- 2837
- Lot Description
- Sprinklers In Front, Sprinklers In Rear
- Waterfront Description
- Pond
- Interior Features
- Ceiling Fan(s), Entrance Foyer, Eat-in Kitchen, His and Hers Closets, Kitchen Island, Open Floorplan, Pantry, Primary Downstairs, Smart Thermostat, Vaulted Ceiling(s), Walk-In Closet(s), Primary Bathroom -Tub with Separate Shower, Split Bedrooms, Guest Suite, Jack and Jill Bath
- Utilities
- Cable Available, Electricity Connected, Natural Gas Connected, Sewer Connected, Water Connected
- Major Appliances
- Convection Oven, Dryer, Disposal, Dishwasher, Gas Cooktop, Gas Water Heater, Microwave, Tankless Water Heater, Washer, Water Softener Owned
- Cooling
- Central Air
- Roof
- Tile
- Elementary School
- Palm Valley Academy
- Middle School
- Palm Valley Academy
- High School
- Allen D. Nease
Listing courtesy of KELLER WILLIAMS REALTY ATLANTIC PARTNERS.
How much is your home worth?
…get an instant range now, then the real number from someone who knows Ponte Vedra Beach, Nocatee, Jacksonville Beach, Intracoastal West and Southeast Jacksonville street by street.
A quick, honest note: this instant estimate is built from public records and recent sales — not a walkthrough of your actual home. It's a good starting point, but it can't see your renovations, your view, your HOA or CDD, or what's happening on your specific street right now. That's the part I fill in, for free, if you want the real number.
Worth checking even if you're not selling: your equity changes with the market. Some homeowners are still paying PMI without realizing they've already crossed 20% equity — checking your value once a year can be worth real money.