Share this with your friends


(904) 373-8033
Real Estate Company
11248 City Front Drive, Jacksonville, FL 32256
- $525,000
- 2
- BD
- 2
- BA
- 1,575
- SqFt




- List Price
- $525,000
- MLS#
- 2163453
- Status
- ACTIVE
- Type
- Single Family Residential
- County
- Duval
- City
- Jacksonville
- Neighborhood
- 027-Intracoastal West-South Of Jt Butler Blvd
- Subdivision
- Del Webb Etown
- Bedrooms
- 2
- Bathrooms
- 2
- Living Area
- 1,575
- Acres
- 0.11
- Days on Market
- 46
Property Description
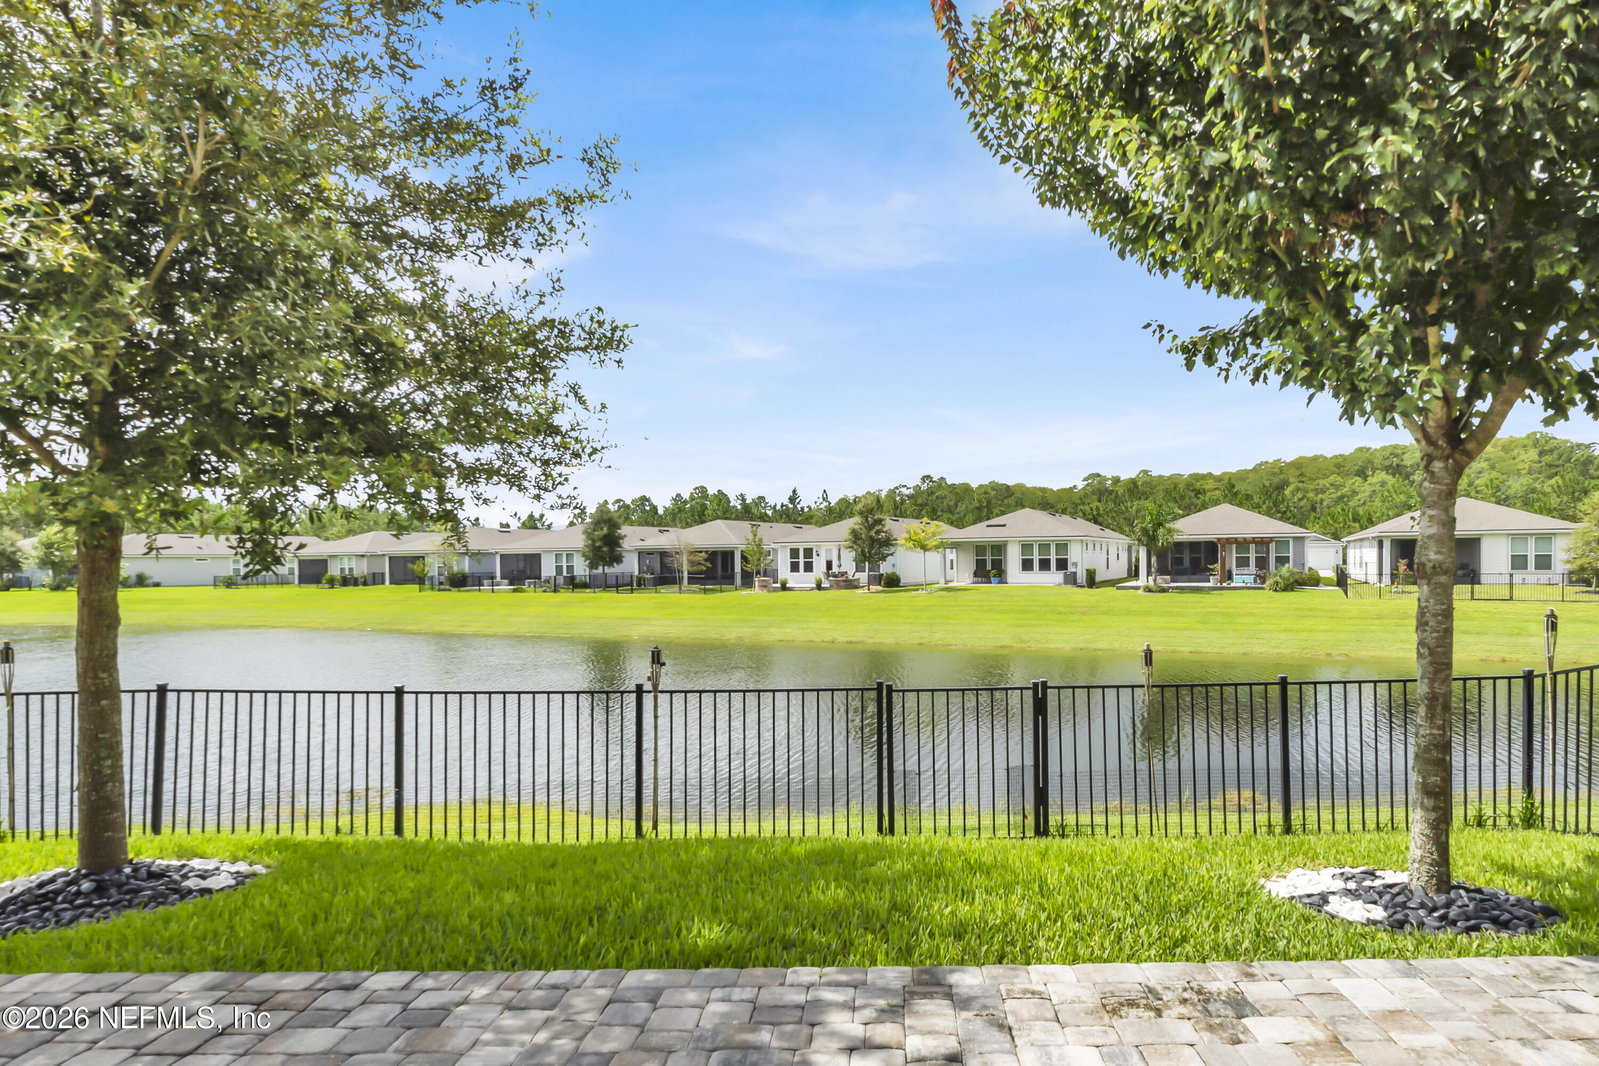
A rare find in Del Webb eTown where luxurious design meets an extraordinary waterfront setting! This exceptional home is a true unicorn for buyers who appreciate high-end finishes, thoughtful details and a home that feels anything but ordinary. Inside, rich hardwood floors, tall 8-foot doors and an exceptional designer lighting package create an immediate sense of sophistication. The living room makes a statement with a stunning accent wall featuring Italian designer wallpaper, adding a layer of texture and European-inspired style that sets this home apart. The beautifully appointed interior is spacious. This Hallmark floor plan by Del Webb features two bedrooms and two bathrooms with an office or flex space off the main living area. Quartz counters and an upgraded appliance package, including a five-gas burner cooktop and a smart oven. Resort-style walk-in master shower with rainfall head and handheld sprays. Your at-home spa experience! The real showstopper awaits outside. An incredible water view creates a serene backdrop for the porch swing and fire pit on an extended lanai. The backyard is fenced already for your fur babies. And then there is the lifestyle. Del Webb eTown offers an exceptional 55+ active-adult experience with resort-style amenities, social activities, fitness, recreation and opportunities to connect with an active, vibrant community--all within the highly desirable eTown master-planned community. For the buyer who notices the details, values quality and wants something truly distinctive, this is not just another home--it is the one you've been waiting for!
/u.realgeeks.media/pontevedrabeachluxuryhomes/Lois_Marr_s_Logo_2.png)
Additional Information
- Year Built
- 2022
- Style
- Traditional
- Stories
- 1
- Community Amenities
- Clubhouse, Dog Park, Fitness Center, Gated, Jogging Path, Park, Spa/Hot Tub, Tennis Court(s), Trash, Pickleball
- HOA
- 315
- CDD
- Yes
- CDD Fee
- 1904.7
- Lot Description
- Few Trees, Sprinklers In Front, Sprinklers In Rear
- Waterfront Description
- Pond
- Interior Features
- Ceiling Fan(s), Entrance Foyer, Eat-in Kitchen, Kitchen Island, Open Floorplan, Pantry, Primary Downstairs, Smart Home, Smart Thermostat, Walk-In Closet(s), Primary Bathroom - Shower No Tub, Split Bedrooms, Guest Suite
- Utilities
- Cable Available, Electricity Connected, Natural Gas Connected, Sewer Connected, Water Connected
- Major Appliances
- Convection Oven, Dryer, Disposal, Dishwasher, Electric Oven, Gas Cooktop, Gas Water Heater, Microwave, Refrigerator, Tankless Water Heater, Washer, Water Softener Owned
- Cooling
- Central Air
- Exterior Features
- Fire Pit
- Roof
- Shingle
- Elementary School
- Mandarin Oaks
- Middle School
- Twin Lakes Academy
- High School
- Atlantic Coast
Listing courtesy of KELLER WILLIAMS REALTY ATLANTIC PARTNERS.
How much is your home worth?
…get an instant range now, then the real number from someone who knows Ponte Vedra Beach, Nocatee, Jacksonville Beach, Intracoastal West and Southeast Jacksonville street by street.
A quick, honest note: this instant estimate is built from public records and recent sales — not a walkthrough of your actual home. It's a good starting point, but it can't see your renovations, your view, your HOA or CDD, or what's happening on your specific street right now. That's the part I fill in, for free, if you want the real number.
Worth checking even if you're not selling: your equity changes with the market. Some homeowners are still paying PMI without realizing they've already crossed 20% equity — checking your value once a year can be worth real money.