Share this with your friends


(904) 373-8033
Real Estate Company
113 Old Ponte Vedra Drive, Ponte Vedra Beach, FL 32082
- $1,732,500
- 4
- BD
- 4
- BA
- 3,293
- SqFt




- List Price
- $1,732,500
- MLS#
- 2162790
- Status
- ACTIVE
- Type
- Single Family Residential
- County
- St. Johns
- City
- Ponte Vedra Beach
- Neighborhood
- 261-Ponte Vedra Bch-S Of Corona-E Of A1E/Lake Pv
- Subdivision
- Marshside
- Bedrooms
- 4
- Bathrooms
- 4
- Half-baths
- 1
- Living Area
- 3,293
- Acres
- 0.71
- Days on Market
- 49
Property Description
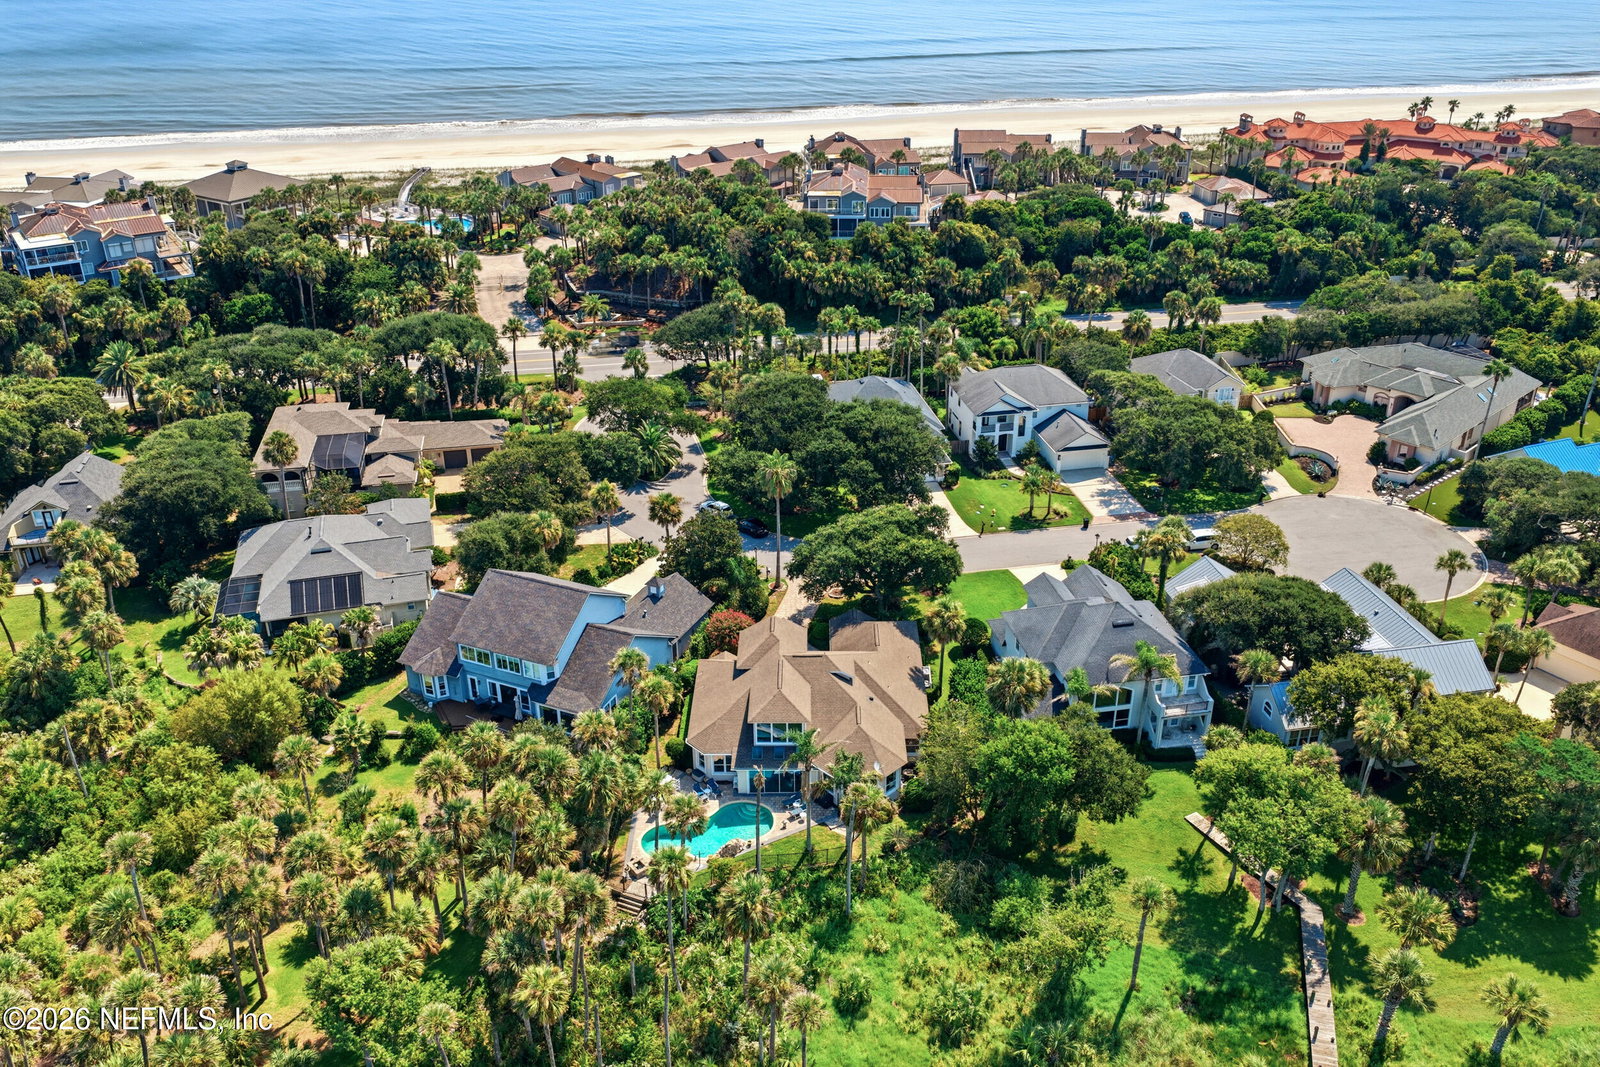
Rare Guana Preserve setting off A1A in Ponte Vedra Beach. Custom built by Richard Thompson Construction, this 4 bedroom, 3.5 bath Marshside residence sits on a private .71 acre homesite with sweeping marsh and Guana River views. The 3,293 square foot floor plan combines quality craftsmanship with comfortable coastal living and features a mahogany and glass entry door, crown molding, wood and tile flooring, formal living and dining rooms, and a spacious family room with gas fireplace. The kitchen offers granite counters, 42 inch cabinetry, a breakfast area, and updated appliances. The primary suite and two additional bedrooms are conveniently located on the main level. Upstairs, a private fourth bedroom with full bath, workout area, and balcony overlooking the preserve provides flexible space for guests, a bonus room, or a home office. The glassed and screened Florida room opens to a screened lanai, paver patio, heated pool and spa, firepit, and fully fenced backyard retreat. Additional highlights include a water softener, central vacuum, built in speakers, two HVAC systems, two water heaters, a transferable Terminix bond, 2 car garage, and expansive paver driveway. Enjoy exceptional privacy and natural beauty while remaining minutes from Ponte Vedra Beach dining, shopping, golf, parks, and the Ponte Vedra Concert Hall.
/u.realgeeks.media/pontevedrabeachluxuryhomes/Lois_Marr_s_Logo_2.png)
Additional Information
- Year Built
- 1998
- Style
- Traditional
- Stories
- 2
- Community Amenities
- None
- HOA
- 650
- Lot Dimensions
- 53.8 x 297.8 x 269.6 x 238.6
- Lot Description
- Cul-De-Sac, Irregular Lot, Sprinklers In Front, Sprinklers In Rear, Wetlands
- Interior Features
- Breakfast Bar, Central Vacuum, Entrance Foyer, Pantry, Primary Downstairs, Walk-In Closet(s), Primary Bathroom - Tub with Shower, Split Bedrooms, Breakfast Nook, Guest Suite
- Fireplace Description
- Gas
- Utilities
- Cable Available, Electricity Connected, Sewer Connected, Water Connected
- Major Appliances
- Dryer, Disposal, Dishwasher, Electric Oven, Electric Water Heater, Microwave, Refrigerator, Washer, Water Softener Owned
- Cooling
- Central Air, Electric, Multi Units
- Exterior Features
- Balcony
- Pool
- Electric Heat, Fenced, Heated, In Ground, Pool Sweep, Screen Enclosure
- Roof
- Shingle
- Elementary School
- Ocean Palms
- Middle School
- Alice B. Landrum
- High School
- Ponte Vedra
Listing courtesy of BERKSHIRE HATHAWAY HOMESERVICES, FLORIDA NETWORK REALTY.
How much is your home worth?
…get an instant range now, then the real number from someone who knows Ponte Vedra Beach, Nocatee, Jacksonville Beach, Intracoastal West and Southeast Jacksonville street by street.
A quick, honest note: this instant estimate is built from public records and recent sales — not a walkthrough of your actual home. It's a good starting point, but it can't see your renovations, your view, your HOA or CDD, or what's happening on your specific street right now. That's the part I fill in, for free, if you want the real number.
Worth checking even if you're not selling: your equity changes with the market. Some homeowners are still paying PMI without realizing they've already crossed 20% equity — checking your value once a year can be worth real money.