Share this with your friends


(904) 373-8033
Real Estate Company
4531 Hanover Park Drive, Jacksonville, FL 32224
- $614,000
- 3
- BD
- 3
- BA
- 2,297
- SqFt





- List Price
- $614,000
- Price Change
- ▼ $6,000 1790282191
- MLS#
- 2161853
- Status
- ACTIVE
- Type
- Single Family Residential
- County
- Duval
- City
- Jacksonville
- Neighborhood
- 026-Intracoastal West-South Of Beach Blvd
- Subdivision
- Windsor Parke
- Bedrooms
- 3
- Bathrooms
- 3
- Half-baths
- 1
- Living Area
- 2,297
- Acres
- 0.28
- Days on Market
- 56
Property Description
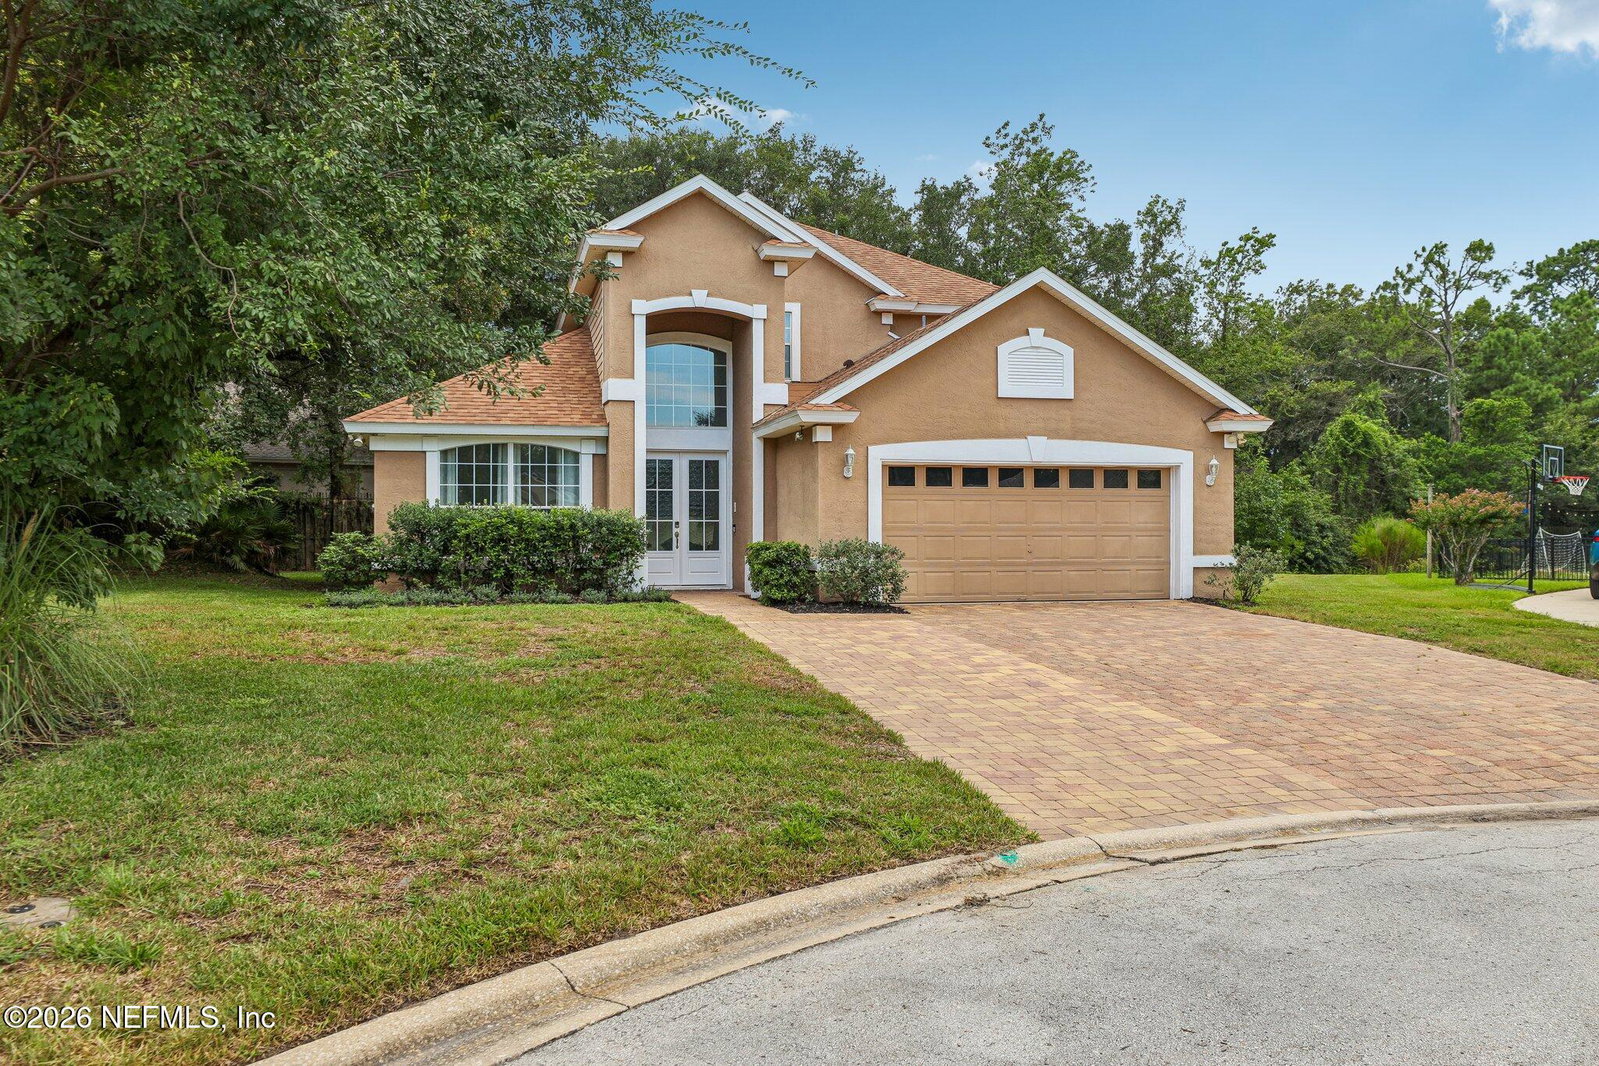
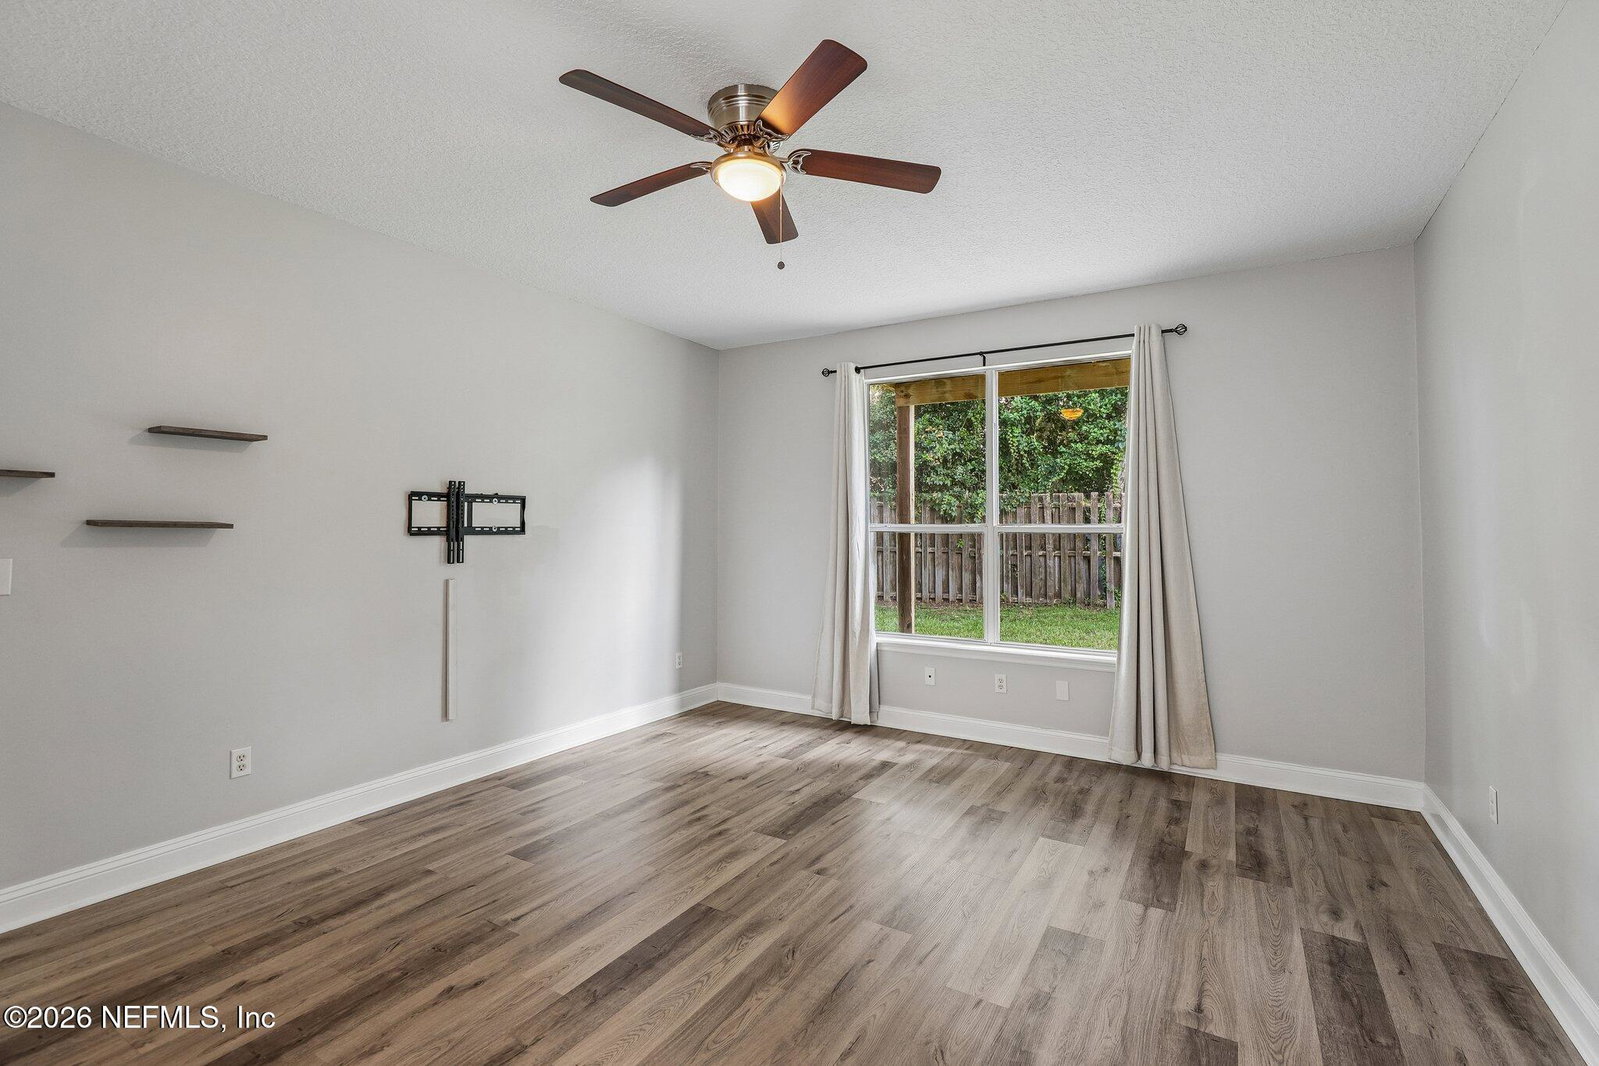
Welcome to this move-in ready, fully renovated gem situated on a large cul-de-sac lot in a desirable golf course community--less than seven miles from the beach! Boasting an expanded paver driveway and a brand-new front door with upgraded fogged glass, this modern home welcomes you with exceptional curb appeal. Inside, you will find stylish luxury vinyl plank flooring throughout the main level and carpet upstairs and in the versatile loft area. The modern layout seamlessly connects living spaces updated down to the door hinges and light fixtures. Enjoy seamless convenience with built-in smart home features, including a Wi-Fi-enabled thermostat, oven, and front door lock. The kitchen is fully updated with quartz countertops, a custom tile backsplash, and sleek stainless steel appliances (all appliances stay with the home!). The primary suite offers a luxurious retreat featuring a private bathroom with marble countertops, upgraded faucets and light fixtures. Two additional bathrooms have also been updated with stylish vanities and chrome fixtures. Outdoor living is a breeze with two exceptional spaces overlooking the expansive yard and serene pond. Relax on the main-floor screened porch or take in the tranquil views from the second-story deck off the loft. Key system upgrades provide complete peace of mind, including a new A/C (2022), water heater (2020), and roof (2020). Located near Butler and 295, Windsor Parke golf club, shopping, many restaurants, and grocery stores are all nearby.
/u.realgeeks.media/pontevedrabeachluxuryhomes/Lois_Marr_s_Logo_2.png)
Additional Information
- Year Built
- 1998
- Style
- Traditional
- Stories
- 2
- HOA
- 150
- Waterfront Description
- Pond
- Interior Features
- Ceiling Fan(s), Entrance Foyer, Eat-in Kitchen, Kitchen Island, Open Floorplan, Pantry, Primary Downstairs, Smart Thermostat, Vaulted Ceiling(s), Walk-In Closet(s), Primary Bathroom -Tub with Separate Shower, Split Bedrooms
- Utilities
- Cable Available, Electricity Connected, Sewer Connected, Water Connected
- Major Appliances
- Disposal, Dishwasher, Electric Range, Electric Water Heater, Microwave, Refrigerator
- Cooling
- Central Air
- Roof
- Shingle
Listing courtesy of REDFIN CORPORATION.
How much is your home worth?
…get an instant range now, then the real number from someone who knows Ponte Vedra Beach, Nocatee, Jacksonville Beach, Intracoastal West and Southeast Jacksonville street by street.
A quick, honest note: this instant estimate is built from public records and recent sales — not a walkthrough of your actual home. It's a good starting point, but it can't see your renovations, your view, your HOA or CDD, or what's happening on your specific street right now. That's the part I fill in, for free, if you want the real number.
Worth checking even if you're not selling: your equity changes with the market. Some homeowners are still paying PMI without realizing they've already crossed 20% equity — checking your value once a year can be worth real money.