Share this with your friends


(904) 373-8033
Real Estate Company
12217 Copper Mallard Place, Jacksonville, FL 32219
- $332,850
- 3
- BD
- 2
- BA
- 1,618
- SqFt




- List Price
- $332,850
- MLS#
- 2159701
- Status
- ACTIVE
- Type
- Single Family Residential
- New Construction
- Yes
- County
- Duval
- City
- Jacksonville
- Neighborhood
- 081-Marietta/Whitehouse/Baldwin/Garden St
- Subdivision
- Copes Landing Phase 1
- Bedrooms
- 3
- Bathrooms
- 2
- Living Area
- 1,618
- Days on Market
- 83
Property Description
Welcome to the Aria+, a thoughtfully designed new home floorplan that lives larger than its 1,618 square feet of living space. This single-story layout includes three bedrooms, two bathrooms, and a two-car garage, making it ideal for first-time buyers, downsizers, or anyone looking for a spacious and low-maintenance home. At the heart of the home is a bright, expansive layout that connects the kitchen, dining area, and 9' ceiling living room. The kitchen features a large island that serves as a hub for cooking, casual dining, or entertaining. Whether you are hosting friends or enjoying a quiet night in, the Aria+'s layout makes everyday living both easy and enjoyable. Natural light fills the living spaces thanks to oversized windows that enhance the home's warm and inviting feel. You can also extend the party outside under the covered patio. The main suite is privately located and offers a large bathroom with a double vanity and walk-in shower, along with a generous walk-in closet.

Additional Information
- Year Built
- 2026
- Style
- Traditional
- Stories
- 1
- Community Amenities
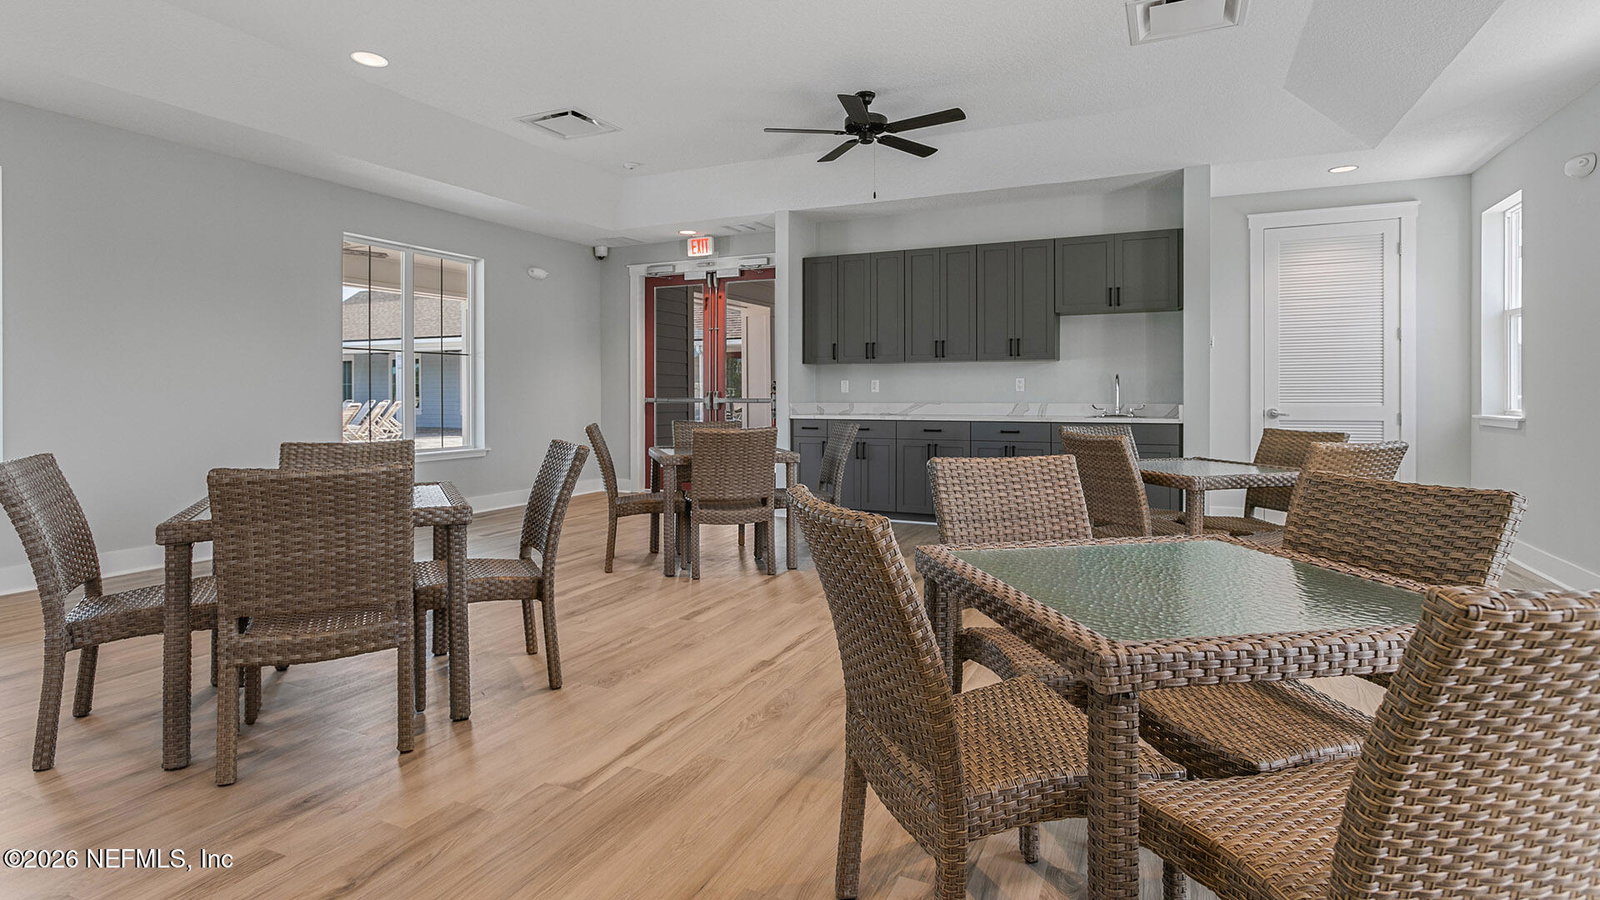
- Fitness Center, Other, Playground, Children's Pool
- HOA
- 110
- CDD
- Yes
- CDD Fee
- 2462.99
- Interior Features
- Kitchen Island, Open Floorplan, Pantry, Smart Home, Smart Thermostat, Walk-In Closet(s)
- Utilities
- Electricity Connected, Sewer Connected, Water Connected
- Major Appliances
- Disposal, Dishwasher, Electric Range, Electric Water Heater, Microwave
- Cooling
- Central Air
- Roof
- Shingle
- Elementary School
- Dinsmore
- Middle School
- Highlands
- High School
- Jean Ribault
Listing courtesy of D R HORTON REALTY INC.
How much is your home worth?
Get an instant range now, then get a more exact number from someone who knows your area.
A quick, honest note: This instant estimate is built from public records and recent sales — not a walkthrough of your actual home. It's a good starting point, but it can't see your renovations, your view, your HOA or CDD, or what's happening on your specific street right now. That's the part I fill in, for free, if you want the real number. Thinking of selling soon? Call 904-373-8033.
Worth checking even if you're not selling. Knowing your home's current value can help you track your equity, plan for the future, and potentially identify opportunities to eliminate mortgage insurance.