6823 Skinners Dairy Way, Jacksonville, FL 32217

$475,000
4
BD
4
BA
2,278
SqFt

Show Photos

Verify your account to unlock exclusive photos, mortgage tools, and more.

List Price
$475,000
MLS#
2157393
Status
ACTIVE
Type
Single Family Residential
County
Duval
City
Jacksonville
Neighborhood
012-San Jose
Subdivision
Hardwick Farms
Bedrooms
4
Bathrooms
4
Half-baths
1
Living Area
2,278
Acres
0.11
Days on Market
0

Property Description

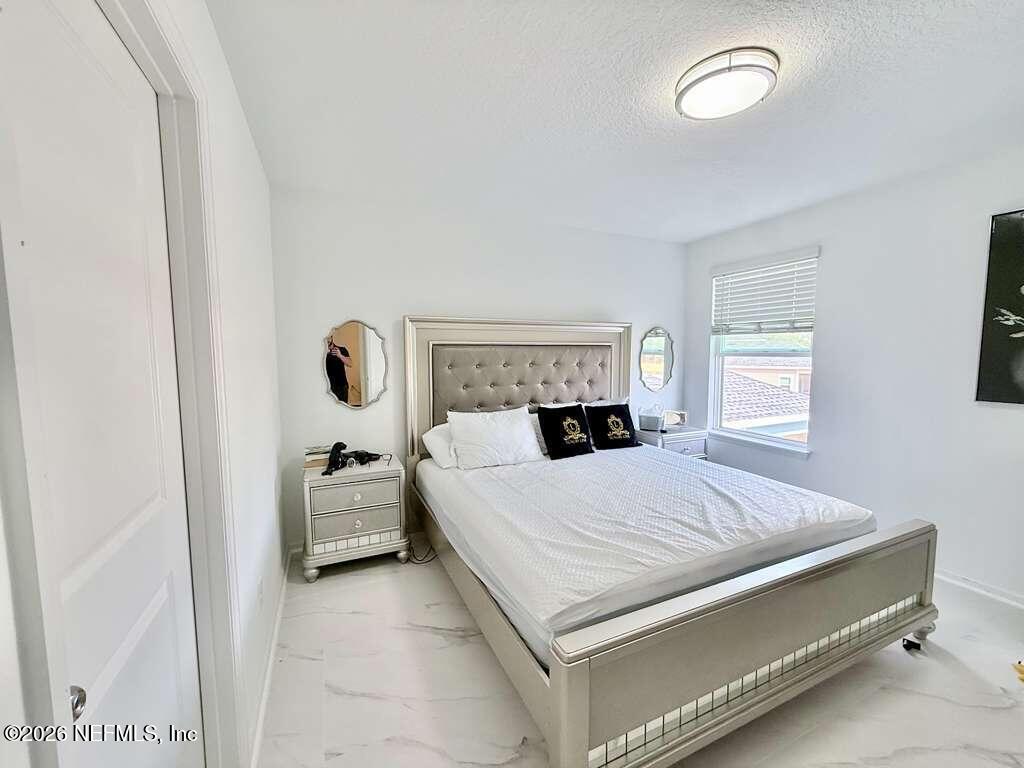
New Modern Home | 2,278 Sq. Ft. | 4 Bedrooms | 3.5 Bathrooms Welcome to this beautiful brand-new two-story home offering 2,278 square feet of thoughtfully designed living space in the perfect location. Featuring 4 spacious bedrooms and 3.5 beautifully appointed bathrooms, this home perfectly blends modern elegance with everyday comfort. Step inside to an inviting open-concept floor plan filled with natural light. The spacious living room showcases a sleek modern TV feature wall, creating the perfect focal point for entertaining or relaxing with family. The gourmet kitchen flows seamlessly into the dining and living areas, making gatherings effortless. Upstairs, you'll find great sized bedrooms, including a gorgeous primary suite designed as a private retreat with double sink bathroom and ample closet space. Enjoy Florida living year-round on the covered lanai and patio, ideal for outdoor dining, weekend barbecues, or simply unwinding. The fully fenced backyard offers a security space for children, pets, or future outdoor enhancements. Additional highlights include a 2-car garage, contemporary finishes throughout, energy-efficient construction, and an unbeatable location close to shopping, dining, schools, parks, and major highways. This exceptional home is move-in ready and offers the perfect combination of style, comfort, and convenience. Schedule your private showing today and experience everything this beautiful new home has to offer!

Additional Information

Year Built
2024
Style
A-Frame, Contemporary, Traditional
Stories
2
HOA
30
Lot Description
Few Trees, Sprinklers In Front, Sprinklers In Rear
Interior Features
Breakfast Bar, Entrance Foyer, Kitchen Island, Open Floorplan, Pantry, Smart Thermostat, Walk-In Closet(s), Primary Bathroom - Shower No Tub
Utilities
Cable Connected, Electricity Connected, Sewer Connected, Water Connected
Major Appliances
Convection Oven, Dryer, Disposal, Dishwasher, Electric Cooktop, Ice Maker, Microwave, Refrigerator, Washer
Cooling
Central Air, Electric
Roof
Shingle
Elementary School
Pine Forest

Listing courtesy of EXP REALTY LLC.

Mortgage Calculator

Amount of Loan
Annual Interest Rate
%
Term of Loan
Years

Does not include any taxes or fees.
Please consult a financial professional.
Calculator source: Real Geeks

The data relating to real estate for sale on this web site comes in part from the Internet Data Exchange (IDX) program of the Northeast Florida Multiple Listing Service, Inc. Real estate listings held by brokerage firms other than Real Estate Company are marked with the listing broker’s name and detailed information about such listings includes the name of the listing brokers. Data provided is deemed reliable but is not guaranteed. © 2026 Northeast Florida Multiple Listing Service, Inc. All rights reserved. Data last updated