12 Bay Lake Drive, Ponte Vedra, FL 32081
- $709,900
- 4
- BD
- 4
- BA
- 2,442
- SqFt






- List Price
- $709,900
- Price Change
- ▼ $10,000 1787938523
- MLS#
- 2155765
- Status
- ACTIVE
- Type
- Single Family Residential
- County
- St. Johns
- City
- Ponte Vedra
- Neighborhood
- 272-Nocatee South
- Subdivision
- Crosswinds At Nocatee
- Bedrooms
- 4
- Bathrooms
- 4
- Half-baths
- 1
- Living Area
- 2,442
- Acres
- 0.16
- Days on Market
- 56
Property Description
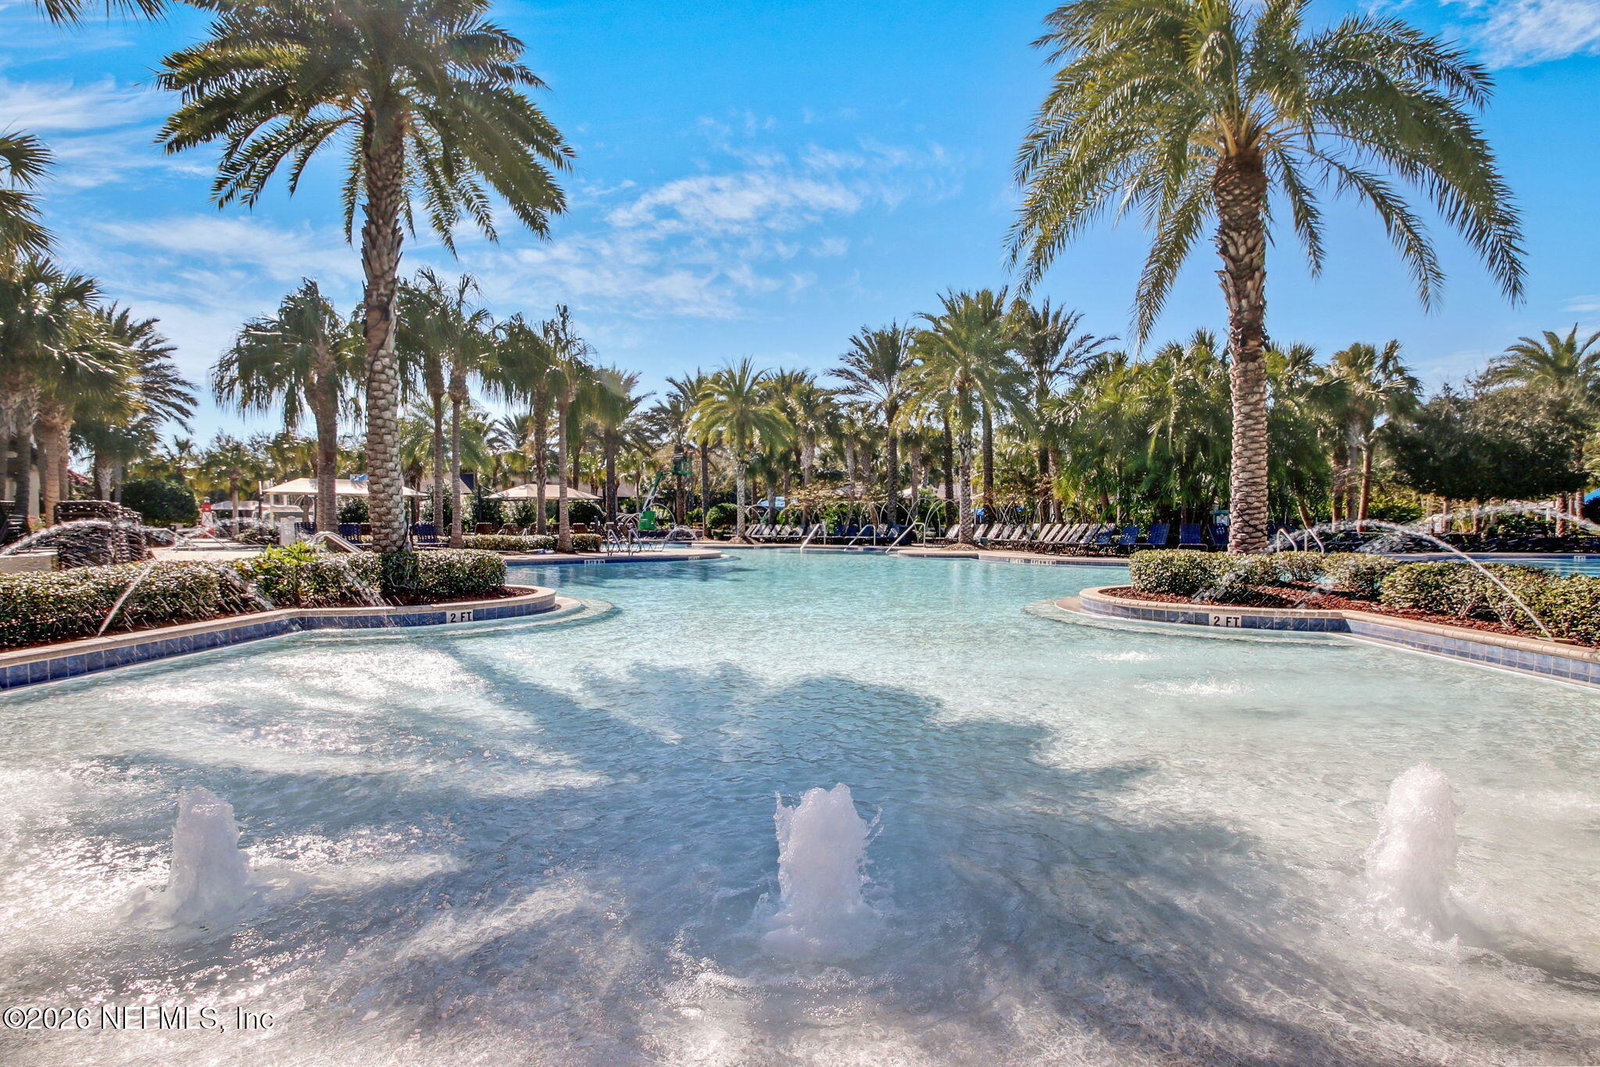
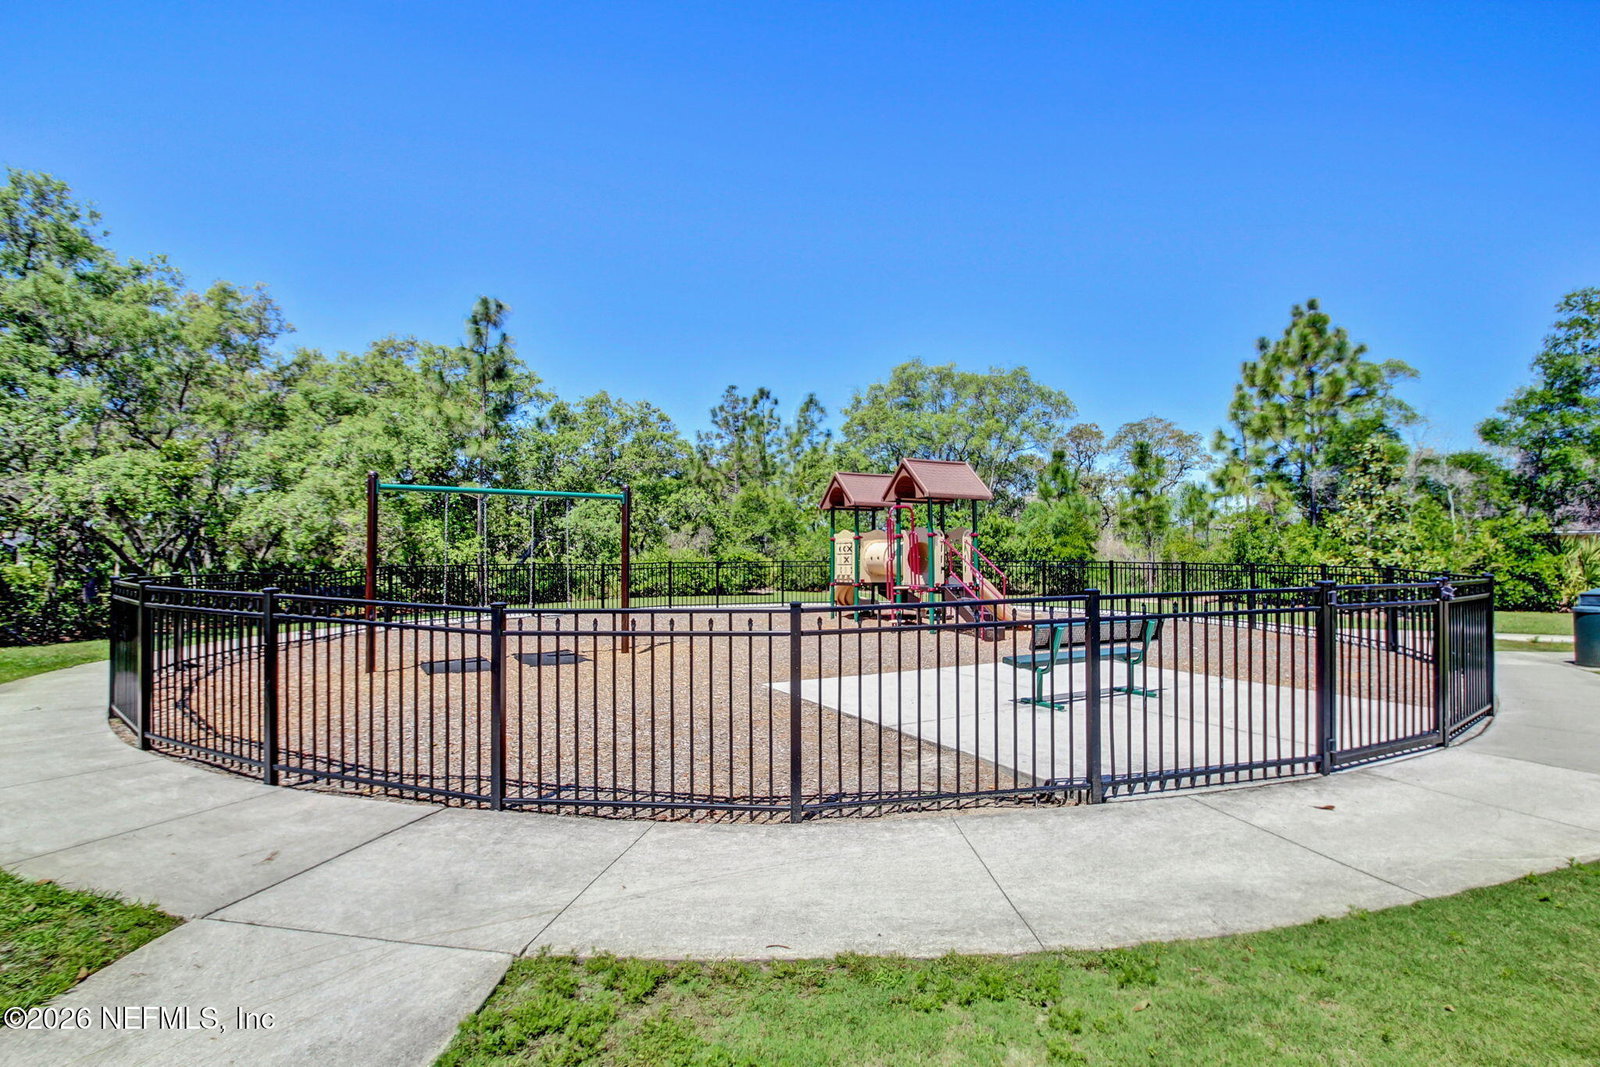
Stunning like-new Riverside home in the desirable Crosswinds community of Nocatee. This 4-bedroom, 3.5-bath home offers 2442 sq ft of spacious living on an oversized lot with a fantastic upper-level owner's suite boasting picturesque lake views. The gourmet kitchen is a chef's dream, featuring crisp white cabinets and top-tier finishes. LVP flooring flows seamlessly throughout the home, enhancing the open, airy feel, while the 12-ft sliding glass doors bring in abundant natural light and offer direct access to the private, fenced-in backyard. Enjoy outdoor living on the large covered screened lanai, with no rear neighbors for ultimate privacy. The owner's suite is a true retreat, with an expanded sitting area that maximizes lake views and tranquility. The suite's en-suite bath is beautifully appointed featuring both a shower and soaking tub and the oversized walk-in closet provides ample storage space. Additional upgrades include R-49 attic insulation, extra overhead lighting, window additions, insulated garage closet and a tandem garage with a dedicated golf cart charging outlet. This home is a short walk or quick golf cart ride to Pine Island Academy, an A-rated K-8 school in St Johns County. The Nocatee community itself is one of Florida's top-rated suburbs, known for its excellent schools, medical facilities and proximity to fantastic restaurants. And don't forget the amazing Splash Water Park, perfect for family fun! With its impressive layout, upgrades and unbeatable location, this home is the perfect place to start your next chapter in Nocatee. Schedule your showing today!
/u.realgeeks.media/pontevedrabeachluxuryhomes/Lois_Marr_s_Logo_2.png)
Additional Information
- Year Built
- 2025
- Style
- Traditional
- Stories
- 2
- HOA
- 950
- CDD
- Yes
- CDD Fee
- 2033.96
- Lot Description
- Sprinklers In Front, Sprinklers In Rear
- Interior Features
- Ceiling Fan(s), Entrance Foyer, Eat-in Kitchen, Kitchen Island, Open Floorplan, Pantry, Walk-In Closet(s), Primary Bathroom - Tub with Shower, Split Bedrooms
- Utilities
- Cable Available, Electricity Connected, Sewer Connected, Water Connected
- Major Appliances
- Convection Oven, Disposal, Dishwasher, Gas Cooktop, Microwave, Tankless Water Heater
- Cooling
- Central Air
- Roof
- Shingle
- Elementary School
- Pine Island Academy
- Middle School
- Pine Island Academy
- High School
- Allen D. Nease
Listing courtesy of KELLER WILLIAMS REALTY ATLANTIC PARTNERS.