


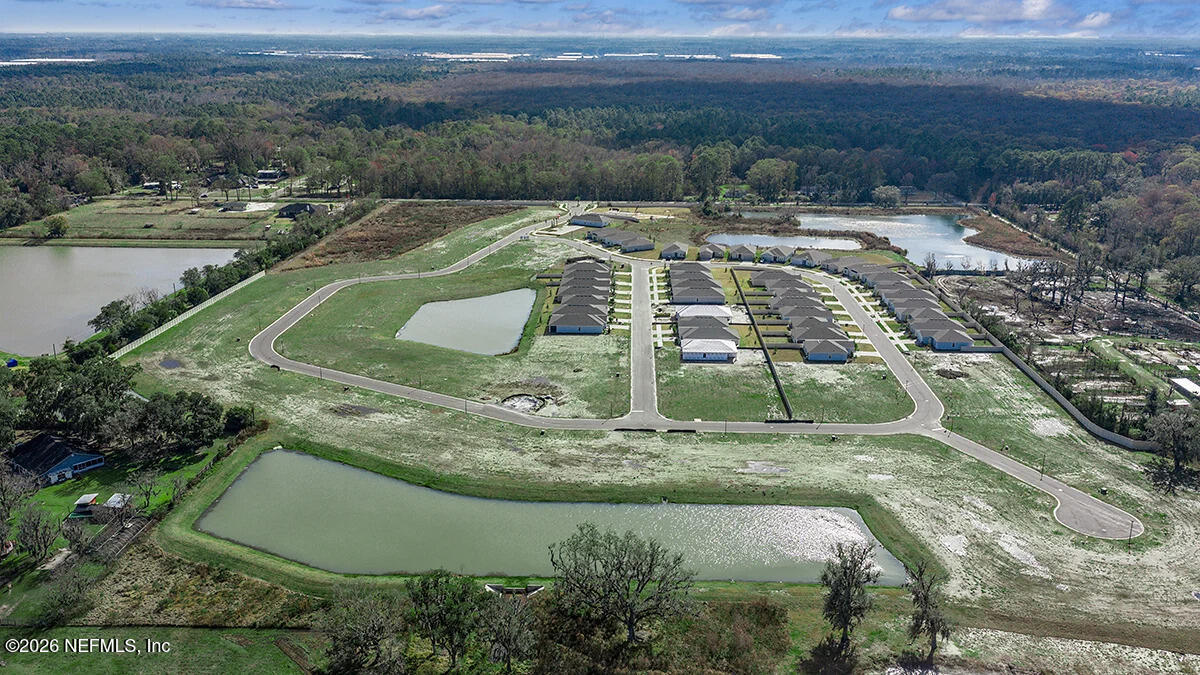


What's Special: Covered Lanai | High Ceilings | Single Level Living | East Facing Patio | Flat Lot. New Construction - September Completion! Built by America's Most Trusted Home Builder. Welcome to the Ficus at 8466 Lilias Circle in Coopers Meadow! This thoughtfully designed new home features an open-concept layout where the kitchen, dining area, and great room come together to create a bright and inviting main living space. A sliding glass door just off the kitchen leads to a covered lanai, perfect for relaxing or enjoying outdoor living. Tucked privately at the back of the home, the primary suite offers a spacious bedroom and a well-appointed bath for a peaceful retreat. Three secondary bedrooms are positioned near the front, sharing a full bath and offering flexible space for guests, a home office, or hobbies. A centrally located laundry room and convenient access to the two-car garage complete this functional and comfortable design. Experience Southern charm at Coopers Meadow in Jacksonville. Enjoy natural wetlands, scenic water features, a dog park, a certified butterfly garden, 7.5+ acres of recreation space, and a playground. Located near Jones Road, Garden Street, and I-95, you'll have quick access to beaches, state parks, the Riverside Arts Market, and more. Additional Highlights Include: tile flooring extended into the great room, dining area and foyer and window blinds throughout the house. Photos are for representative purposes only. MLS#2155477
Listing courtesy of TAYLOR MORRISON REALTY OF FLA.

/u.realgeeks.media/pontevedrabeachluxuryhomes/Lois_Marr_s_Logo_2.png)