333 Woodland Greens Drive, Ponte Vedra, FL 32081

$875,000
6
BD
4
BA
3,698
SqFt

Show Photos

Verify your account to unlock exclusive photos, mortgage tools, and more.

List Price
$875,000
MLS#
2154862
Status
ACTIVE
Type
Single Family Residential
County
St. Johns
City
Ponte Vedra
Neighborhood
272-Nocatee South
Subdivision
Greenleaf Village
Bedrooms
6
Bathrooms
4
Living Area
3,698
Acres
0.19
Days on Market
17

Property Description

Location! Location! Tucked away in Nocatee's Greenland Village, this 6BR/4BA home with a 3-car garage offers the ultimate convenience of living within walking distance to a top-rated K-8 school & a short drive to the beach. The elegant interior boasts a tiled foyer, crown molding, a grand dining room with custom tile floors, and a private front guest suite with a shiplap wall. The chef's kitchen is loaded with cabinetry and features a large island, Corian countertops, a 5-burner gas cooktop, double ovens, a Bosch dishwasher, a built-in desk, and a walk-in pantry. Relax in the great room with its custom shiplap wall, or retreat to the main-floor primary suite with a sitting area and a customized walk-in closet. Upstairs, new carpet leads to 3 spacious bedrooms, 2 walk-in closets, and a theater room with blackout blinds; ready for a movie night. The outdoor features a firepit and grilling area backing directly to dog parks and trails. Ride a golf cart to Nocatee's resort-style amenities.

Additional Information

Year Built
2012
Style
Traditional
Stories
2
Community Amenities
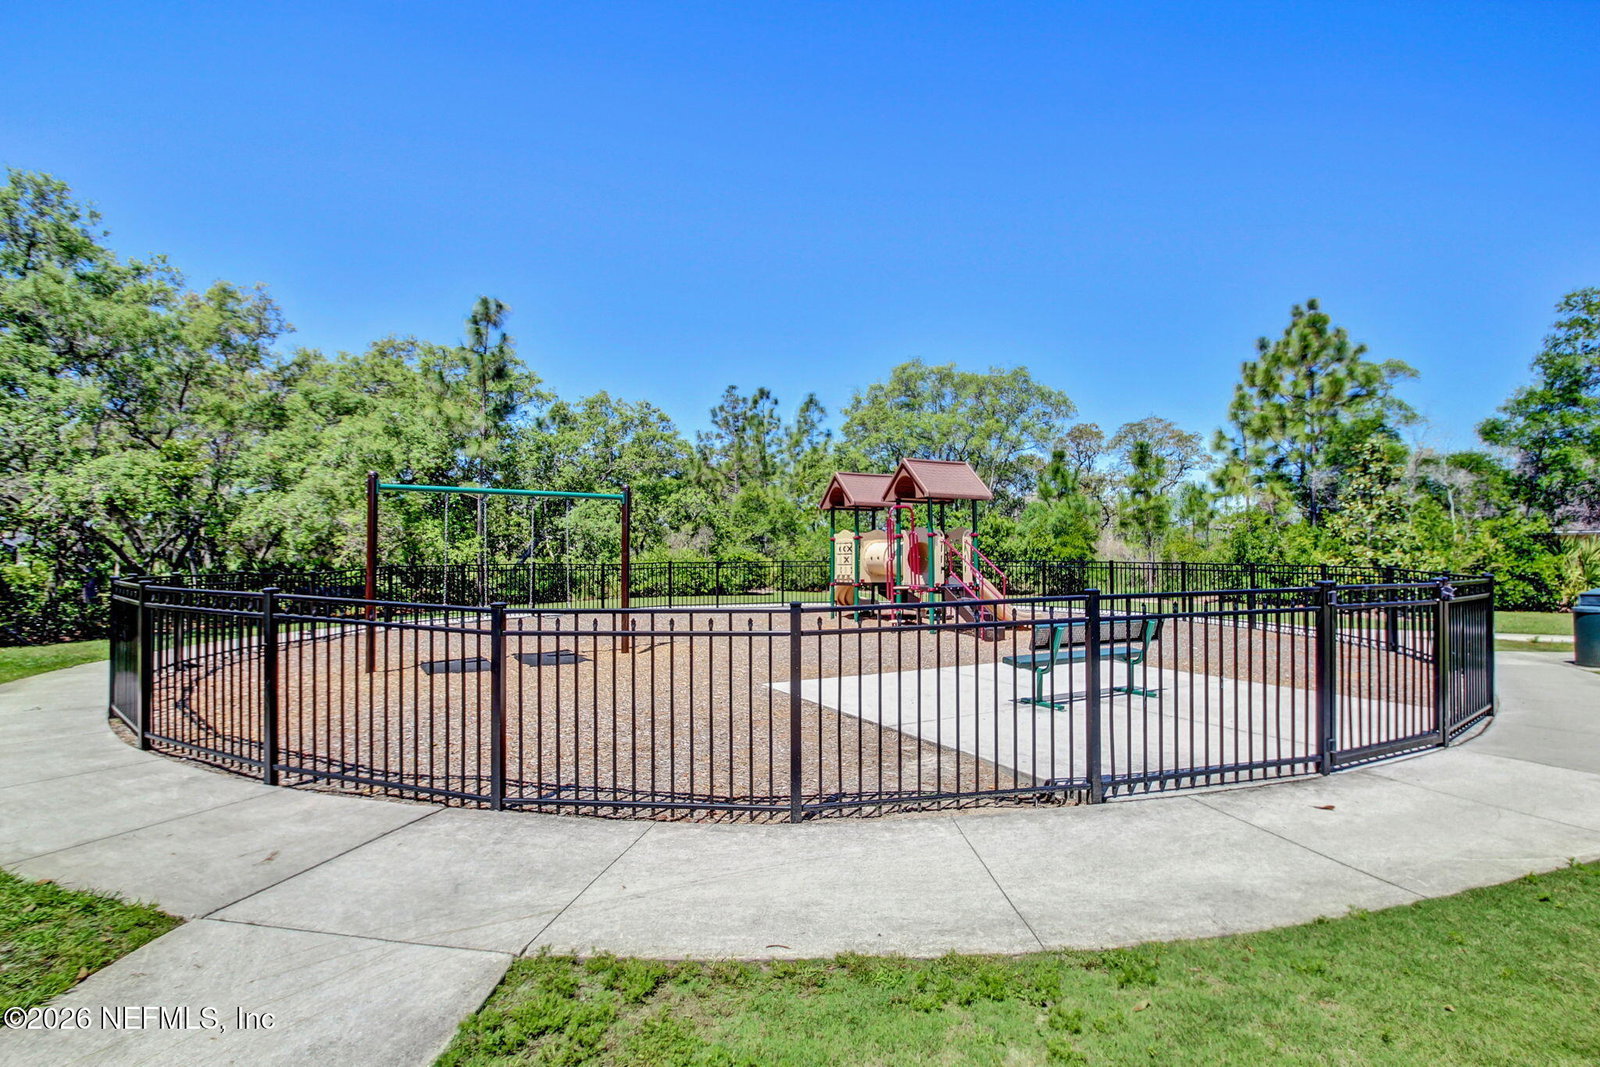
Basketball Court, Clubhouse, Dog Park, Fitness Center, Jogging Path, Other, Park, Playground, Tennis Court(s), Pickleball, Children's Pool, Management - Full Time
HOA
280
CDD
Yes
CDD Fee
2079.5
Lot Description
Wooded, Other
Interior Features
Built-in Features, Ceiling Fan(s), Entrance Foyer, Eat-in Kitchen, Kitchen Island, Open Floorplan, Pantry, Primary Downstairs, Walk-In Closet(s), Primary Bathroom - Shower No Tub, Guest Suite
Utilities
Cable Available, Electricity Connected, Natural Gas Connected, Sewer Connected, Water Connected
Major Appliances
Disposal, Double Oven, Dishwasher, Gas Cooktop, Microwave, Refrigerator
Cooling
Central Air, Electric
Exterior Features
Fire Pit, Other
Roof
Shingle
Elementary School
Valley Ridge Academy
Middle School
Valley Ridge Academy
High School
Allen D. Nease

Listing courtesy of WATSON REALTY CORP.

Mortgage Calculator

Amount of Loan
Annual Interest Rate
%
Term of Loan
Years

Does not include any taxes or fees.
Please consult a financial professional.
Calculator source: Real Geeks

The data relating to real estate for sale on this web site comes in part from the Internet Data Exchange (IDX) program of the Northeast Florida Multiple Listing Service, Inc. Real estate listings held by brokerage firms other than Real Estate Company are marked with the listing broker’s name and detailed information about such listings includes the name of the listing brokers. Data provided is deemed reliable but is not guaranteed. © 2026 Northeast Florida Multiple Listing Service, Inc. All rights reserved. Data last updated