


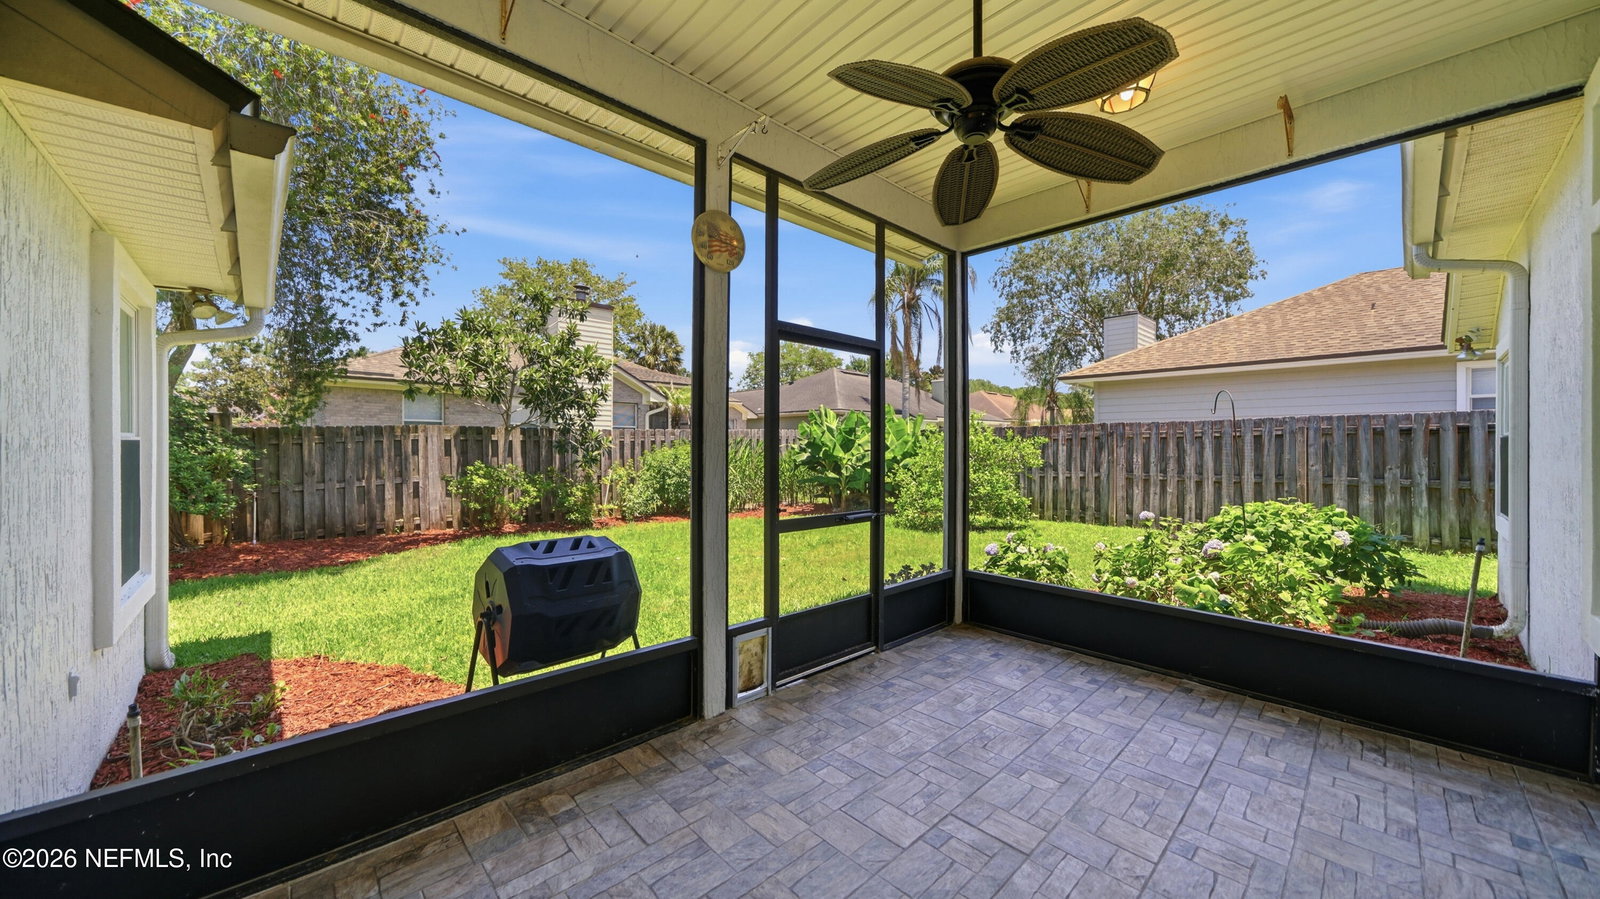


Welcome to this beautifully maintained home in the sought-after Johns Creek community! Walk to the neighborhood pool, playground, and A-rated Chets Creek Elementary. Conveniently located just minutes from the St. Johns Town Center, Mayo Clinic, beaches, shopping, dining, and major highways. The open floor plan features a spacious kitchen with granite countertops, breakfast bar, and dining area overlooking the family room with a cozy wood-burning fireplace. The split-bedroom layout includes a spacious primary suite with dual granite vanities, walk-in shower, garden tub, and walk-in closet. Relax on the screened lanai overlooking the fenced backyard with a lemon tree, banana plant, and loquat tree. Plantation shutters throughout! Updates include new windows (2021), garage door (2023), water heater (2020), A/C ductwork and evaporator coil (2020), and whole-house water softener. with carbon media filtration, reverse osmosis drinking water system, and a professionally installed ADT security and camera system. Complete with an indoor laundry room and a two-car garage with an epoxy-coated floor, this home is ready for you to move in and enjoy! All information pertaining to the property is deemed reliable, but not guaranteed. Information to be verified by the Buyer. Be advised that cameras may exist recording audio and video inside/outside the property, such as ring doorbells. Photos are digitally enhanced and could be altered, please verify.
Listing courtesy of DJ & LINDSEY REAL ESTATE.

/u.realgeeks.media/pontevedrabeachluxuryhomes/Lois_Marr_s_Logo_2.png)