


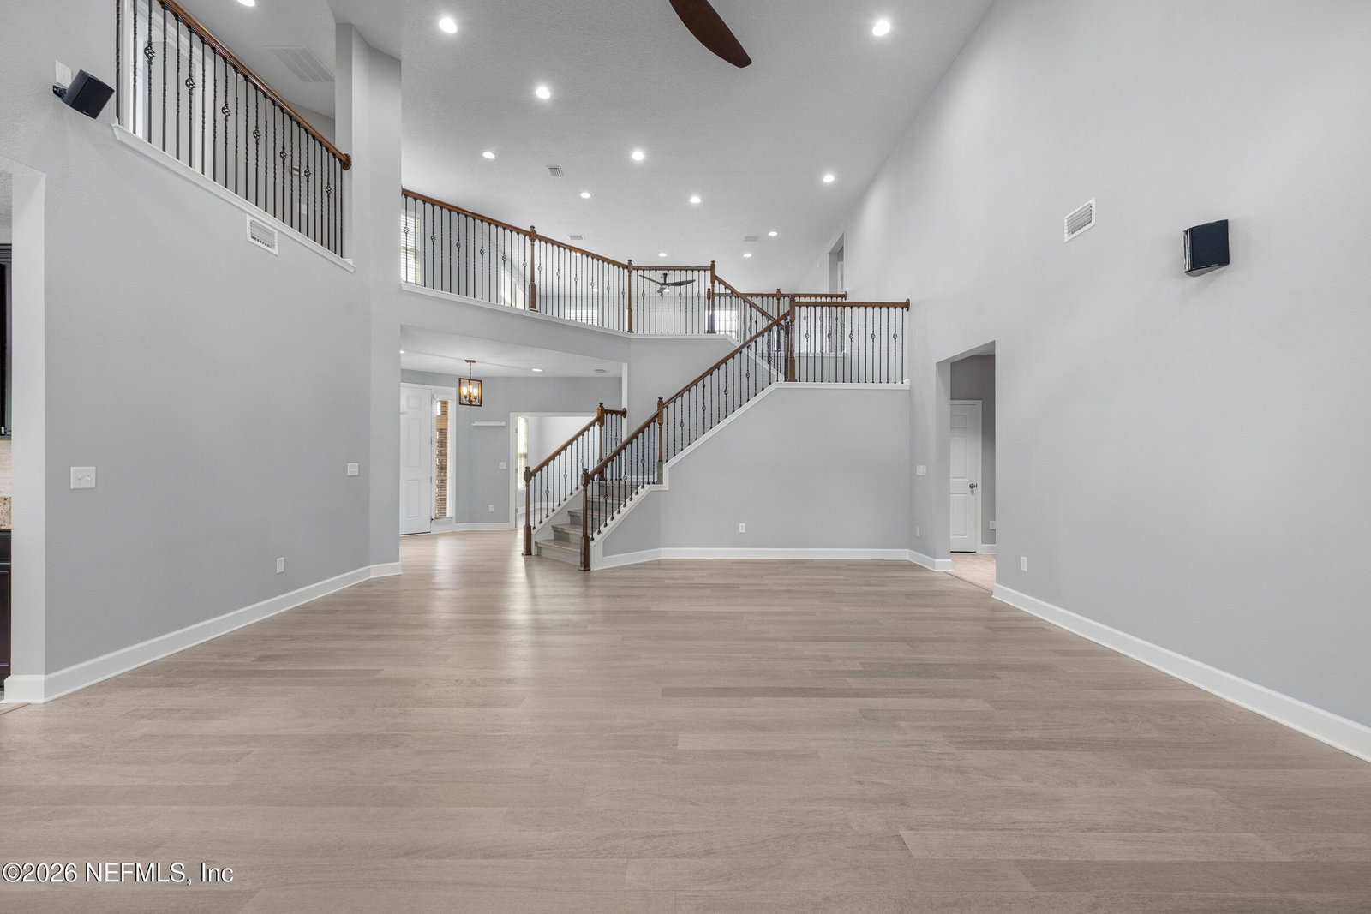
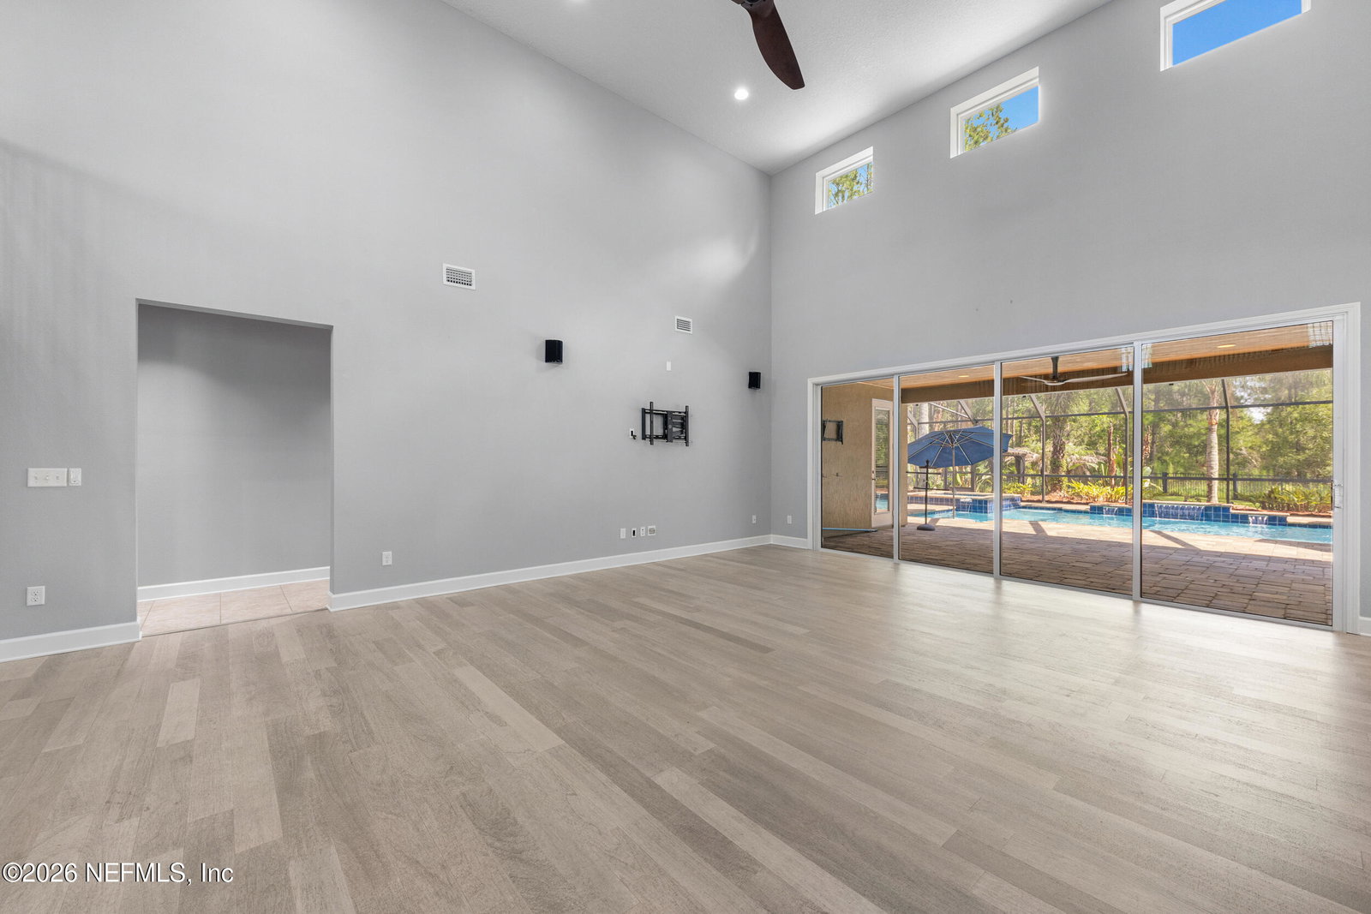


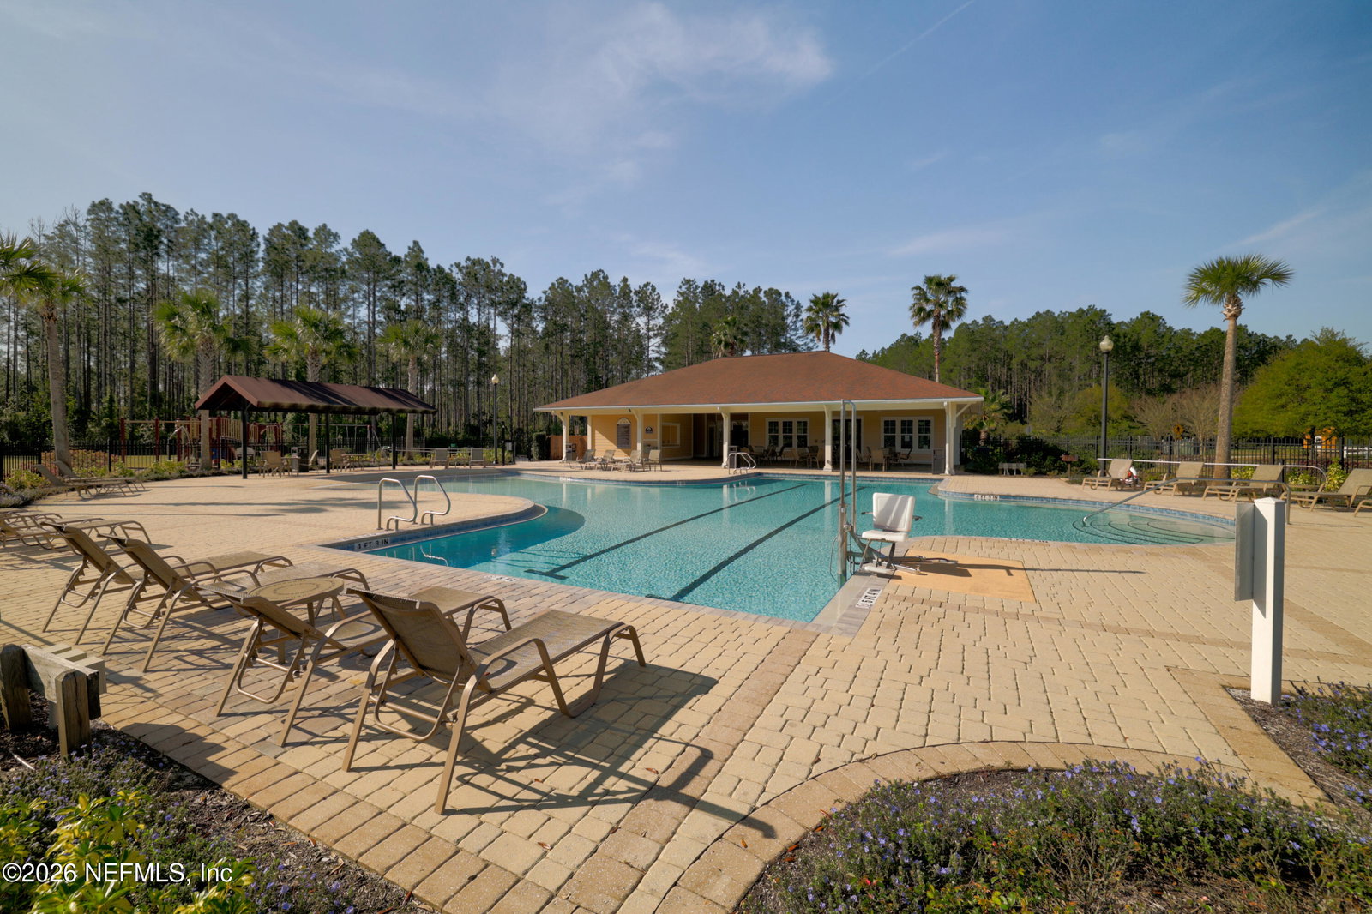


Stunning Executive Pool Home on a Premium .42-Acre Cul-de-Sac Preserve Lot! This exquisite 4-bedroom, 4.5-bath estate offers over 4,300 sq ft of luxurious living space, including a private office, formal dining room, and an airy loft retreat. From the moment you enter, you're greeted by soaring ceilings and elegant light fixtures, with the home bathed in natural light throughout. The gourmet kitchen features an oversized stone-wrapped granite island, stylish tile backsplash, vent hood, and a charming breakfast nook with glass sliding doors leading to the lanai. Enjoy tile and wood plank flooring throughout - no carpet anywhere in this home! The inviting living room boasts dramatic two-story ceilings, built-in speakers, and collapsible glass sliding doors that blur the line between indoor and outdoor living. Escape to the lavish first-floor primary suite, complete with a custom tray ceiling, an oversized walk-in closet with wood shelving, and direct access to the covered lanai through a glass French door. The spa-like en suite impresses with dual vanities, a large garden tub, and an upgraded tiled frameless shower. Spacious secondary bedrooms each offer walk-in closets, while the private office with French doors, formal dining room, and oversized loft/secondary family room provide flexible space for every lifestyle. Step outside to your own private oasis: a large covered lanai with a built-in speakers, wood-paneled ceiling, and upgraded fan sets the scene for entertaining, while the extended patio with a pergola and fire pit offers the perfect spot to soak in the preserve views. The screened, heated saltwater pool and spa with a waterfall deliver true resort-style living year-round, complemented by a convenient outdoor full bathroom. The expansive, fully fenced and landscaped backyard gives kids and pets plenty of room to play. Additional highlights include a manicured yard with striking curb appeal and a charming front porch, newer exterior paint (2022 -- Rhino Shield with a transferable 25-year warranty), a newer whole-home water filtration system (2022), and a well for water irrigation. Located in the desirable Glen St. Johns community, residents enjoy fantastic amenities including a pool, fitness center, fields, walking trails, and disc golf with low HOA and no CDD bond fees. Enjoy easy access to I-95, shopping, dining, and entertainment -- all with no traffic while being zoned for top-rated St. Johns County schools!
Listing courtesy of REAL BROKER LLC.

/u.realgeeks.media/pontevedrabeachluxuryhomes/Lois_Marr_s_Logo_2.png)