


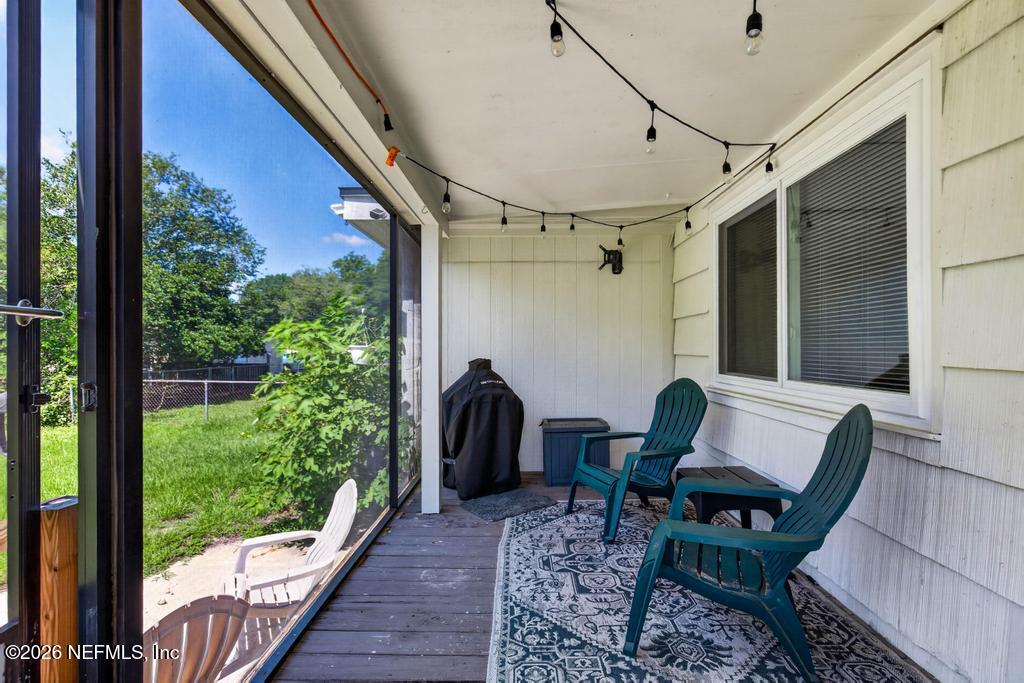


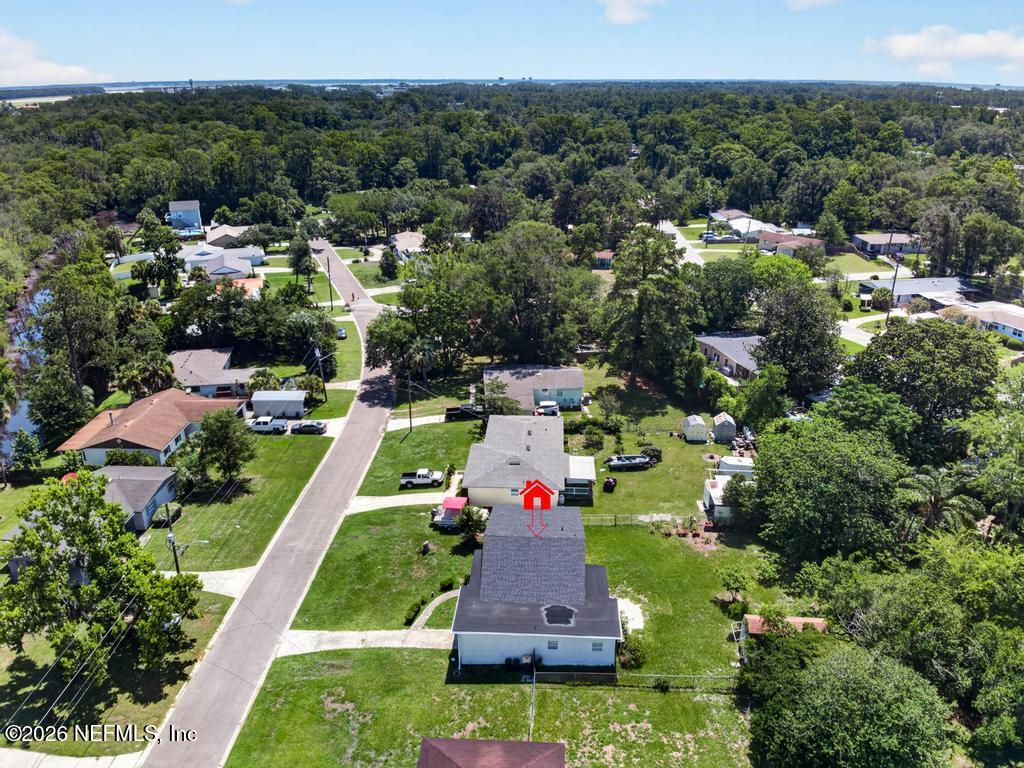
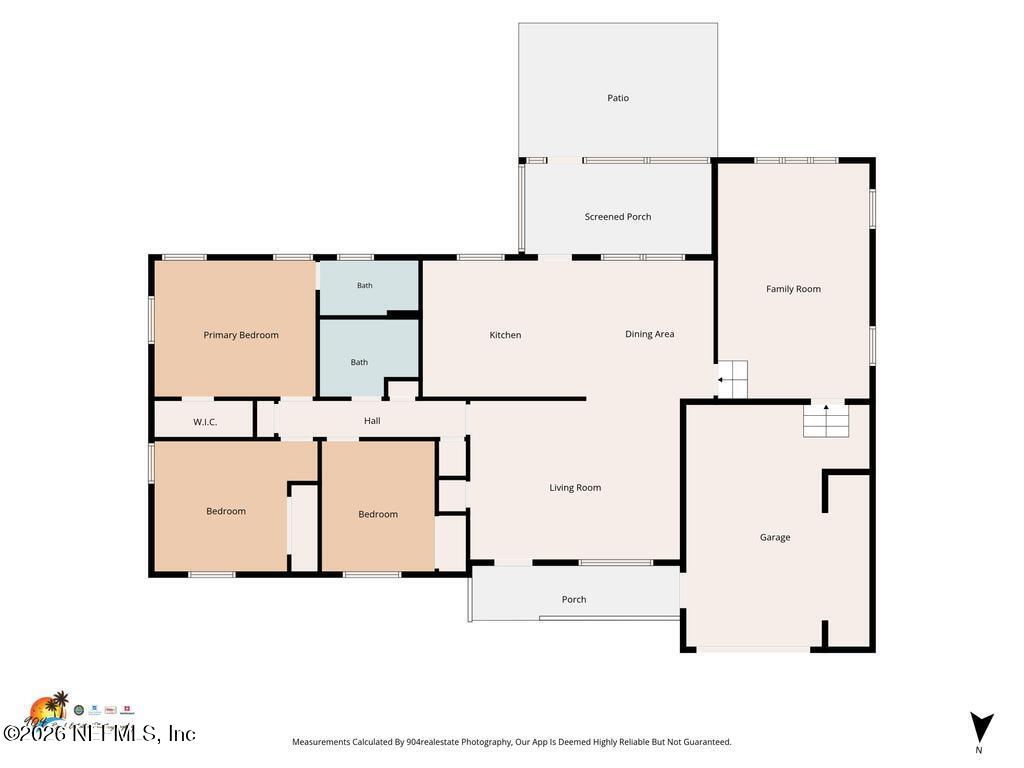
Discover comfortable living in this thoughtfully updated Ortega Farms home, offering 3 bedrooms, 2 bathrooms, and flexible living spaces designed to fit a versatile lifestyle. Filled with natural light and modern finishes, this home blends functionality and style throughout. The spacious kitchen serves as the centerpiece of the home, featuring granite countertops, shaker-style cabinetry, ample storage, and stainless steel appliances. Just beyond, a dedicated dining area and expansive bonus room provide multiple options for gathering, entertaining, working from home, or creating a second living space. The bonus room's high ceilings add character and an open feel, while direct access to the oversized one-car garage adds everyday convenience. The primary suite offers a private escape with its own ensuite bath, while two additional bedrooms provide comfortable accommodations for family, guests, or a home office. Both bathrooms showcase updated finishes that complement the home's overall design. Step outside to enjoy a generously sized backyard with plenty of room for outdoor entertaining, pets, play, or future personalization. The deck creates an ideal spot for morning coffee, weekend cookouts, or simply unwinding at the end of the day. Massive shed conveys tons of opportunities for storage or a mancave. Located in the established Ortega Farms neighborhood, this move-in-ready home offers a versatile layout, attractive updates, and plenty of indoor and outdoor space to enjoy. Don't miss your opportunity to see all that this property has to offer.
Listing courtesy of KELLER WILLIAMS REALTY ATLANTIC PARTNERS.

/u.realgeeks.media/pontevedrabeachluxuryhomes/Lois_Marr_s_Logo_2.png)