513 Spanish Creek Drive, Ponte Vedra, FL 32081
- $1,250,000
- 4
- BD
- 5
- BA
- 3,696
- SqFt








- Sold Price
- $1,250,000
- List Price
- $1,265,000
- Closing Date
- Jul 23, 2026
- MLS#
- 2152225
- Status
- CLOSED
- Type
- Single Family Residential
- County
- St. Johns
- City
- Ponte Vedra
- Neighborhood
- 271-Nocatee North
- Subdivision
- Twenty Mile At Nocatee
- Bedrooms
- 4
- Bathrooms
- 5
- Half-baths
- 1
- Living Area
- 3,696
- Acres
- 0.26
- Days on Market
- 5
Property Description
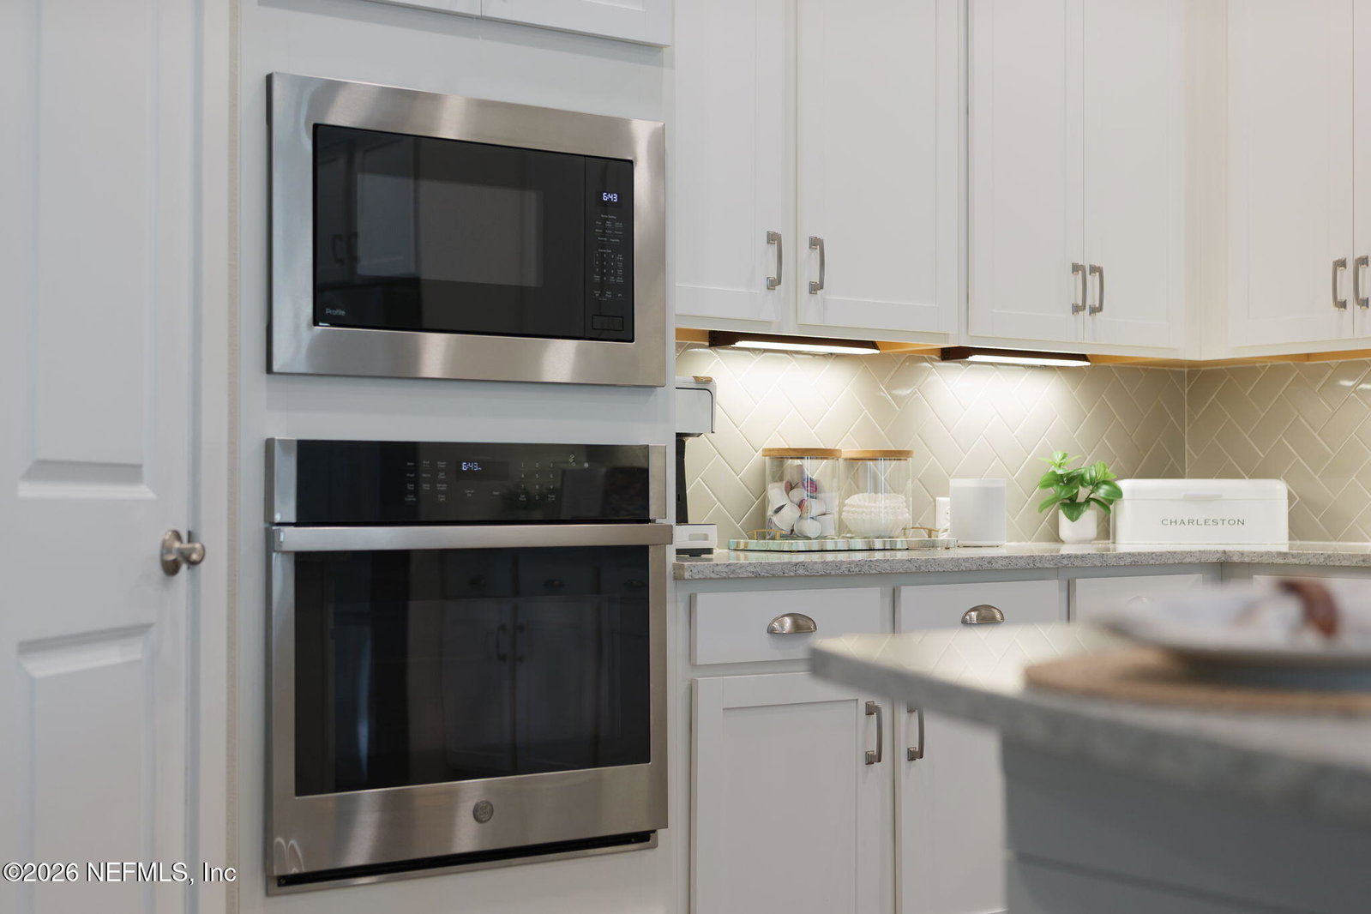
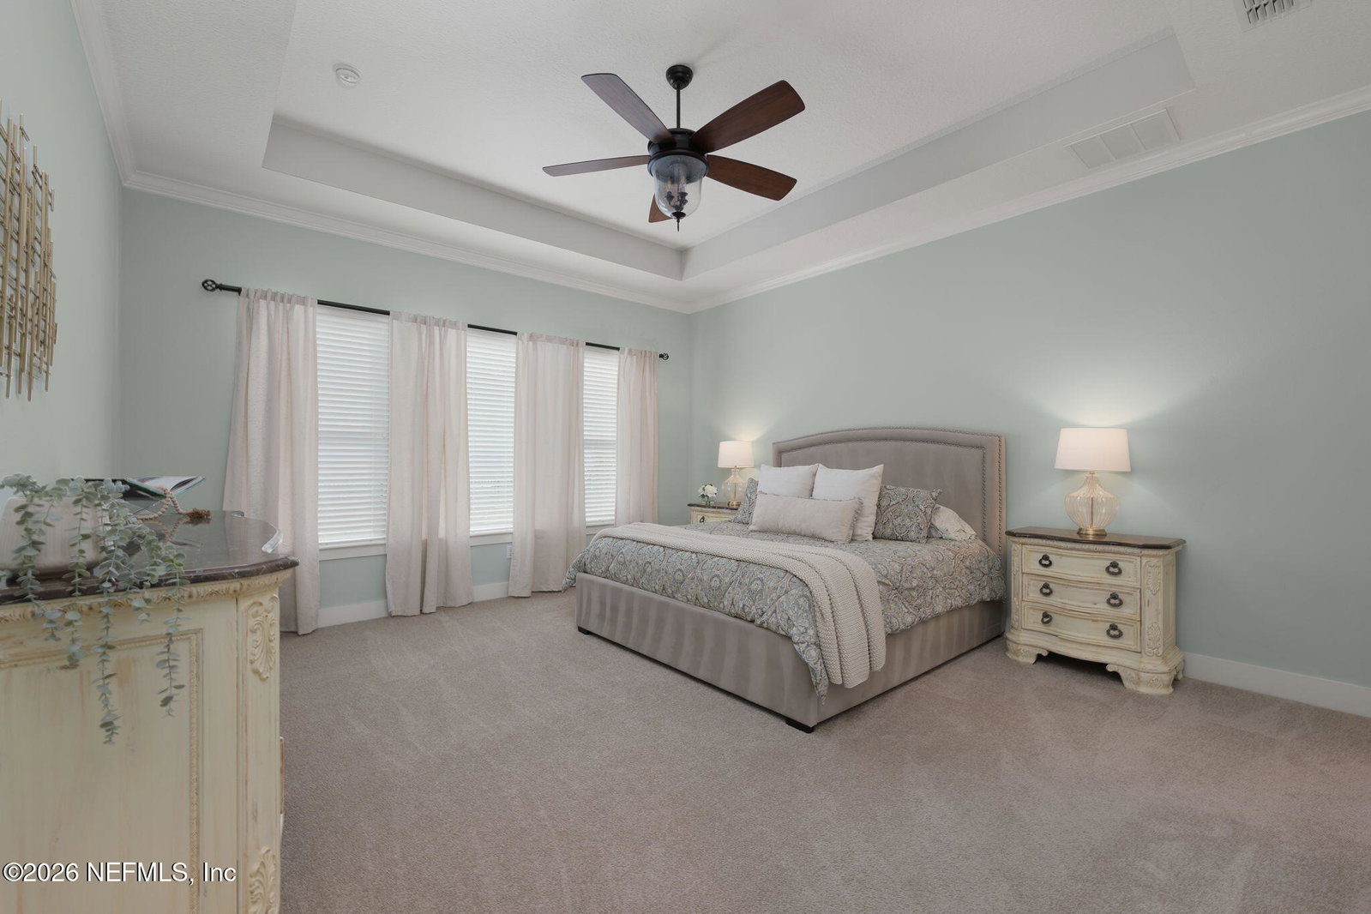
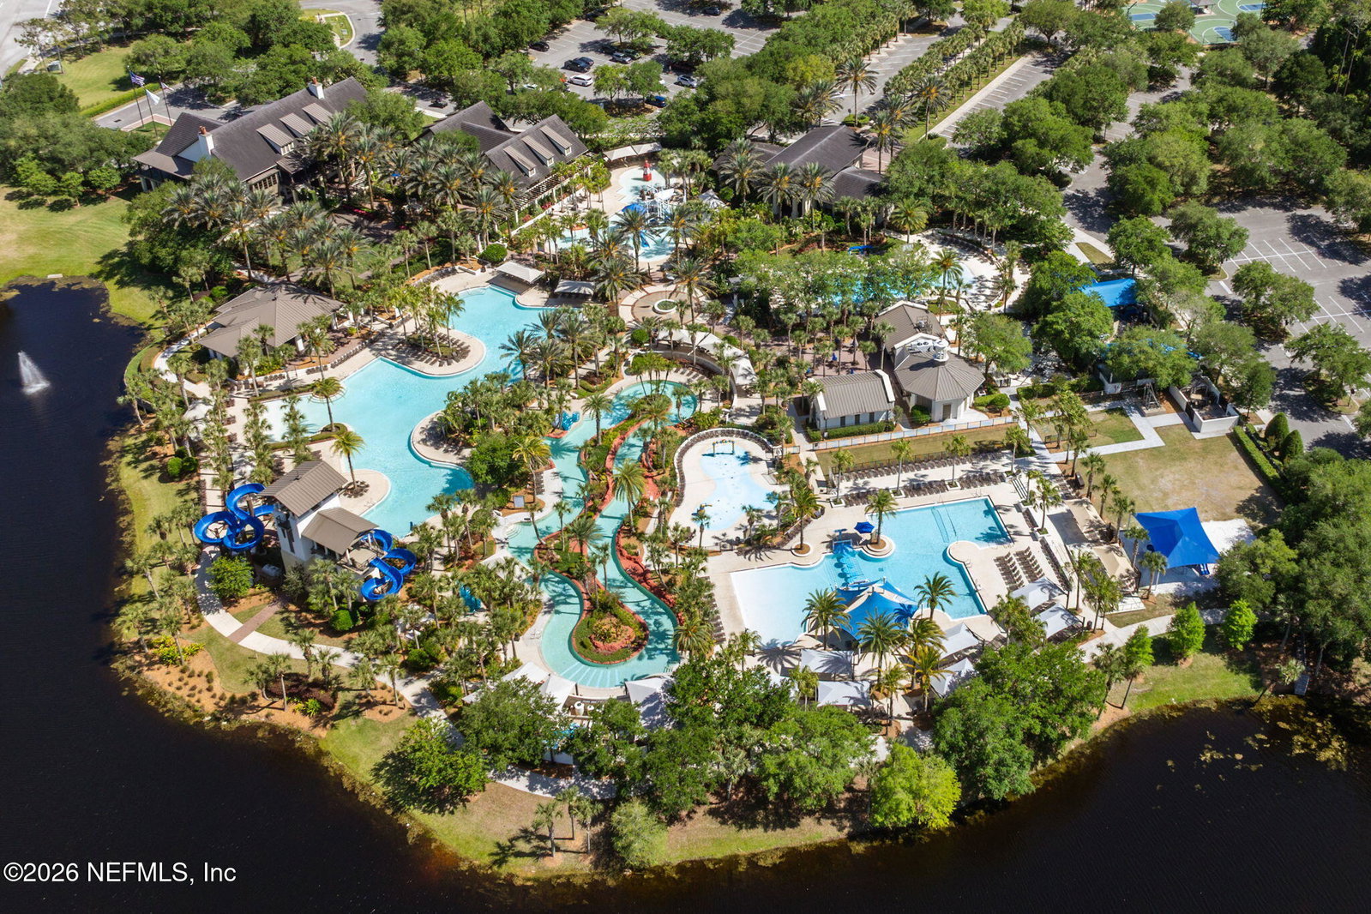
Welcome to the home that truly checks every box! Timeless craftsmanship, thoughtful design, and exceptional outdoor living come together in one unforgettable residence. Offering nearly 3,700 square feet, this stunning 4 bedroom, 4.5 bath home showcases the highly sought-after Zespedes floor plan, thoughtfully designed to accommodate every stage of life with two bedrooms on the main level, including the oversized primary suite, and two additional bedrooms upstairs connected by a dramatic catwalk overlooking the grand living space below. From the moment you enter, you'll appreciate the extraordinary attention to detail. Rich wood accents, custom trim work, exposed wood beams, and designer finishes create warmth and character throughout. The breathtaking two-story living room is anchored by a floor-to-ceiling designer tile fireplace, creating a SHOWSTOPPING focal point while seamlessly connecting to the expansive open-concept living areas. The chef's kitchen is equal parts beautiful and functional, featuring a statement custom wood vent hood, an oversized island perfect for gathering, abundant prep space, custom cabinetry, a walk-in pantry, and a charming built-in banquette where morning coffee, homework, and family dinners naturally become part of everyday life. Whether you're baking cookies together or hosting holiday celebrations, this kitchen was designed for making memories! The first floor also offers a dedicated home office, elegant formal dining room, spacious gathering areas, and a beautifully appointed cabana bath with custom wood detailing and convenient access to the backyard oasis. Retreat to the expansive primary suite, a private sanctuary complete with a spa-inspired bath, oversized walk-in shower, dual vanities, and an impressive large closet designed to accommodate every wardrobe. Upstairs, a generous loft provides the perfect setting for movie nights, game days, or a second living space, while the split-bedroom design offers comfort and privacy for family and guests alike. And each bedroom has its own private bathroom! Step outside and discover what truly sets this home apart. The backyard was designed for effortless entertaining and year-round enjoyment, featuring a sparkling heated pool, outdoor living room, summer kitchen, spacious dining area, and inviting gas fire pit. All overlooking peaceful water views. Even the front of the home enjoys tranquil pond views, creating a rare setting where beauty surrounds you from every angle. Storage is abundant throughout, with numerous closets, overhead garage storage, attic and a garage bay ideal for a golf cart, home gym, workshop, hobby space, or additional storage. Perfectly located in one of the area's most desirable communities, you'll enjoy top-rated schools, incredible, world class Nocatee neighborhood amenities, and the convenience of being less than 10 minutes from the beach. Beautifully designed, meticulously upgraded, and incredibly versatile, this is more than a home...it's a lifestyle.
/u.realgeeks.media/pontevedrabeachluxuryhomes/Lois_Marr_s_Logo_2.png)
Additional Information
- Year Built
- 2017
- Style
- Traditional
- Stories
- 2
- Community Amenities
- Basketball Court, Clubhouse, Dog Park, Fitness Center, Jogging Path, Park, Playground, Tennis Court(s), Pickleball, Children's Pool
- HOA
- 485
- CDD
- Yes
- CDD Fee
- 2237.42
- Waterfront Description
- Pond
- Interior Features
- Built-in Features, Entrance Foyer, Open Floorplan, Walk-In Closet(s)
- Fireplace Description
- Electric
- Utilities
- Cable Available
- Major Appliances
- Dryer, Disposal, Dishwasher, Gas Cooktop, Gas Oven, Gas Water Heater, Ice Maker, Microwave, Refrigerator, Tankless Water Heater
- Cooling
- Central Air
- Pool
- Heated, In Ground
- Roof
- Shingle
- Elementary School
- Palm Valley Academy
- Middle School
- Palm Valley Academy
- High School
- Allen D. Nease
Listing courtesy of KELLER WILLIAMS REALTY ATLANTIC PARTNERS. Selling Office: .