292 Pioneer Village Drive, Ponte Vedra, FL 32081

$599,900
4
BD
3
BA
2,201
SqFt

Show Photos

Verify your account to unlock exclusive photos, mortgage tools, and more.

Sold Price
$599,900
List Price
$599,900
Closing Date
Jul 20, 2026
MLS#
2151510
Status
CLOSED
Type
Single Family Residential
County
St. Johns
City
Ponte Vedra
Neighborhood
272-Nocatee South
Subdivision
Crosswater Village
Bedrooms
4
Bathrooms
3
Half-baths
1
Living Area
2,201
Acres
0.15
Days on Market
2

Property Description

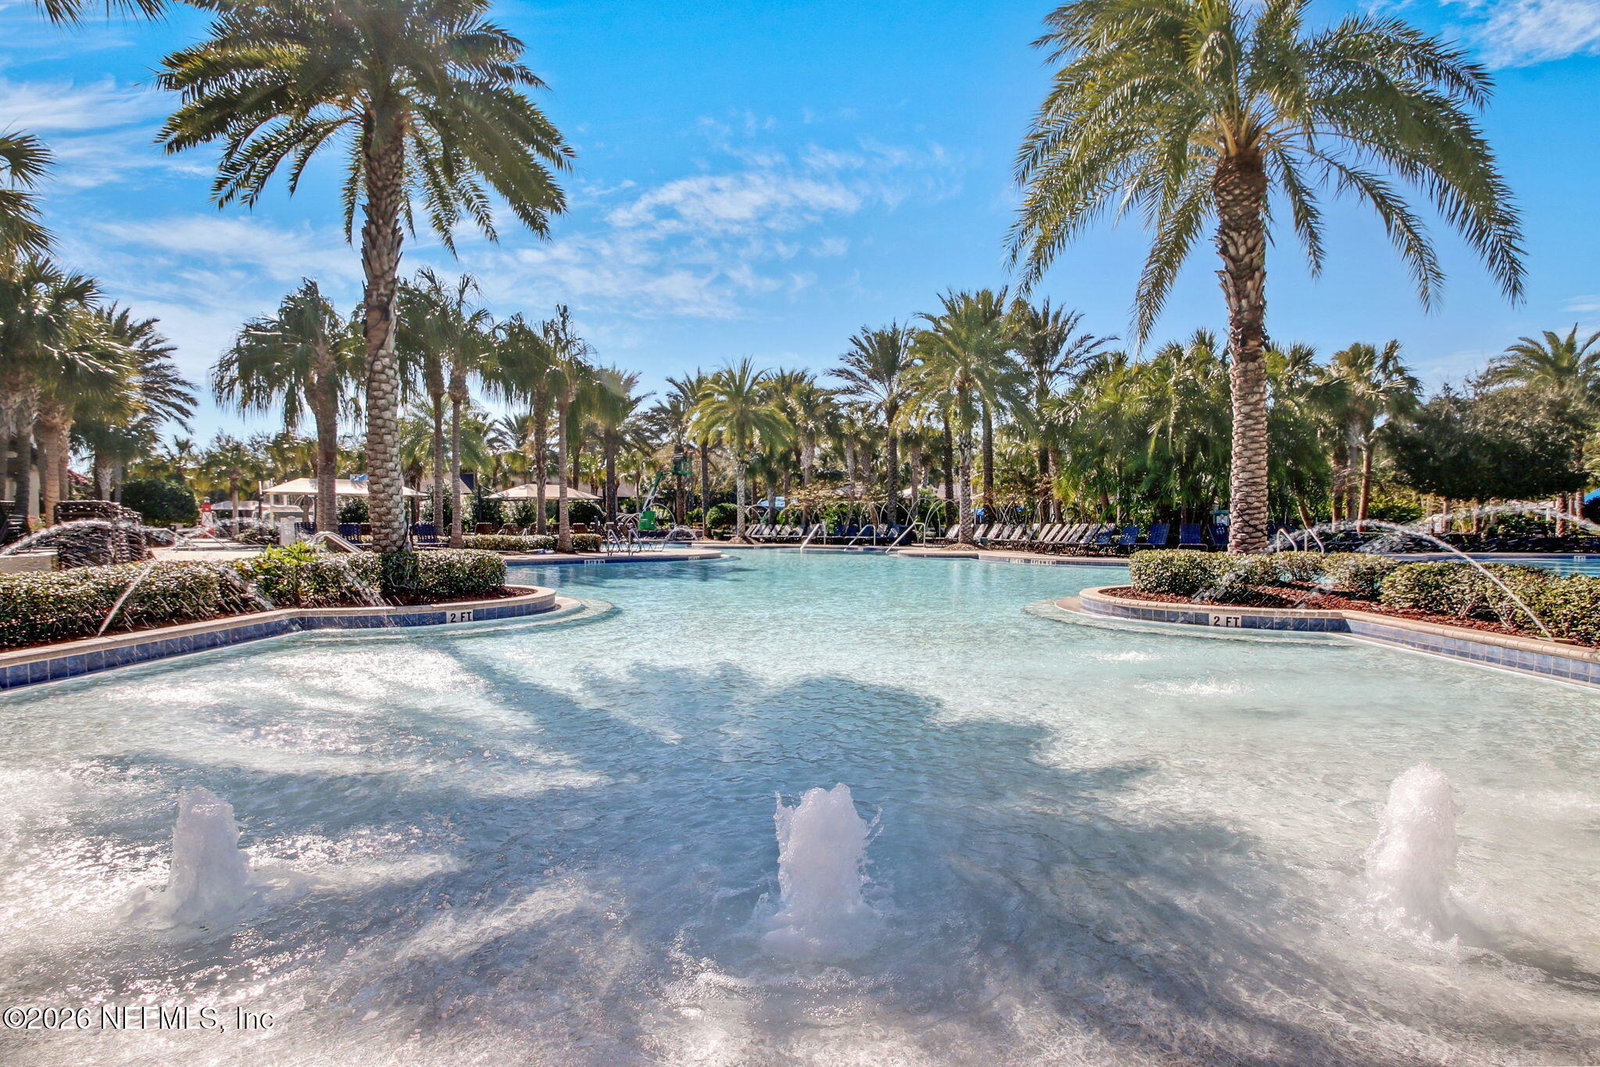
Location! Priced to Sell! Don't miss touring this beautiful 2-story, Nocatee Pioneer Village home offers 2,201 sq ft of open-concept living space on a premium preserve lot across from the neighborhood park. This 4-bed, 2.5-bath gem features and extended garage for extra storage, tiled floors, designer lighting, and heavy sliders opening to a screened patio and a large fenced backyard with plenty of room for a pool. The gourmet kitchen boasts a gas cooktop, double wall ovens, a French door fridge, and a paneled Bosch dishwasher. A private downstairs primary suite includes custom walk-in closets, dual sinks, a frameless shower, and a soaking tub. Upstairs, a versatile loft leads to three carpeted bedrooms with custom closets. Prime location offers access to top-rated St. Johns County schools and elite Nocatee amenities: 5+ pools, water slides, a lazy river, a gym, dog parks, trails, kayak drop-off, and a golf cart-friendly community.

Additional Information

Year Built
2020
Style
Craftsman
Stories
2
Community Amenities
Basketball Court, Clubhouse, Dog Park, Fitness Center, Jogging Path, Park, Playground, Tennis Court(s), Pickleball, Children's Pool, Pool
HOA
949
CDD
Yes
CDD Fee
2028.5
Lot Description
Sprinklers In Front, Sprinklers In Rear, Other
Interior Features
Breakfast Bar, Ceiling Fan(s), Kitchen Island, Open Floorplan, Primary Downstairs, Walk-In Closet(s), Primary Bathroom -Tub with Separate Shower
Utilities
Cable Available, Electricity Connected, Natural Gas Available, Natural Gas Connected, Sewer Connected, Water Connected
Major Appliances
Dryer, Disposal, Double Oven, Dishwasher, Gas Cooktop, Refrigerator, Washer
Cooling
Central Air
Roof
Shingle
High School
Allen D. Nease

Listing courtesy of WATSON REALTY CORP. Selling Office: .

Mortgage Calculator

Amount of Loan
Annual Interest Rate
%
Term of Loan
Years

Does not include any taxes or fees.
Please consult a financial professional.
Calculator source: Real Geeks

The data relating to real estate for sale on this web site comes in part from the Internet Data Exchange (IDX) program of the Northeast Florida Multiple Listing Service, Inc. Real estate listings held by brokerage firms other than Real Estate Company are marked with the listing broker’s name and detailed information about such listings includes the name of the listing brokers. Data provided is deemed reliable but is not guaranteed. © 2026 Northeast Florida Multiple Listing Service, Inc. All rights reserved. Data last updated