Share this with your friends


(904) 373-8033
Real Estate Company
10306 Silverbrook Trail, Jacksonville, FL 32256
- $867,500
- 4
- BD
- 4
- BA
- 3,273
- SqFt




- Sold Price
- $867,500
- List Price
- $899,000
- Closing Date
- Aug 25, 2026
- MLS#
- 2150156
- Status
- CLOSED
- Type
- Single Family Residential
- County
- Duval
- City
- Jacksonville
- Neighborhood
- 027-Intracoastal West-South Of Jt Butler Blvd
- Subdivision
- Edison
- Bedrooms
- 4
- Bathrooms
- 4
- Living Area
- 3,273
- Acres
- 0.34
- Days on Market
- 15
Property Description
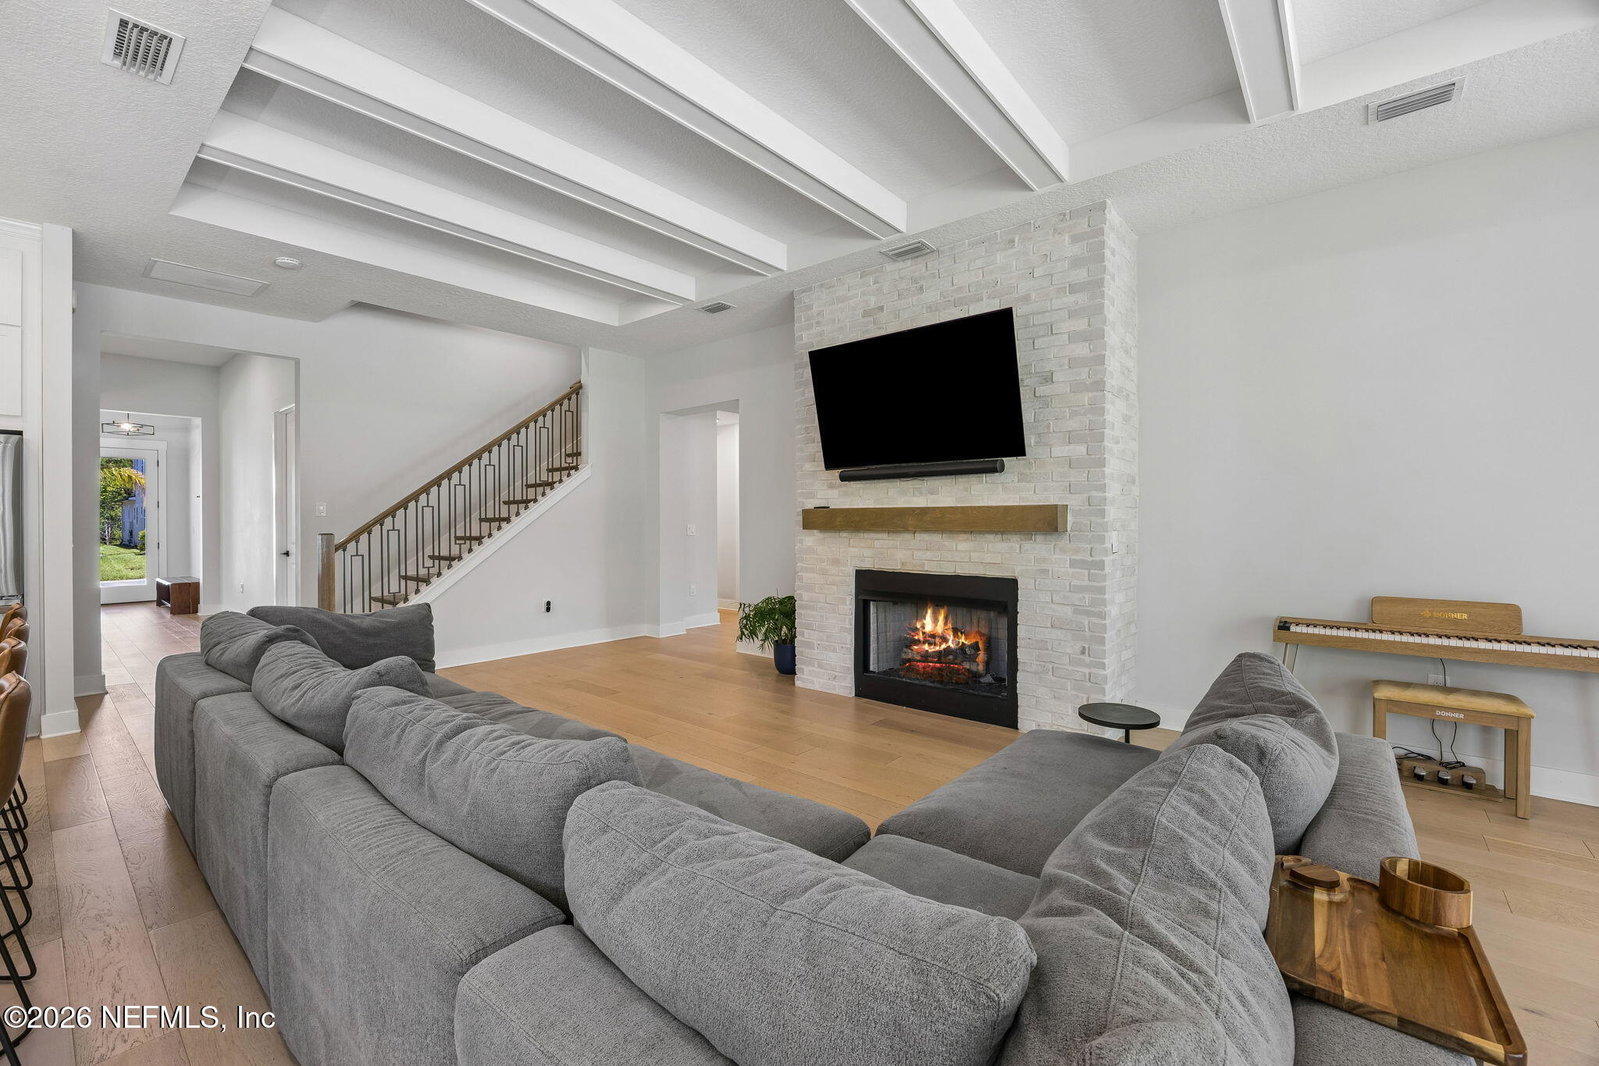
Welcome to the epitome of luxury living in Edison, the highly coveted gated enclave within the premier eTown community. As one of the most extensively upgraded and customized homes in the neighborhood, this property offers unparalleled sophistication and high-end finishes at every turn. From the moment you arrive, the widened paver driveway and pristine curb appeal set the tone for what lies within. Step through the front door, passing under a stunning tongue-and-groove porch ceiling, to find gorgeous engineered hardwood floors that flow seamlessly through a meticulously designed open floor plan. The heart of this home is a chef's dream, featuring a gourmet kitchen equipped with double-stacked cabinets, custom pantry built-ins, and a sophisticated butler's pantry complete with a wine cooler. Architectural elegance abounds, highlighted by striking custom beams set into the tray ceilings of the main living spaces. The primary suite serves as a private sanctuary, boasting custom-designed closets and electric blackout blinds for ultimate comfort. Practicality meets luxury near the garage entrance, where you will find a beautifully organized laundry room featuring a custom drop-zone locker system. Even the garage itself is a showstopper: a 2.5-car space complete with dedicated golf cart parking, sleek epoxy flooring, and a dedicated split HVAC unit for year-round climate control. The luxury extends effortlessly outdoors to one of the largest backyards in the entire neighborhood. The back lanai features its own tongue-and-groove ceiling and is equipped with an electric retractable screen enclosure, allowing you to enjoy the Florida breeze at the touch of a button. Beyond the lanai, the fully fenced backyard is an entertainer's paradise, boasting a custom pavered firepit area and framed by mature privacy shrubs for ultimate seclusion. This is more than just a home; it is a fully customized lifestyle upgrade in Jacksonville's most desirable master-planned community.
/u.realgeeks.media/pontevedrabeachluxuryhomes/Lois_Marr_s_Logo_2.png)
Additional Information
- Year Built
- 2020
- Stories
- 2
- Community Amenities
- Dog Park, Fitness Center, Gated, Jogging Path, Playground
- HOA
- 357
- CDD
- Yes
- CDD Fee
- 1679.34
- Lot Description
- Sprinklers In Front, Sprinklers In Rear
- Interior Features
- Built-in Features, Ceiling Fan(s), Eat-in Kitchen, His and Hers Closets, Kitchen Island, Open Floorplan, Pantry, Primary Downstairs, Smart Thermostat, Walk-In Closet(s), Primary Bathroom -Tub with Separate Shower, Butler Pantry
- Fireplace Description
- Gas
- Utilities
- Cable Available, Electricity Available, Natural Gas Connected, Sewer Available, Water Available
- Major Appliances
- Dryer, Disposal, Dishwasher, Electric Oven, Gas Cooktop, Gas Water Heater, Microwave, Refrigerator, Tankless Water Heater, Washer, Wine Cooler, Water Softener Owned
- Cooling
- Central Air, Multi Units
- Exterior Features
- Fire Pit
- Roof
- Shingle
Listing courtesy of FLORIDA HOMES REALTY & MTG LLC. Selling Office: .
How much is your home worth?
…get an instant range now, then the real number from someone who knows Ponte Vedra Beach, Nocatee, Jacksonville Beach, Intracoastal West and Southeast Jacksonville street by street.
A quick, honest note: this instant estimate is built from public records and recent sales — not a walkthrough of your actual home. It's a good starting point, but it can't see your renovations, your view, your HOA or CDD, or what's happening on your specific street right now. That's the part I fill in, for free, if you want the real number.
Worth checking even if you're not selling: your equity changes with the market. Some homeowners are still paying PMI without realizing they've already crossed 20% equity — checking your value once a year can be worth real money.