2578 Horn Street, Jacksonville Beach, FL 32250

$1,100,000
4
BD
3
BA
2,308
SqFt

Show Photos

Verify your account to unlock exclusive photos, mortgage tools, and more.

Sold Price
$1,100,000
List Price
$1,195,000
Closing Date
Jul 22, 2026
MLS#
2150049
Status
CLOSED
Type
Single Family Residential
County
Duval
City
Jacksonville Beach
Neighborhood
214-Jacksonville Beach-SW
Subdivision
Jax Beach Heights
Bedrooms
4
Bathrooms
3
Half-baths
1
Living Area
2,308
Acres
0.14
Days on Market
2

Property Description

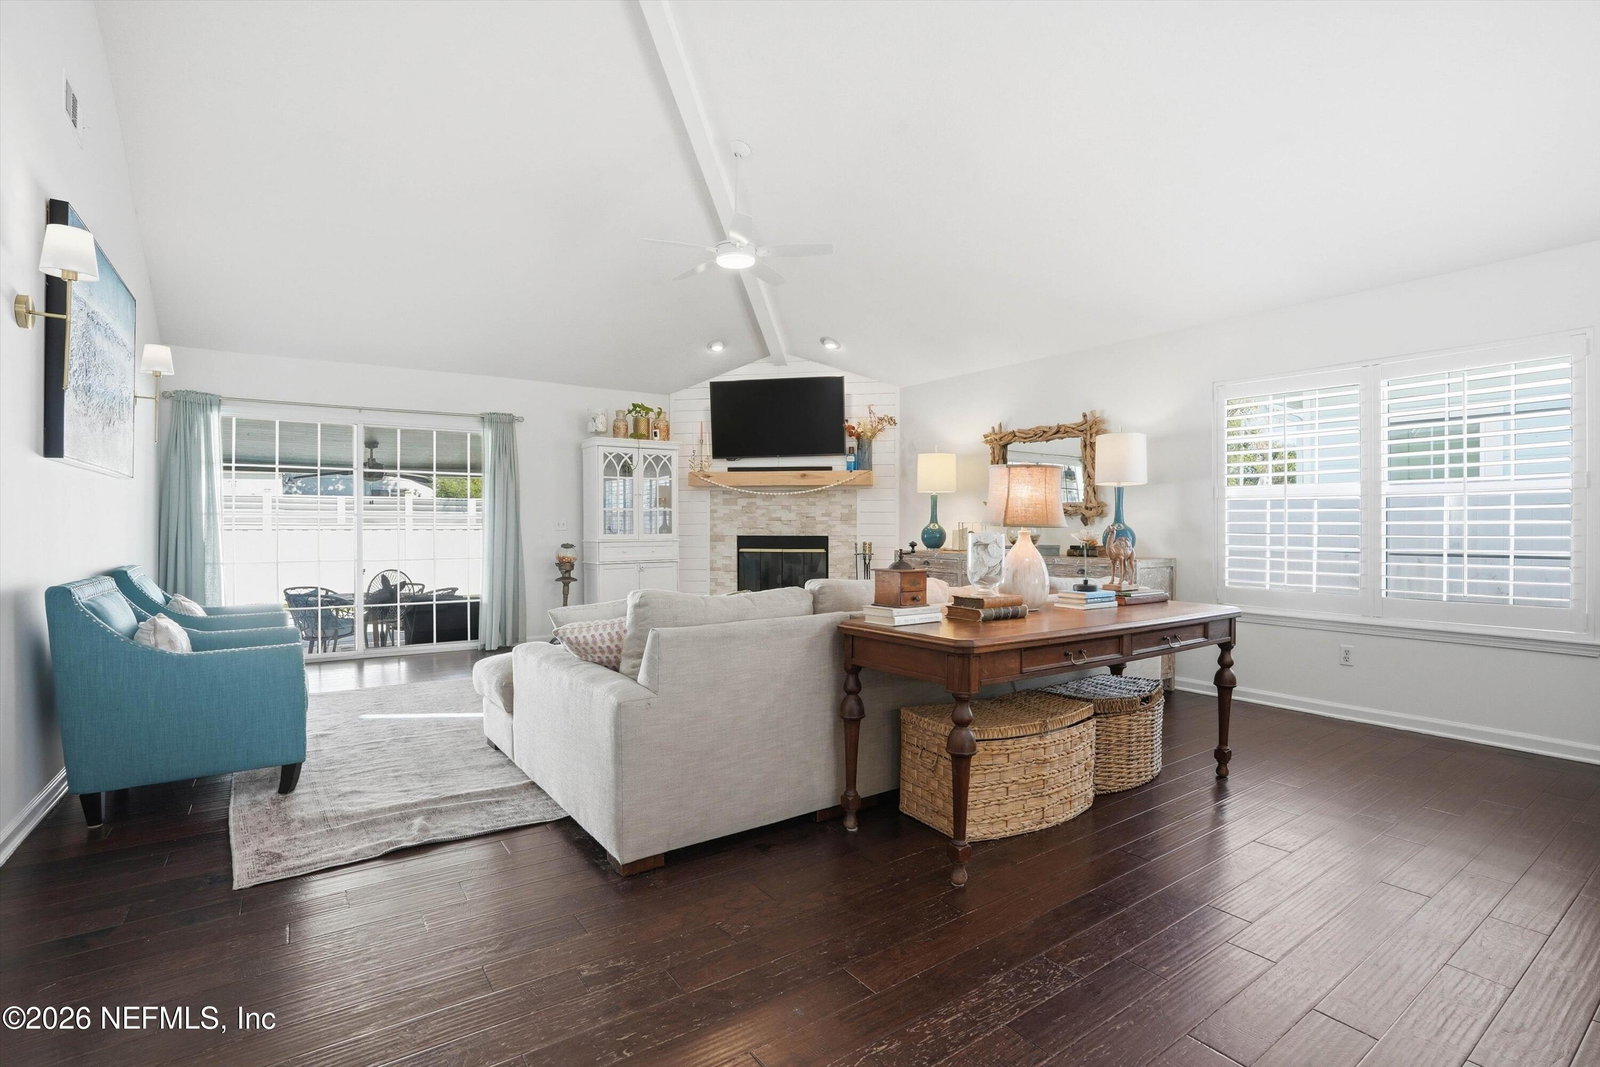
Experience the best of Jacksonville Beach living in this beautifully maintained 4-bedroom, 2.5-bath home, ideally located on a quiet cul-de-sac just steps from Sunshine Park and less than a mile from the ocean. Enjoy easy access to the park's tennis courts, basketball courts, volleyball courts, playground, and green spaces, while the beach is just a short walk or bike ride away. Designed for both comfort and entertaining, the home features a first-floor primary suite, three additional bedrooms upstairs, and a bright breakfast area adjoining the kitchen. A 2-car garage offers plenty of storage for beach gear, bikes, and/or a golf cart. Recent upgrades and features include a brand-new metal roof (2026), new HVAC system (2025), water softener, and Gemstone exterior lighting with integrated eave-mounted track lighting enhancing the front elevation. Step outside to your private backyard retreat complete with a covered porch, heated saltwater pool, putting green, and low-maintenance turf grass-- the Florida lifestyle year-round. Leave the car behind and embrace the beach lifestyle. Walk or bike to the sand, spend your afternoons at Sunshine Park, or take a golf cart to nearby restaurants, coffee shops, boutiques, and entertainment. The Ponte Vedra Inn & Club, Marsh Landing Country Club, and the Beaches Town Center are all just a short ride away. Whether you're heading to the beach for sunrise, meeting friends for dinner, or enjoying a day at the club, this location puts the very best of coastal living right at your doorstep.

Additional Information

Year Built
2001
Style
Traditional
Stories
2
Lot Description
Cul-De-Sac, Sprinklers In Front
Interior Features
Breakfast Bar, Ceiling Fan(s), Entrance Foyer, Eat-in Kitchen, His and Hers Closets, Open Floorplan, Primary Downstairs, Walk-In Closet(s), Primary Bathroom - Shower No Tub, Split Bedrooms
Fireplace Description
Wood Burning
Utilities
Electricity Connected, Sewer Connected, Water Connected
Major Appliances
Disposal, Dishwasher, Electric Oven, Electric Range, Electric Water Heater, Ice Maker, Microwave, Refrigerator, Wine Cooler, Water Softener Owned
Cooling
Central Air, Electric
Pool
Electric Heat, Fenced, Heated, In Ground, Salt Water
Roof
Metal
Elementary School
Seabreeze
Middle School
Duncan Fletcher
High School
Duncan Fletcher

Listing courtesy of CHRISTIE'S INTERNATIONAL REAL ESTATE FIRST COAST. Selling Office: .

Mortgage Calculator

Amount of Loan
Annual Interest Rate
%
Term of Loan
Years

Does not include any taxes or fees.
Please consult a financial professional.
Calculator source: Real Geeks

The data relating to real estate for sale on this web site comes in part from the Internet Data Exchange (IDX) program of the Northeast Florida Multiple Listing Service, Inc. Real estate listings held by brokerage firms other than Real Estate Company are marked with the listing broker’s name and detailed information about such listings includes the name of the listing brokers. Data provided is deemed reliable but is not guaranteed. © 2026 Northeast Florida Multiple Listing Service, Inc. All rights reserved. Data last updated