1130 Windley Drive, St. Augustine, FL 32092

$865,000
5
BD
4
BA
3,053
SqFt

Show Photos

Verify your account to unlock exclusive photos, mortgage tools, and more.

List Price
$865,000
Price Change
▼ $34,000 1783530268
MLS#
2149975
Status
ACTIVE
Type
Single Family Residential
County
St. Johns
City
St. Augustine
Neighborhood
304- 210 South
Subdivision
Shearwater
Bedrooms
5
Bathrooms
4
Living Area
3,053
Acres
0.25
Days on Market
48

Property Description

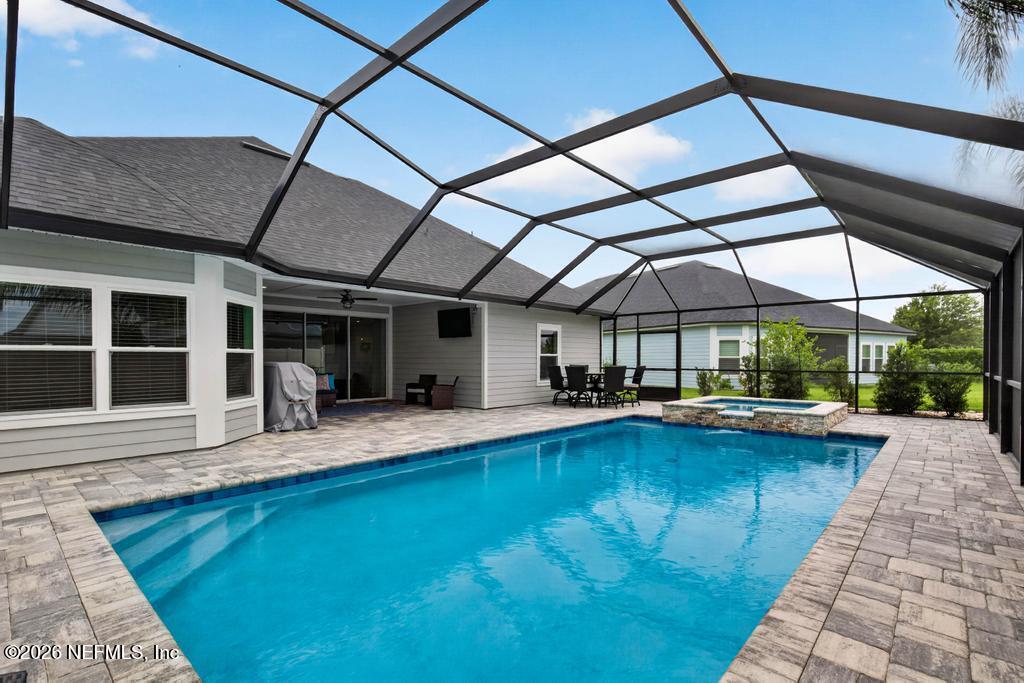
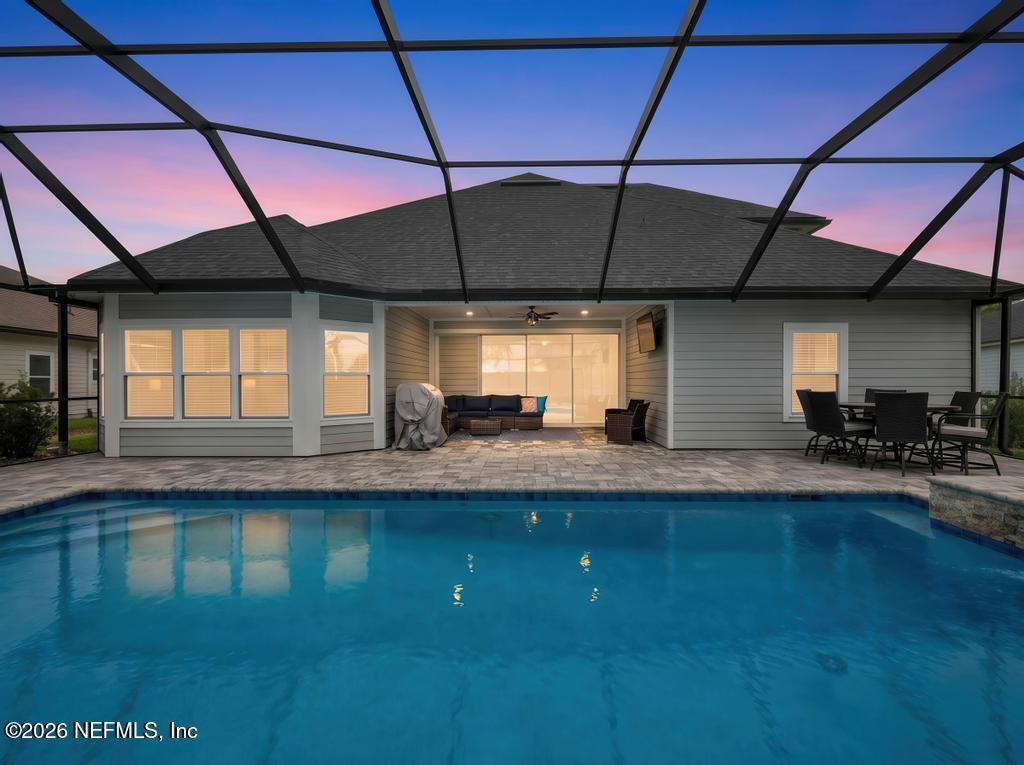
Welcome to your private Florida retreat in the highly sought-after Shearwater community! This stunning 5-bedroom, 4-bathroom luxury home offers 3,023 square feet of thoughtfully designed living space paired with an unforgettable backyard oasis made for entertaining and everyday relaxation. Step outside to your resort-style pool featuring a cascading waterfall that spills into the pool from your elevated hot tub, expansive pavered patio, multiple outdoor seating areas, swaying palm trees, and an outdoor TV visible from anywhere in the pool area. Triple sliding pocket doors open seamlessly from the main living space, creating the ultimate indoor-outdoor Florida lifestyle. Inside, the gourmet kitchen is a chef's dream with quartz countertops, an oversized island, stainless steel appliances, abundant cabinetry, and a walk-in pantry. A spacious mudroom with custom built-ins and a separate laundry room with custom cabinetry add both style and functionality. The open dining and family room is warm and inviting, highlighted by a custom built-in entertainment surround with cabinetry, shelving, and an electric fireplace. The luxurious primary suite features walk-in closets, a tiled walk-in shower, soaking tub, and private water closet. Upstairs offers a versatile bonus space perfect for a bedroom, home office, or media room, complete with its own bathroom. With generously sized bedrooms, four full baths, and a 3-car garage, this home has it all! Located in the award-winning Shearwater neighborhood, residents enjoy world-class amenities including resort-style pools with lap lanes, water slides, a lazy river, tennis courts, fitness center, sports fields, playgrounds, kayak launch, wooded trails, and so much more. This is more than a home -- it's a lifestyle.

Additional Information

Year Built
2023
Style
Traditional
Stories
2
Community Amenities
Boat Dock, Barbecue, Clubhouse, Dog Park, Fitness Center, Jogging Path, Maintenance Grounds, Playground, Tennis Court(s), Water, Children's Pool, Management - On Site, Management - Full Time, Management - Developer
HOA
236
CDD
Yes
CDD Fee
2645.96
Lot Description
Sprinklers In Front, Sprinklers In Rear
Interior Features
Built-in Features, Ceiling Fan(s), Entrance Foyer, Eat-in Kitchen, His and Hers Closets, In-Law Floorplan, Kitchen Island, Open Floorplan, Pantry, Primary Downstairs, Smart Thermostat, Walk-In Closet(s), Primary Bathroom -Tub with Separate Shower, Butler Pantry, Split Bedrooms, Guest Suite
Fireplace Description
Electric
Utilities
Cable Connected, Electricity Connected, Natural Gas Connected, Sewer Connected, Water Connected
Major Appliances
Dryer, Disposal, Dishwasher, Gas Cooktop, Gas Oven, Gas Range, Gas Water Heater, Ice Maker, Microwave, Refrigerator, Tankless Water Heater, Washer
Cooling
Central Air, Zoned
Pool
Electric Heat, Heated, In Ground, Screen Enclosure, Salt Water, Waterfall
Roof
Shingle
Elementary School
Trout Creek Academy
Middle School
Trout Creek Academy
High School
Beachside

Listing courtesy of EXP REALTY LLC.

Mortgage Calculator

Amount of Loan
Annual Interest Rate
%
Term of Loan
Years

Does not include any taxes or fees.
Please consult a financial professional.
Calculator source: Real Geeks

The data relating to real estate for sale on this web site comes in part from the Internet Data Exchange (IDX) program of the Northeast Florida Multiple Listing Service, Inc. Real estate listings held by brokerage firms other than Real Estate Company are marked with the listing broker’s name and detailed information about such listings includes the name of the listing brokers. Data provided is deemed reliable but is not guaranteed. © 2026 Northeast Florida Multiple Listing Service, Inc. All rights reserved. Data last updated