3504 Bay Island Circle, Jacksonville Beach, FL 32250

$810,000
4
BD
3
BA
2,332
SqFt

Show Photos

Verify your account to unlock exclusive photos, mortgage tools, and more.

Sold Price
$810,000
List Price
$850,000
Closing Date
Jul 17, 2026
MLS#
2149803
Status
CLOSED
Type
Single Family Residential
County
Duval
City
Jacksonville Beach
Neighborhood
214-Jacksonville Beach-SW
Subdivision
Ocean Cay
Bedrooms
4
Bathrooms
3
Living Area
2,332
Acres
0.24
Days on Market
9

Property Description

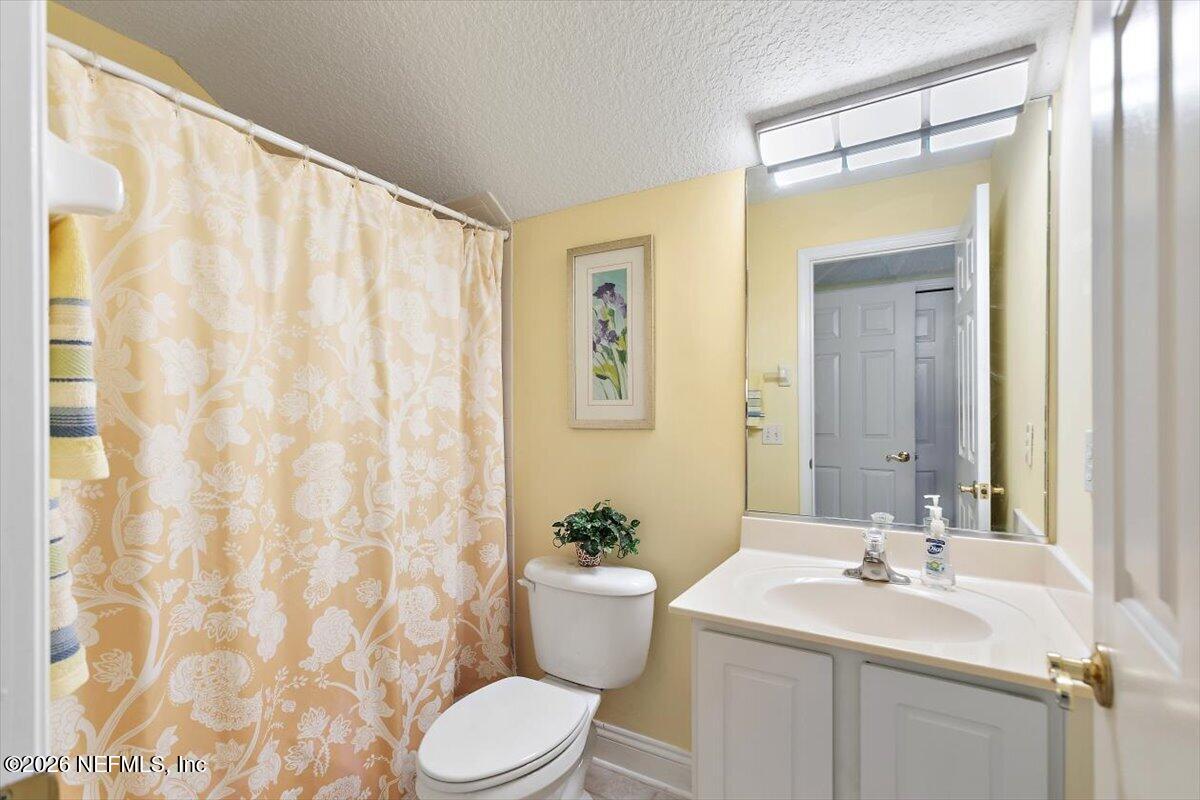
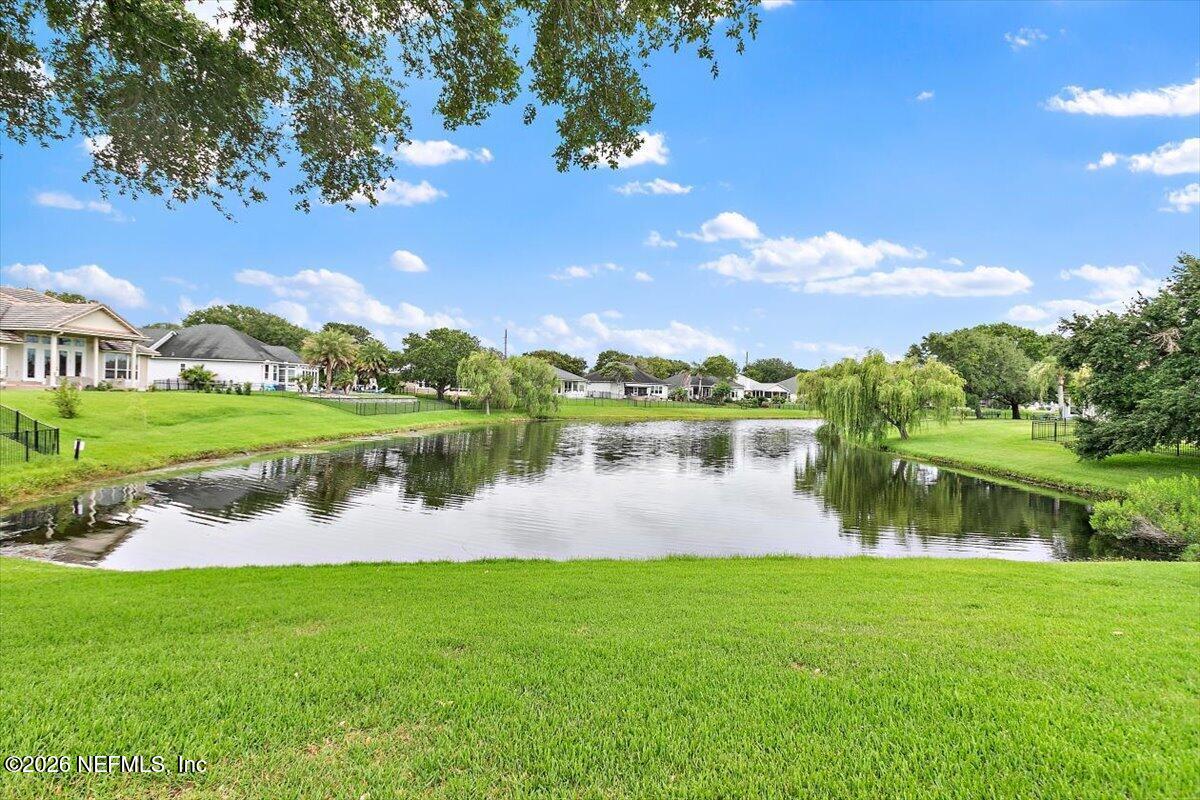
Welcome to Ocean Cay, a charming coastal community just minutes from the beach! This beautifully maintained 4BR/3BA home is situated on a scenic waterfront homesite and offers the perfect blend of comfort, convenience, and coastal living. From the moment you arrive, you'll appreciate the upgraded landscaping, private irrigation well for lower water bills, and attractive paver driveway and front porch. Inside, hardwood floors flow through the main living areas, creating a warm and inviting atmosphere. The spacious owner's suite overlooks the lake and features an ensuite bath with dual vanities, a walk-in shower, and a relaxing garden tub. The fully equipped kitchen offers granite countertops, stainless steel appliances, a pantry, and a cozy breakfast nook, while the formal dining room provides the perfect space for entertaining. Generously sized secondary bedrooms offer plenty of room for family and guests. Large sliding glass doors open to a paver patio where you can relax and enjoy peaceful water views. Ocean Cay residents enjoy access to a community pool, clubhouse, playground, and a convenient gated beach access path for an easy walk to the ocean. Location truly is everything! Just a short walk or bike ride to South Beach Park, featuring playgrounds, basketball courts, sand volleyball courts, and a dog park. Conveniently located near shopping, restaurants, grocery stores, and with easy access to J. Turner Butler Boulevard for commuting throughout Jacksonville. Come experience the beach lifestyle you've been dreaming of!

Additional Information

Year Built
1999
Style
Traditional
Stories
2
Community Amenities
Clubhouse, Playground, Pool
HOA
1100
Lot Description
Sprinklers In Front, Sprinklers In Rear
Waterfront Description
Pond
Interior Features
Breakfast Bar, Built-in Features, Ceiling Fan(s), Entrance Foyer, Pantry, Walk-In Closet(s), Primary Bathroom -Tub with Separate Shower
Fireplace Description
Gas
Utilities
Cable Available, Electricity Connected, Water Connected
Major Appliances
Dryer, Disposal, Dishwasher, Electric Oven, Ice Maker, Microwave, Refrigerator, Washer
Cooling
Central Air, Electric
Roof
Shingle
Elementary School
Seabreeze
Middle School
Duncan Fletcher
High School
Duncan Fletcher

Listing courtesy of RE/MAX SPECIALISTS. Selling Office: .

Mortgage Calculator

Amount of Loan
Annual Interest Rate
%
Term of Loan
Years

Does not include any taxes or fees.
Please consult a financial professional.
Calculator source: Real Geeks

The data relating to real estate for sale on this web site comes in part from the Internet Data Exchange (IDX) program of the Northeast Florida Multiple Listing Service, Inc. Real estate listings held by brokerage firms other than Real Estate Company are marked with the listing broker’s name and detailed information about such listings includes the name of the listing brokers. Data provided is deemed reliable but is not guaranteed. © 2026 Northeast Florida Multiple Listing Service, Inc. All rights reserved. Data last updated