7228 Sabal Terrace, Jacksonville, FL 32210
- $199,990
- 2
- BD
- 3
- BA
- 1,180
- SqFt




- List Price
- $199,990
- Price Change
- ▼ $5,000 1783653083
- MLS#
- 2149681
- Status
- PENDING
- Type
- Townhome
- New Construction
- Yes
- County
- Duval
- City
- Jacksonville
- Neighborhood
- 063-Jacksonville Heights/Oak Hill/English Estates
- Subdivision
- Sabal Terrace Townhomes
- Bedrooms
- 2
- Bathrooms
- 3
- Half-baths
- 1
- Living Area
- 1,180
- Acres
- 0.06
- Days on Market
- 77
Property Description
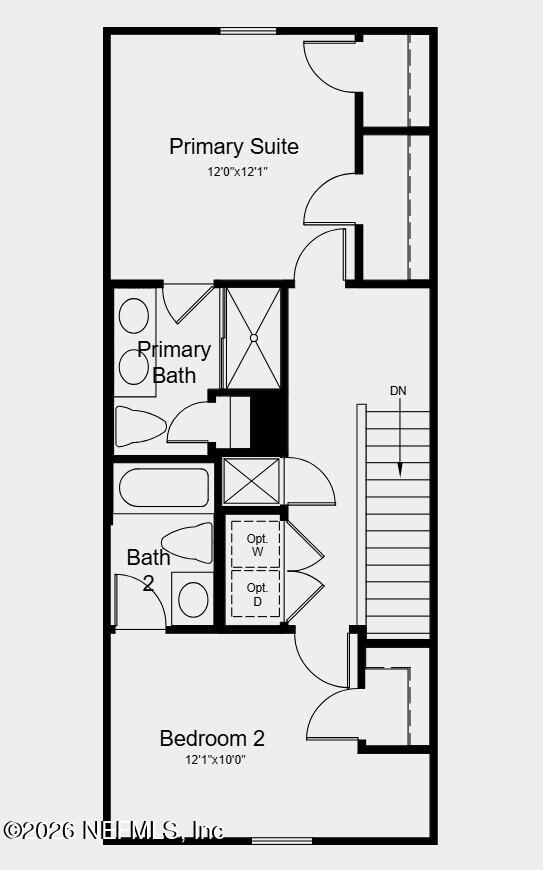
What's Special: Appliances Included | High Ceilings | White Cabinets. New Construction - September Completion! Built by America's Most Trusted Home Builder. Welcome to the Rowan at 7228 Sabal Terrace in Sabal Terrace! This new townhome offers a smart, open-concept layout designed for easy everyday living. The first floor features a welcoming foyer that leads into the dining area and great room, creating a seamless flow for entertaining. The kitchen is centrally located with a pantry and overlooks the main living space, while a convenient half bath completes the main level. A sliding glass door off the kitchen opens to a private lanai, extending the living space outdoors. Upstairs, the primary suite provides a comfortable retreat with an ensuite bath and walk-in closet, complemented by a secondary bedroom, full bath, and an upstairs laundry area for added convenience. Photos are for representative purposes only. MLS#2149681 Located in Jacksonville near downtown and everyday conveniences, Sabal Terrace offers townhomes with low HOA fees, no CDD fees, and peaceful lake and preserved wetland views for an intimate community feel. The neighborhood will also feature a planned National Wildlife Federation-certified monarch butterfly garden for residents to enjoy. Additional Highlights Include: GE refrigerator, washer and dryer, extended flooring on the main level, and window blinds throughout the whole house. Photos are for representative purposes only. MLS#2149681
/u.realgeeks.media/pontevedrabeachluxuryhomes/Lois_Marr_s_Logo_2.png)
Additional Information
- Year Built
- 2026
- Style
- Contemporary
- Stories
- 2
- Community Amenities
- None
- HOA
- 130
- Lot Dimensions
- 17x130
- Lot Description
- Easement Access, Other
- Interior Features
- Entrance Foyer, Eat-in Kitchen, Kitchen Island, Pantry, Walk-In Closet(s), Primary Bathroom - Shower No Tub, Split Bedrooms, Other
- Utilities
- Electricity Connected, Sewer Connected, Water Connected
- Major Appliances
- Dryer, Disposal, Dishwasher, Electric Range, Ice Maker, Microwave, Refrigerator, Washer
- Cooling
- Central Air, Electric
- Roof
- Shingle
- Elementary School
- Jacksonville Heights
- Middle School
- Westside
- High School
- Westside High School
Listing courtesy of TAYLOR MORRISON REALTY OF FLA.