524 E Silverthorn Lane, Ponte Vedra, FL 32081
- $594,900
- 5
- BD
- 4
- BA
- 3,108
- SqFt






- List Price
- $594,900
- Price Change
- ▼ $5,000 1784537615
- MLS#
- 2148698
- Status
- ACTIVE UNDER CONTRACT
- Type
- Single Family Residential
- County
- St. Johns
- City
- Ponte Vedra
- Neighborhood
- 272-Nocatee South
- Subdivision
- Walden Chase
- Bedrooms
- 5
- Bathrooms
- 4
- Half-baths
- 1
- Living Area
- 3,108
- Acres
- 0.21
- Days on Market
- 72
Property Description
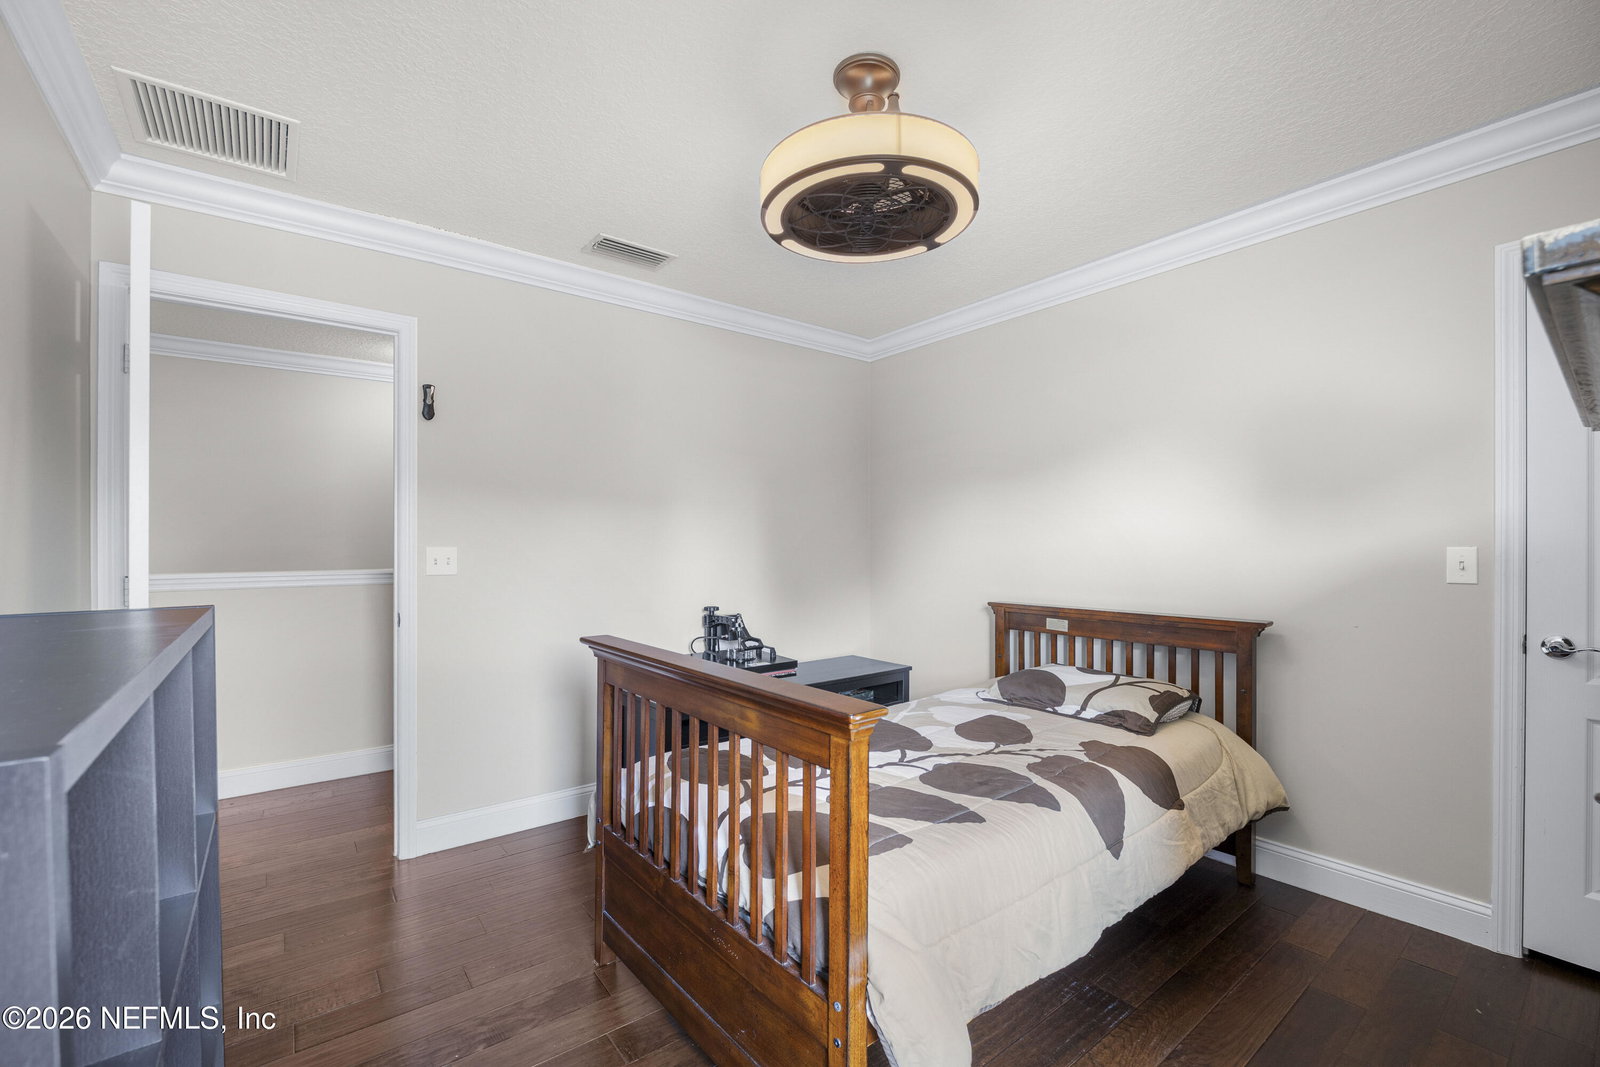
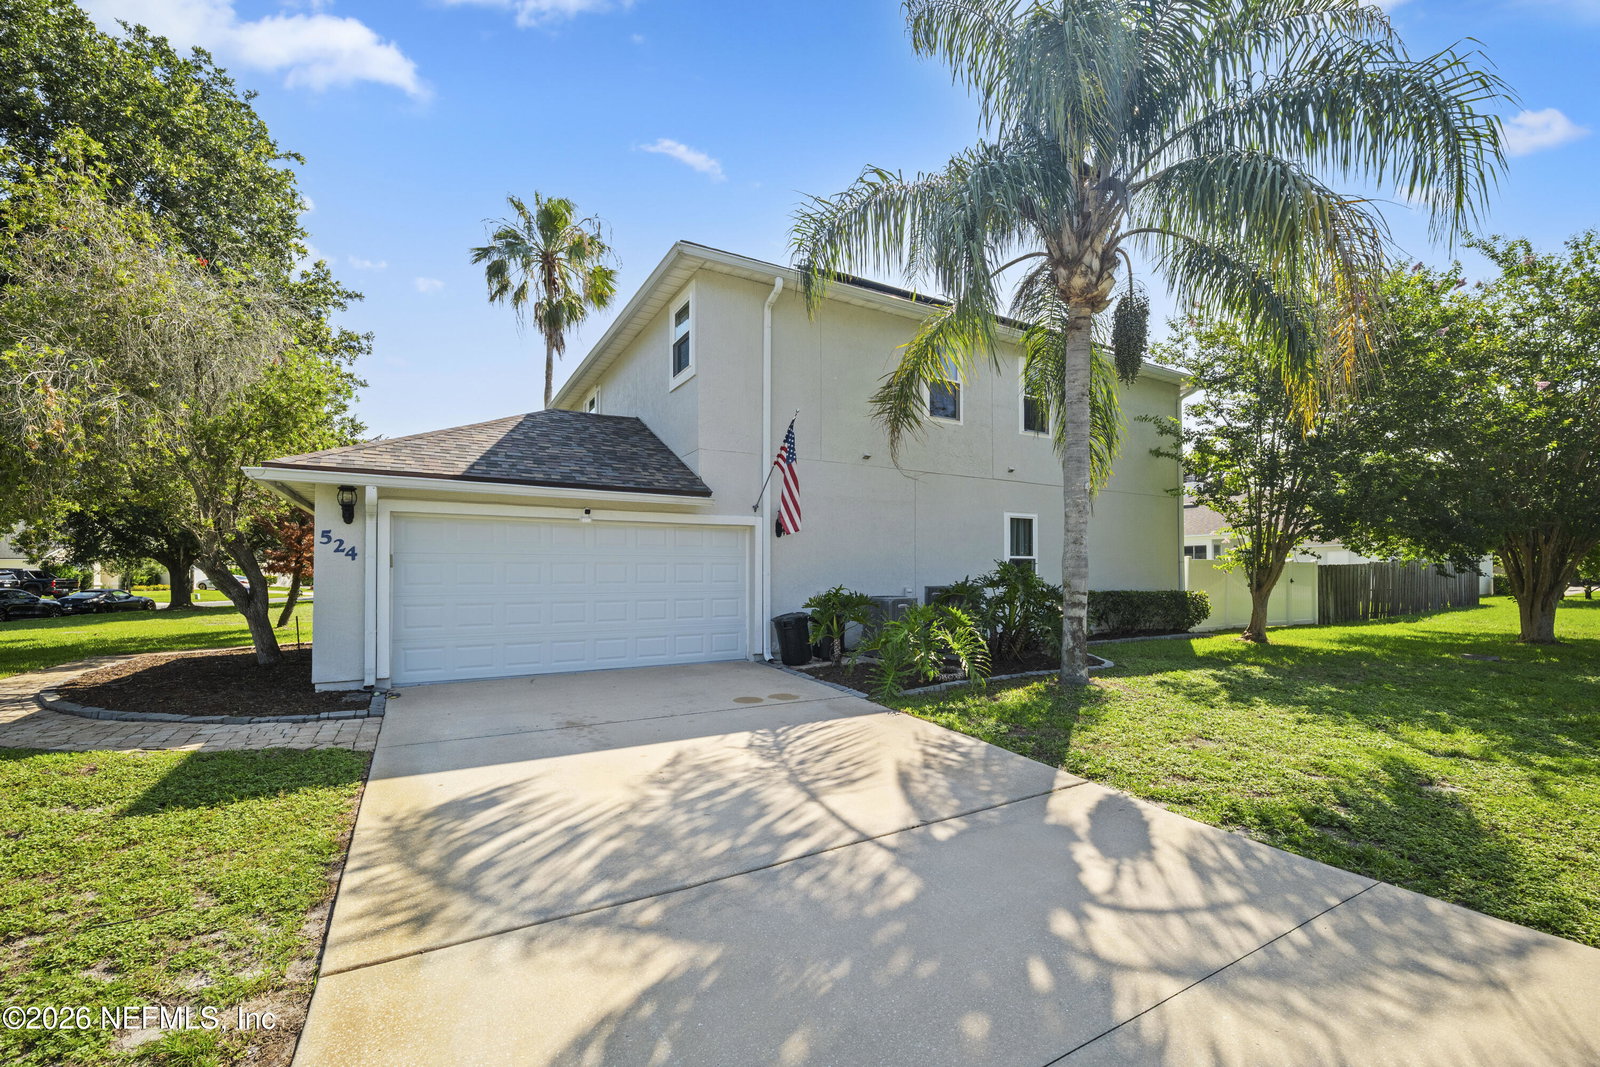
**MAJOR UPGRADES**NEW ROOF**FULLY PAID SOLAR PANELS**NO CDD** This huge 5 bed/4 bath home perfectly balances beauty & function. Nestled on a FULLY FENCED CORNER LOT with a newly pavered front patio and sidewalk, the interior showcases a gorgeous foyer with elegant stairs and a bright OPEN FLOOR PLAN. Enjoy 10ft ceilings with crown molding throughout the home and pristine wood flooring - with NO CARPET! The spacious kitchen boasts a food prep island, breakfast bar, GRANITE COUNTERTOPS, and roomy pantries. Experience ultimate peace of mind with MAJOR UPDATES, including a NEW ROOF, new HVAC, new water heater, NEW WINDOWS, a new insulated garage door, and ALL UPDATED BATHROOMS. Best of all, fully paid solar panels keep your UTILITY BILL ONLY $30 A MONTH! Upstairs, the expansive primary bedroom includes a step tray ceiling and a HUGE additional 9x12 storage space, plus an updated primary bath with a walk-in shower and JUCUZZI tub. Step outside to a spacious backyard with newer vinyl fencing , which offers two points of entry and trailer parking. Plus, you're close to favorites like Cantina Louie, Primo Pizza, Greenwise, Aldi, Sprouts, and more! Don't miss out!
/u.realgeeks.media/pontevedrabeachluxuryhomes/Lois_Marr_s_Logo_2.png)
Additional Information
- Year Built
- 2004
- Style
- Traditional
- Stories
- 2
- Community Amenities
- Basketball Court, Playground, Tennis Court(s)
- HOA
- 933
- Lot Description
- Corner Lot, Sprinklers In Front, Sprinklers In Rear
- Interior Features
- Breakfast Bar, Ceiling Fan(s), Entrance Foyer, Eat-in Kitchen, Kitchen Island, Open Floorplan, Pantry, Solar Tube(s), Vaulted Ceiling(s), Walk-In Closet(s), Primary Bathroom -Tub with Separate Shower
- Fireplace Description
- Gas
- Utilities
- Cable Available, Electricity Available, Sewer Available, Water Available
- Major Appliances
- Dryer, Disposal, Dishwasher, Electric Range, Electric Water Heater, Ice Maker, Microwave, Refrigerator, Washer, Water Softener Owned
- Cooling
- Central Air, Electric
- Roof
- Shingle
- Elementary School
- Valley Ridge Academy
- Middle School
- Valley Ridge Academy
- High School
- Allen D. Nease
Listing courtesy of CHAD AND SANDY REAL ESTATE GROUP.