176 S Arabella Way, Jacksonville, FL 32259

$419,000
3
BD
2
BA
1,562
SqFt

Show Photos

Verify your account to unlock exclusive photos, mortgage tools, and more.

List Price
$419,000
Price Change
▼ $6,000 1781254670
MLS#
2148398
Status
PENDING
Type
Single Family Residential
County
St. Johns
City
Jacksonville
Neighborhood
301-Julington Creek/Switzerland
Subdivision
St Johns Forest
Bedrooms
3
Bathrooms
2
Living Area
1,562
Acres
0.28
Days on Market
38

Property Description

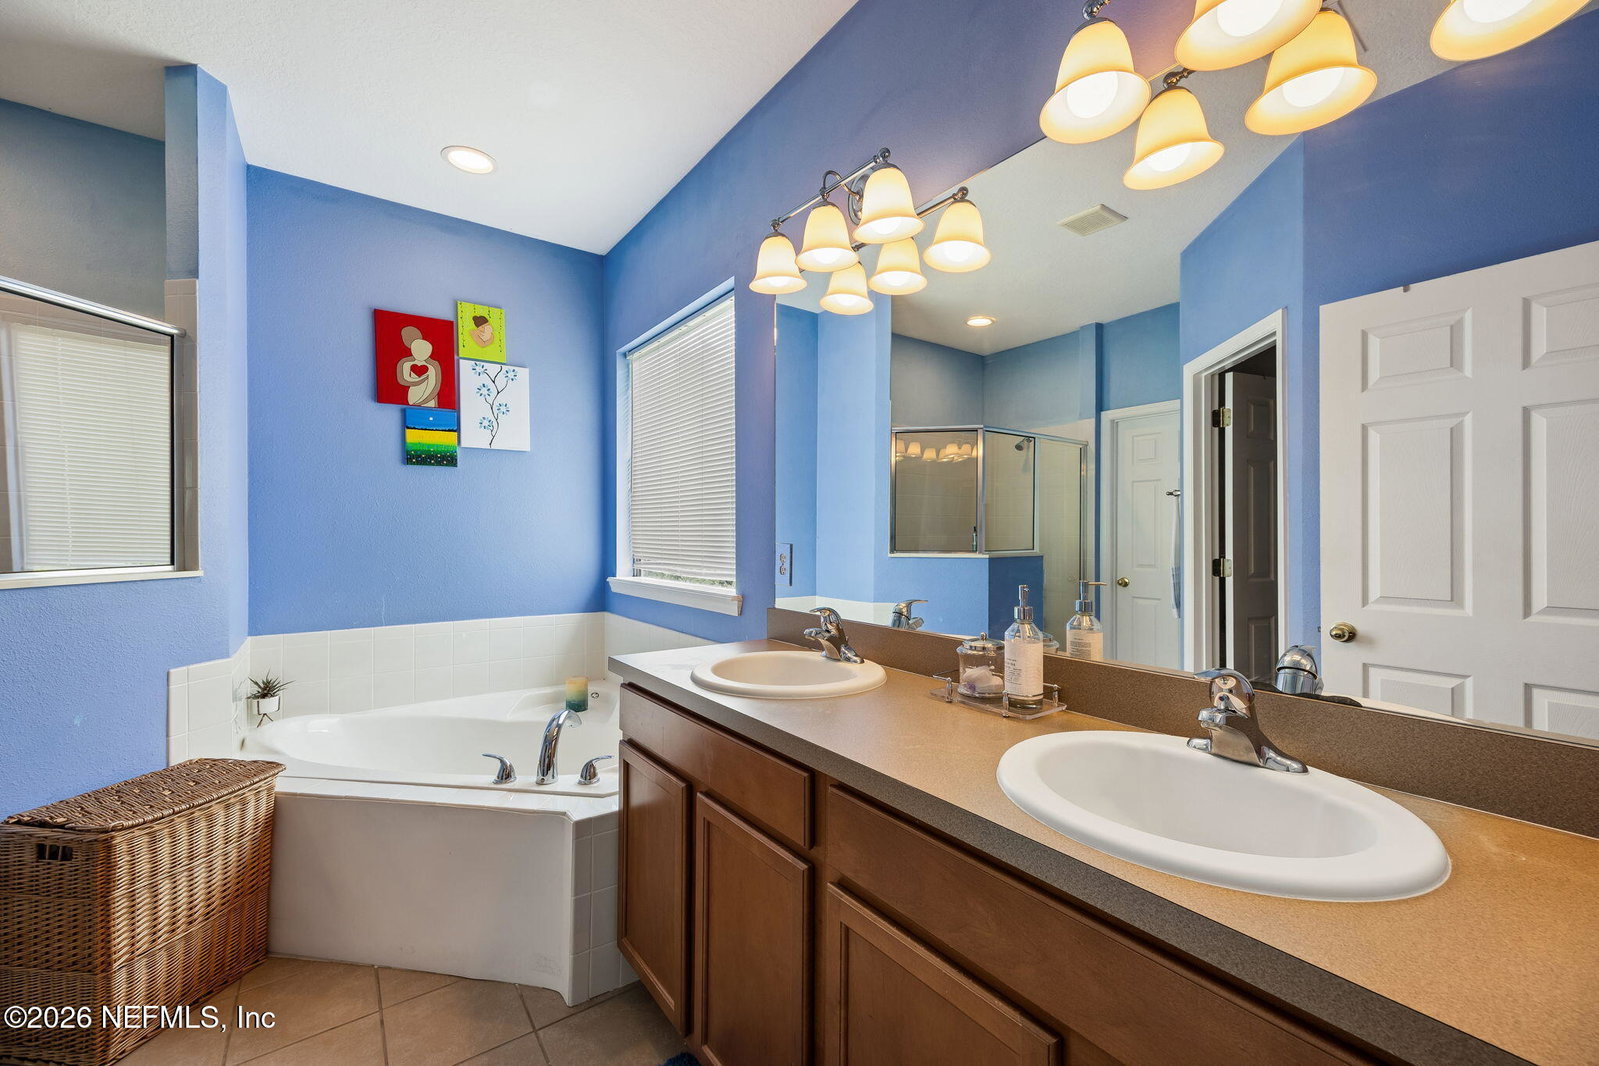
Best priced former Model home to sell in the highly sought-after gated community of St Johns Forest. Featured a manned gate guard entrance, beautiful resort-style amenities and internet included in the HOA fee! Offering this 3 bedroom, 2 bath , immaculately taken care of home , sitting on a beautiful preserve lot. Gas stove and cooktop, gas water heater and gas fireplace. Spacious split bedroom floor plan. Garden tub ,Breakfast bar, all appliances included. Washer and Dryer 2026 new. AC new 2024. Microwave new 23/24, Roof 2009, Seller will negotiate to put on a new roof. Sprinklers with irrigation meter. A -Plus Schools. Part of Cdd paid, small portion yearly to pay. HOA paid quarterly. Stunning 5,200-square-ft clubhouse. Monthly Social Events calendar. Award winning amenities including a sparkling resort style swimming pool with fountains and a two story slide rising 17 feet above pool level. A fully appointed Fitness Center, two tennis courts, basketball courts, a roller hockey link, sports field and playground round out the recreational facility. Home has tenants taking supreme care of this property. If buyer wants to rent out the home, you are allowed to , just check about rules with property management. Location, location, close to two of America's most vibrant cities: St. Augustine and Jacksonville, about 25 miles from metropolitan Jacksonville to the north and St. Augustine to the southeast. Tree lined road with sidewalks, ponds, preserves, mature trees and landscaping. This home is ready for you, do not miss it!

Additional Information

Year Built
2009
Style
Traditional
Stories
1
Community Amenities
Basketball Court, Clubhouse, Fitness Center, Gated, Jogging Path, Maintenance Grounds, Playground, Tennis Court(s), Management - Full Time
HOA
742
CDD
Yes
CDD Fee
508.04
Lot Dimensions
60 X 120
Lot Description
Sprinklers In Front, Sprinklers In Rear
Interior Features
Breakfast Bar, Entrance Foyer, Walk-In Closet(s), Primary Bathroom -Tub with Separate Shower, Split Bedrooms
Fireplace Description
Gas
Utilities
Cable Available, Water Available
Major Appliances
Dryer, Disposal, Dishwasher, Electric Water Heater, Gas Oven, Gas Range, Gas Water Heater, Microwave, Refrigerator, Washer
Cooling
Central Air
Roof
Shingle
Elementary School
Liberty Pines Academy
Middle School
Liberty Pines Academy
High School
Beachside

Listing courtesy of FLORIDA HOMES REALTY & MTG LLC.

Mortgage Calculator

Amount of Loan
Annual Interest Rate
%
Term of Loan
Years

Does not include any taxes or fees.
Please consult a financial professional.
Calculator source: Real Geeks

The data relating to real estate for sale on this web site comes in part from the Internet Data Exchange (IDX) program of the Northeast Florida Multiple Listing Service, Inc. Real estate listings held by brokerage firms other than Real Estate Company are marked with the listing broker’s name and detailed information about such listings includes the name of the listing brokers. Data provided is deemed reliable but is not guaranteed. © 2026 Northeast Florida Multiple Listing Service, Inc. All rights reserved. Data last updated