248 Canopy Oak Lane, Ponte Vedra, FL 32081
- $875,000
- 4
- BD
- 4
- BA
- 3,295
- SqFt




- List Price
- $875,000
- Price Change
- ▼ $110,000 1787445815
- MLS#
- 2148187
- Status
- ACTIVE
- Type
- Single Family Residential
- County
- St. Johns
- City
- Ponte Vedra
- Neighborhood
- 272-Nocatee South
- Subdivision
- Riverwood By Del Webb
- Bedrooms
- 4
- Bathrooms
- 4
- Half-baths
- 1
- Living Area
- 3,295
- Acres
- 0.28
- Days on Market
- 100
Property Description
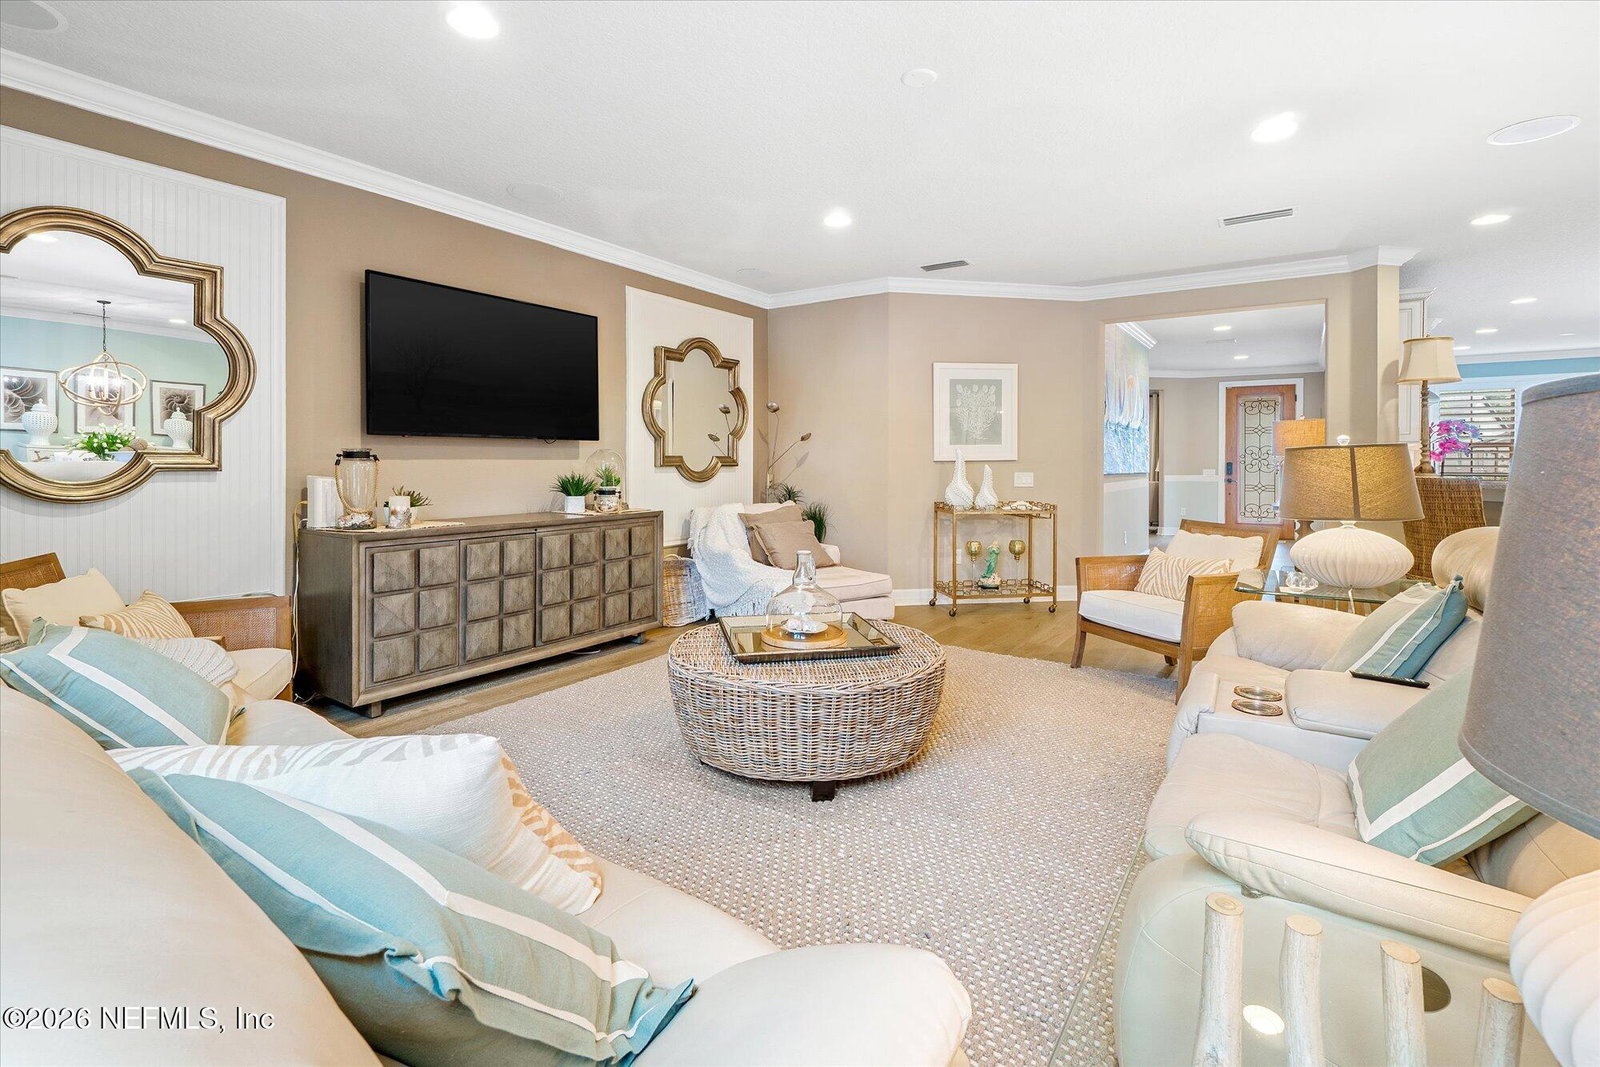
Experience resort style living in this premier residence located within the exclusive 55+ community, Del Webb Ponte Vedra. This elegant former model home is located on a quiet cul de sac backing to preserve and water views. Inside, pale wood floors flow throughout and expansive windows overlook the pond and fountain. The stunning chef's kitchen featuring a large island & marble backsplash opens to the formal dining room and family room. A spacious downstairs master offers water views and has a spa worthy en suite. An additional downstairs guest suite and den ensures there is plenty of room for family and friends and the pavered, screened lanai is the perfect spot to unwind or enjoy the game. Upstairs, a bonus room, bedroom and en-suite offers both privacy and convenience for guests or extended family. Meticulously maintained with a NEW ROOF, Water Softener, New AC & Surround Sound. 3 CAR Garage! Steps to Anastasia Club with unmatched amenities including indoor & outdoor pools & spa
/u.realgeeks.media/pontevedrabeachluxuryhomes/Lois_Marr_s_Logo_2.png)
Additional Information
- Year Built
- 2015
- Style
- Traditional, Multi Generational
- Stories
- 2
- Community Amenities
- Clubhouse, Fitness Center, Gated, Jogging Path, Maintenance Grounds, Park, Security, Spa/Hot Tub, Tennis Court(s), Pickleball, Management - On Site
- HOA
- 245
- CDD
- Yes
- CDD Fee
- 2355.38
- Lot Dimensions
- 52x117x130x115
- Lot Description
- Cul-De-Sac, Sprinklers In Front, Wooded
- Interior Features
- Breakfast Bar, Built-in Features, Ceiling Fan(s), Entrance Foyer, Eat-in Kitchen, His and Hers Closets, Kitchen Island, Open Floorplan, Pantry, Primary Downstairs, Walk-In Closet(s), Primary Bathroom - Shower No Tub, Split Bedrooms, Guest Suite
- Utilities
- Cable Available, Electricity Connected, Sewer Connected, Water Available
- Major Appliances
- Dryer, Disposal, Dishwasher, Electric Cooktop, Electric Oven, Electric Water Heater, Microwave, Refrigerator, Washer, Water Softener Owned
- Cooling
- Central Air
- Roof
- Shingle
- Elementary School
- Pine Island Academy
- Middle School
- Pine Island Academy
- High School
- Allen D. Nease
Listing courtesy of ENGEL & VOLKERS ST AUGUSTINE.