Share this with your friends


(904) 373-8033
Real Estate Company
11092 Turnbridge Drive, Jacksonville, FL 32256
- $570,000
- 4
- BD
- 3
- BA
- 2,675
- SqFt




- List Price
- $570,000
- Price Change
- ▼ $5,000 1786606128
- MLS#
- 2148073
- Status
- ACTIVE
- Type
- Single Family Residential
- County
- Duval
- City
- Jacksonville
- Neighborhood
- 024-Baymeadows/Deerwood
- Subdivision
- James Island
- Bedrooms
- 4
- Bathrooms
- 3
- Half-baths
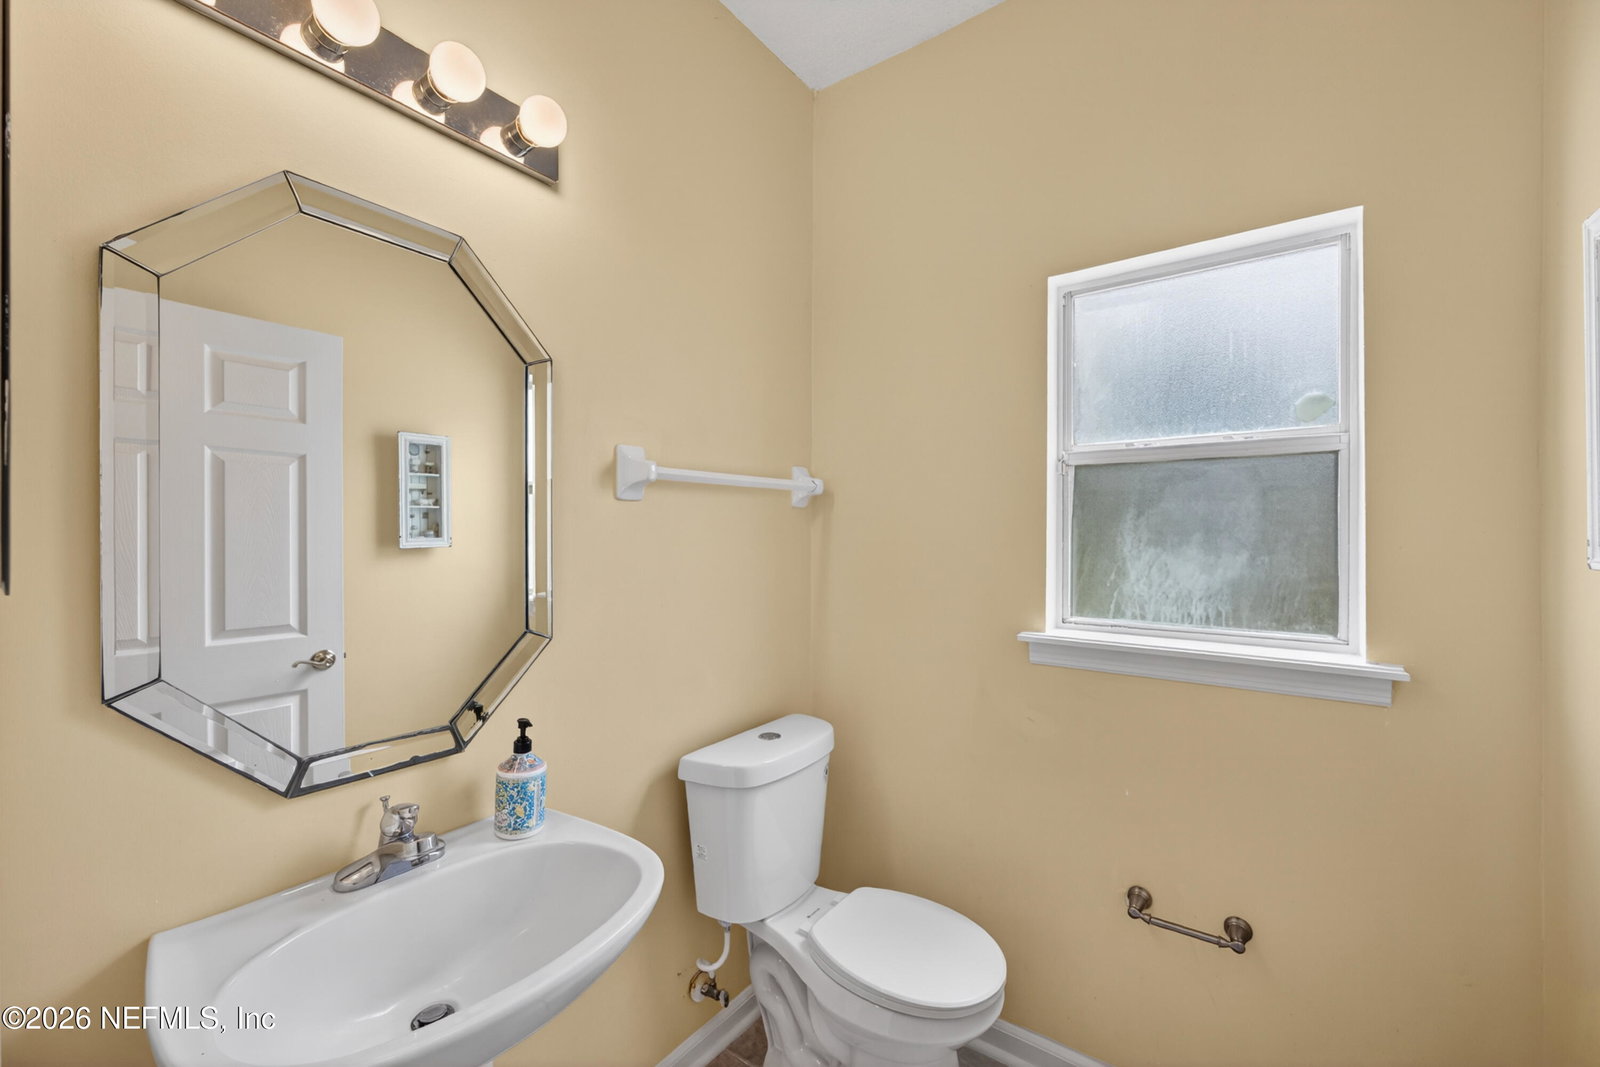
- 1
- Living Area
- 2,675
- Acres
- 0.33
- Days on Market
- 139
Property Description
Experience refined living in the highly desirable James Island community, known for its resort style amenities, convenience and luxury. This beautifully maintained 4 bedroom, 2.5 bath residence offers a newer roof, formal living and dining spaces, and a family room on a .33 acre waterfront lot. Step inside to discover a light-filled, two-story home with rich hardwood floors, custom tile, and plantation shutters throughout. The chef's inspired kitchen impresses with custom cabinetry, solid surface countertops, double ovens and stainless appliances; it flows seamlessly into the breakfast nook and family room, anchored by a gas-burning fireplace. Upstairs you'll find a spacious primary bedroom featuring trey ceilings, dual closets and a separate sitting room. The adjoining ensuite bath is spa inspired with double vanities, a soaking tub and separate shower. Three additional bedrooms offer versatility for guests, work or play. Enjoy outdoor living with scenic pond views from the screened lanai. Residents enjoy resort-style amenities including a clubhouse, pool, tennis courts, basketball courts, playground, jogging paths, and a gated entrance; perfect for an active lifestyle. James Island is conveniently located just minutes from St. Johns Town Center, Beaches, and Mayo Clinic, offering both convenience and luxury.
/u.realgeeks.media/pontevedrabeachluxuryhomes/Lois_Marr_s_Logo_2.png)
Additional Information
- Year Built
- 2000
- Style
- Traditional
- Stories
- 2
- Community Amenities
- Basketball Court, Clubhouse, Gated, Jogging Path, Park, Playground, Security, Tennis Court(s)
- HOA
- 465
- Waterfront Description
- Pond
- Interior Features
- Built-in Features, Ceiling Fan(s), Entrance Foyer, His and Hers Closets, Smart Thermostat, Walk-In Closet(s), Primary Bathroom -Tub with Separate Shower, Split Bedrooms, Breakfast Nook
- Fireplace Description
- Gas
- Utilities
- Electricity Connected, Sewer Connected, Water Connected
- Major Appliances
- Dryer, Disposal, Double Oven, Dishwasher, Gas Range, Microwave, Refrigerator, Washer, Water Softener Owned
- Cooling
- Central Air
- Roof
- Shingle
- Elementary School
- Twin Lakes Academy
- Middle School
- Twin Lakes Academy
- High School
- Atlantic Coast
Listing courtesy of WATSON REALTY CORP.
How much is your home worth?
…get an instant range now, then the real number from someone who knows Ponte Vedra Beach, Nocatee, Jacksonville Beach, Intracoastal West and Southeast Jacksonville street by street.
A quick, honest note: this instant estimate is built from public records and recent sales — not a walkthrough of your actual home. It's a good starting point, but it can't see your renovations, your view, your HOA or CDD, or what's happening on your specific street right now. That's the part I fill in, for free, if you want the real number.
Worth checking even if you're not selling: your equity changes with the market. Some homeowners are still paying PMI without realizing they've already crossed 20% equity — checking your value once a year can be worth real money.