11140 City Front Drive, Jacksonville, FL 32256

$380,000
2
BD
2
BA
1,348
SqFt

Show Photos

Verify your account to unlock exclusive photos, mortgage tools, and more.

List Price
$380,000
Price Change
▼ $5,000 1780606691
MLS#
2146481
Status
ACTIVE UNDER CONTRACT
Type
Single Family Residential
County
Duval
City
Jacksonville
Neighborhood
027-Intracoastal West-South Of Jt Butler Blvd
Subdivision
Del Webb Etown
Bedrooms
2
Bathrooms
2
Living Area
1,348
Acres
0.11
Days on Market
69

Property Description

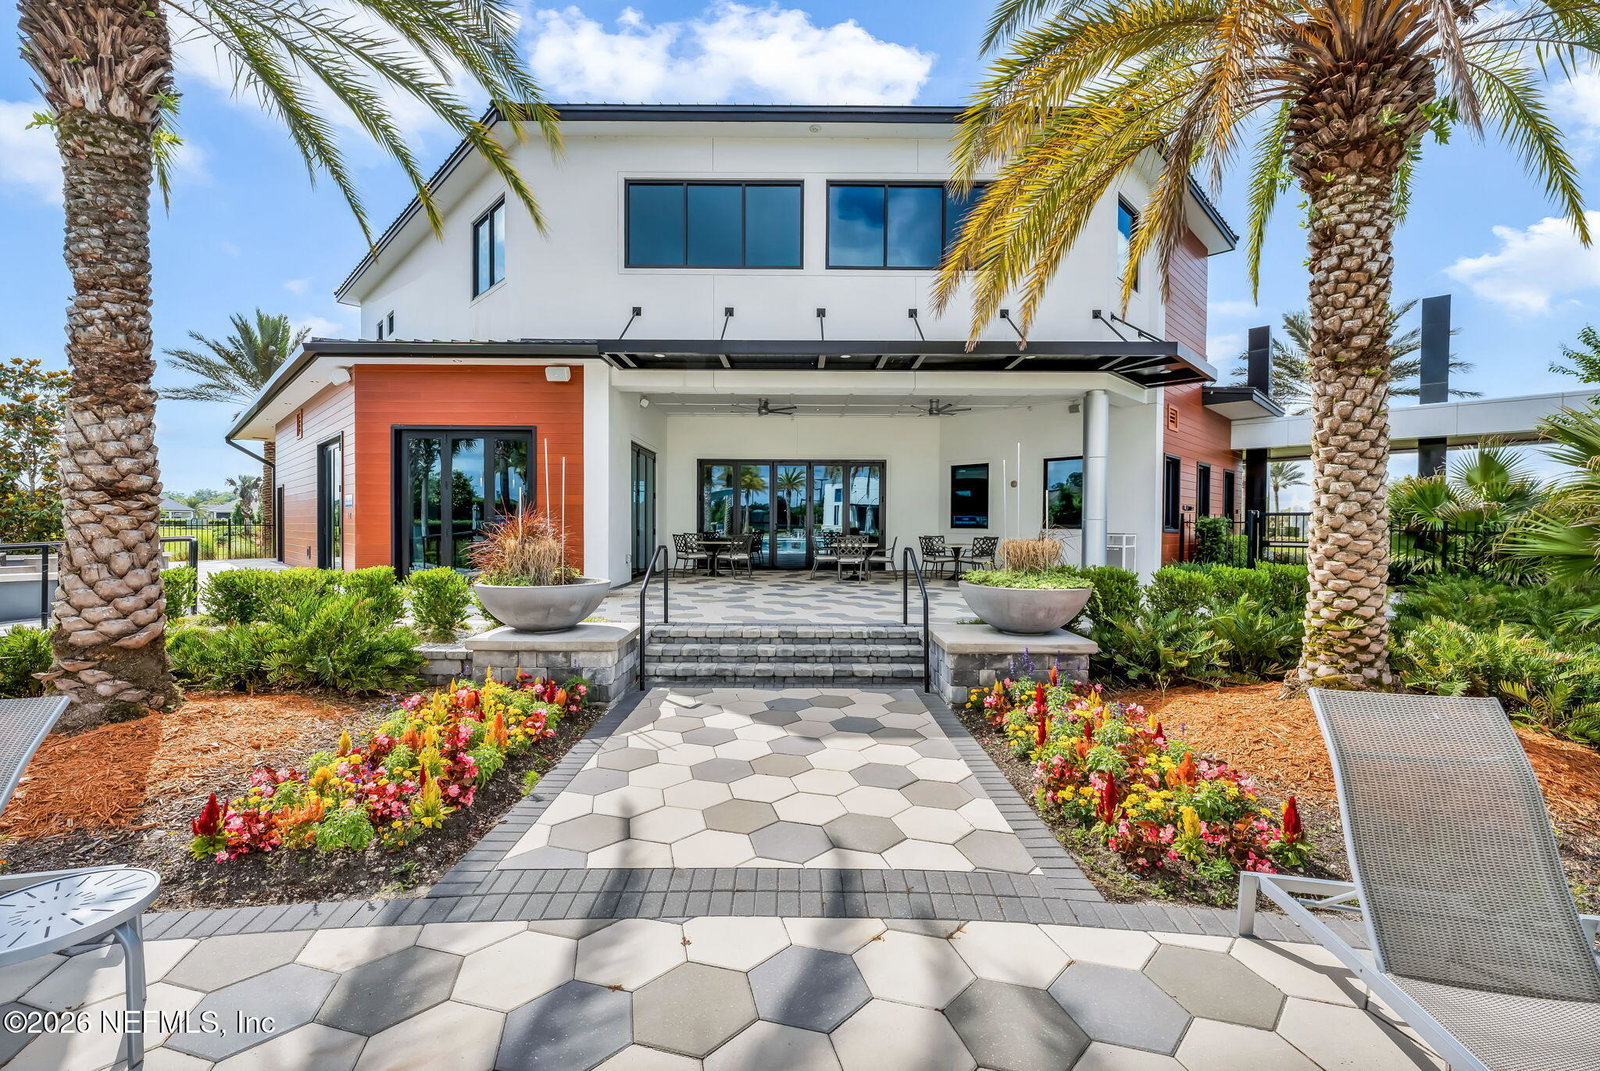
Welcome to low-maintenance living in the renowned 55+ Del Webb community! This newer construction 2-bedroom, 2-bath home with a 2-car garage offers a bright and efficient open floor plan in a prime location near Mayo Clinic and the beaches. Charming curb appeal and a welcoming front porch lead into light-filled living spaces with stylish wood-look flooring throughout the main areas. The kitchen is the heart of the home with stainless steel appliances, abundant prep space, and a large center island overlooking the main living area. A versatile flex space at the front of the home is perfect for a home office, hobby room, reading nook, or additional sitting area. The private owner's suite is tucked away at the back of the home for added privacy, while the covered patio provides the perfect spot to enjoy morning coffee or unwind outdoors. The garage also has an additional 4 foot bump out, creating perfect additional space for storage or hobbies. Residents of Del Webb enjoy resort-style amenities including a clubhouse, fitness center, pool, pickleball and tennis courts, walking trails, and an active social calendar. Conveniently located near I-295 and FL-9B with easy access to Mayo Clinic, Jacksonville beaches, St. Johns Town Center, shopping, dining, and everyday essentials!

Additional Information

Year Built
2022
Style
Ranch
Stories
1
Community Amenities
Clubhouse, Dog Park, Fitness Center, Gated, Maintenance Grounds, Security, Spa/Hot Tub, Tennis Court(s), Pickleball
HOA
315
CDD
Yes
CDD Fee
1520.9
Interior Features
Breakfast Bar, Ceiling Fan(s), Entrance Foyer, Eat-in Kitchen, Kitchen Island, Open Floorplan, Primary Downstairs, Primary Bathroom - Shower No Tub, Other
Utilities
Electricity Available, Sewer Available, Water Available
Major Appliances
Dryer, Dishwasher, Electric Range, Microwave, Refrigerator, Washer, Other
Cooling
Central Air
Roof
Shingle
Elementary School
Mandarin Oaks
Middle School
Twin Lakes Academy
High School
Atlantic Coast

Listing courtesy of KELLER WILLIAMS REALTY ATLANTIC PARTNERS.

Mortgage Calculator

Amount of Loan
Annual Interest Rate
%
Term of Loan
Years

Does not include any taxes or fees.
Please consult a financial professional.
Calculator source: Real Geeks

The data relating to real estate for sale on this web site comes in part from the Internet Data Exchange (IDX) program of the Northeast Florida Multiple Listing Service, Inc. Real estate listings held by brokerage firms other than Real Estate Company are marked with the listing broker’s name and detailed information about such listings includes the name of the listing brokers. Data provided is deemed reliable but is not guaranteed. © 2026 Northeast Florida Multiple Listing Service, Inc. All rights reserved. Data last updated