6036 Park Street, Jacksonville, FL 32205

$849,000
4
BD
4
BA
2,850
SqFt

Show Photos

Verify your account to unlock exclusive photos, mortgage tools, and more.

List Price
$849,000
Price Change
▼ $50,000 1782680138
MLS#
2145642
Status
ACTIVE
Type
Single Family Residential
County
Duval
City
Jacksonville
Neighborhood
052-Lakeshore
Subdivision
Lakeshore
Bedrooms
4
Bathrooms
4
Half-baths
1
Living Area
2,850
Acres
2.67
Days on Market
72

Property Description

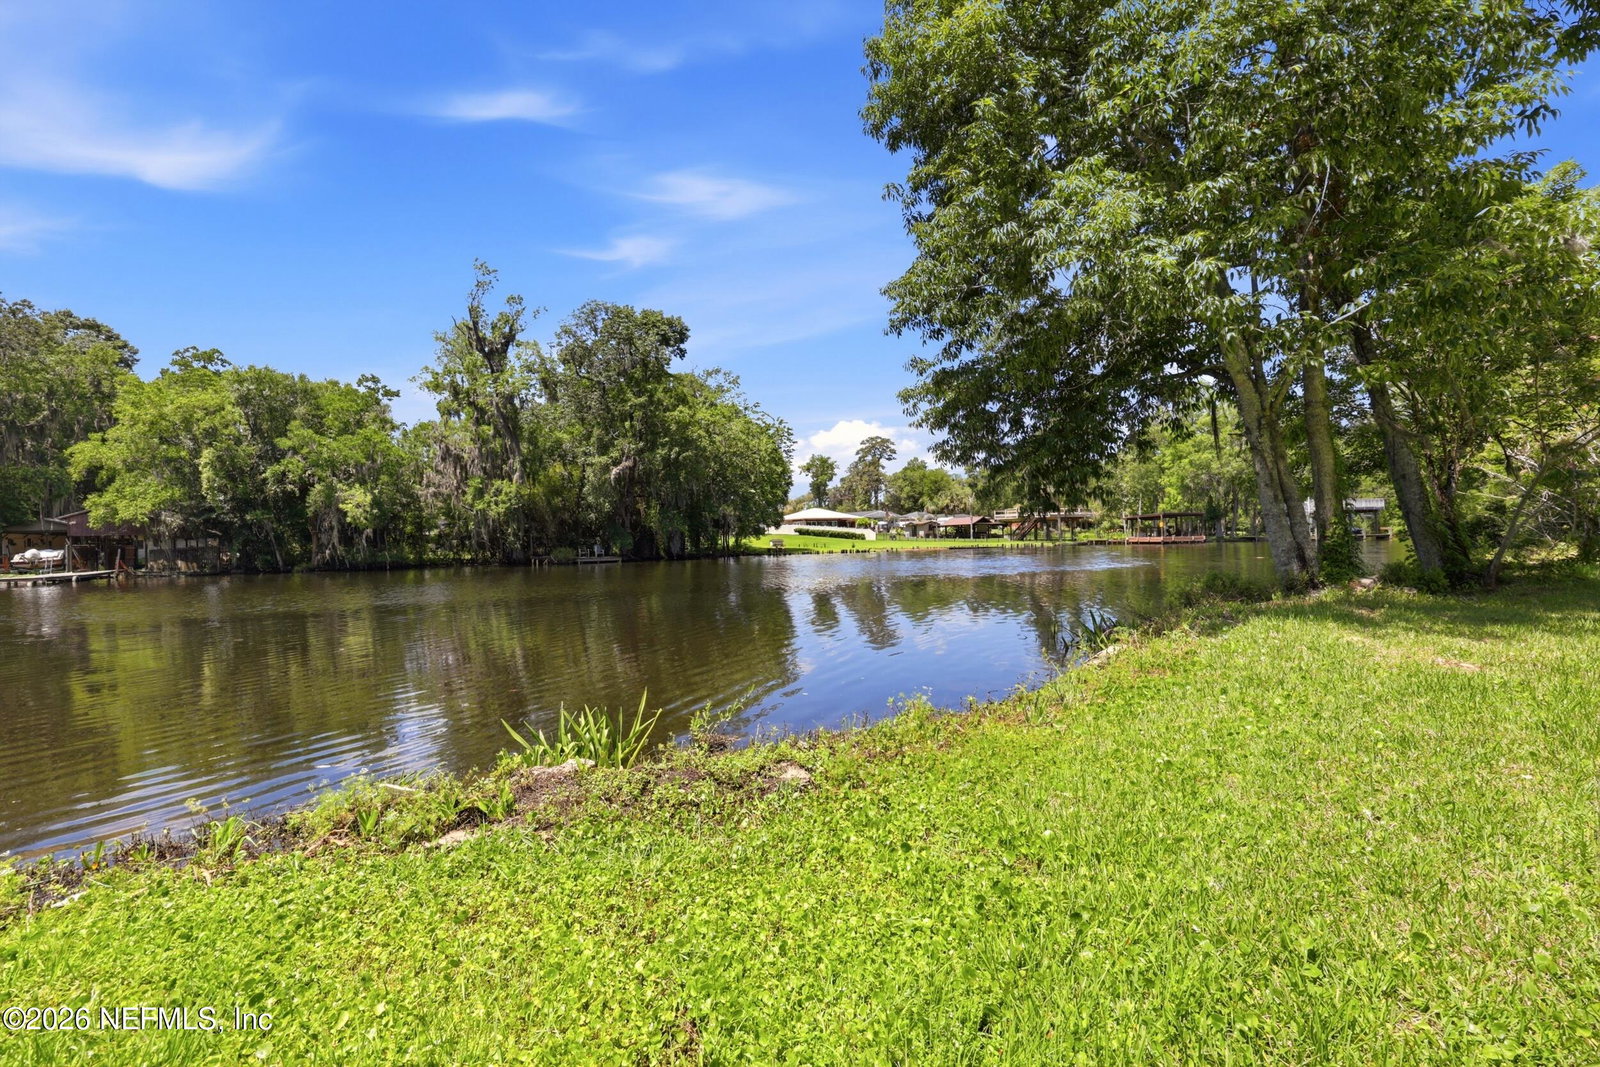
Set on one of the most extraordinary lots in Jacksonville's Lakeshore corridor, 6036 Park Street commands a 2.67 acre peninsula with 788 feet of pristine water frontage and direct canal access to the Cedar River. A gated, fenced entry with a long private driveway introduces a residence that blends the architectural integrity of a Mid-Century original with the convenience of a comprehensive 2026 renovation. Inside, this tri-level home spanning 2,850 square feet of refined living space are high ceilings, four bedrooms, three and a half bathrooms, two real fireplaces, and a first-floor self-contained space for a family/media room, extended stay guests, or multi-generational living. The kitchens and bathrooms have been remodeled with current finishes: new 24'' tile and wool carpet flow throughout. Outside: triple dining spaces, an enormous patio, and a private pool with new marcite, provide super entertaining opportunities. There is also an unfinished basement (a true rarity in Florida). The expansive lawn and river view create a private estate ambiance; peace and tranquility, but located within minutes of downtown Jacksonville and highways. With a roof replaced in 2018, new A/C units, new hot water tank, and all new appliances, the home is positioned to deliver waterfront luxury at full-move in readiness. Sold fully furnished; perfect for out-of-state buyers or vacation home seekers.

Additional Information

Year Built
1960
Style
Mid-Century Modern
Stories
3
Lot Description
Cleared
Waterfront Description
Canal Front
Interior Features
Breakfast Bar, Built-in Features, Ceiling Fan(s), In-Law Floorplan, Kitchen Island, Primary Downstairs, Vaulted Ceiling(s), Primary Bathroom - Tub with Shower, Guest Suite
Fireplace Description
Wood Burning
Utilities
Cable Available, Electricity Connected, Sewer Connected, Water Connected
Major Appliances
Dryer, Disposal, Dishwasher, Electric Oven, Electric Range, Ice Maker, Microwave, Refrigerator, Washer
Cooling
Central Air, Electric
Exterior Features
Balcony, Courtyard
Pool
Fenced, In Ground
Roof
Shingle

Listing courtesy of CHRISTIE'S INTERNATIONAL REAL ESTATE FIRST COAST.

Mortgage Calculator

Amount of Loan
Annual Interest Rate
%
Term of Loan
Years

Does not include any taxes or fees.
Please consult a financial professional.
Calculator source: Real Geeks

The data relating to real estate for sale on this web site comes in part from the Internet Data Exchange (IDX) program of the Northeast Florida Multiple Listing Service, Inc. Real estate listings held by brokerage firms other than Real Estate Company are marked with the listing broker’s name and detailed information about such listings includes the name of the listing brokers. Data provided is deemed reliable but is not guaranteed. © 2026 Northeast Florida Multiple Listing Service, Inc. All rights reserved. Data last updated