Share this with your friends


(904) 373-8033
Real Estate Company
13192 Dunwick Road, Jacksonville, FL 32256
- $519,900
- 4
- BD
- 3
- BA
- 2,452
- SqFt




- List Price
- $519,900
- Price Change
- ▼ $5,100 1792165900
- MLS#
- 2144428
- Status
- ACTIVE
- Type
- Single Family Residential
- County
- Duval
- City
- Jacksonville
- Neighborhood
- 028-Bayard
- Subdivision
- Wells Creek
- Bedrooms
- 4
- Bathrooms
- 3
- Half-baths
- 1
- Living Area
- 2,452
- Acres
- 0.15
- Days on Market
- 155
Property Description
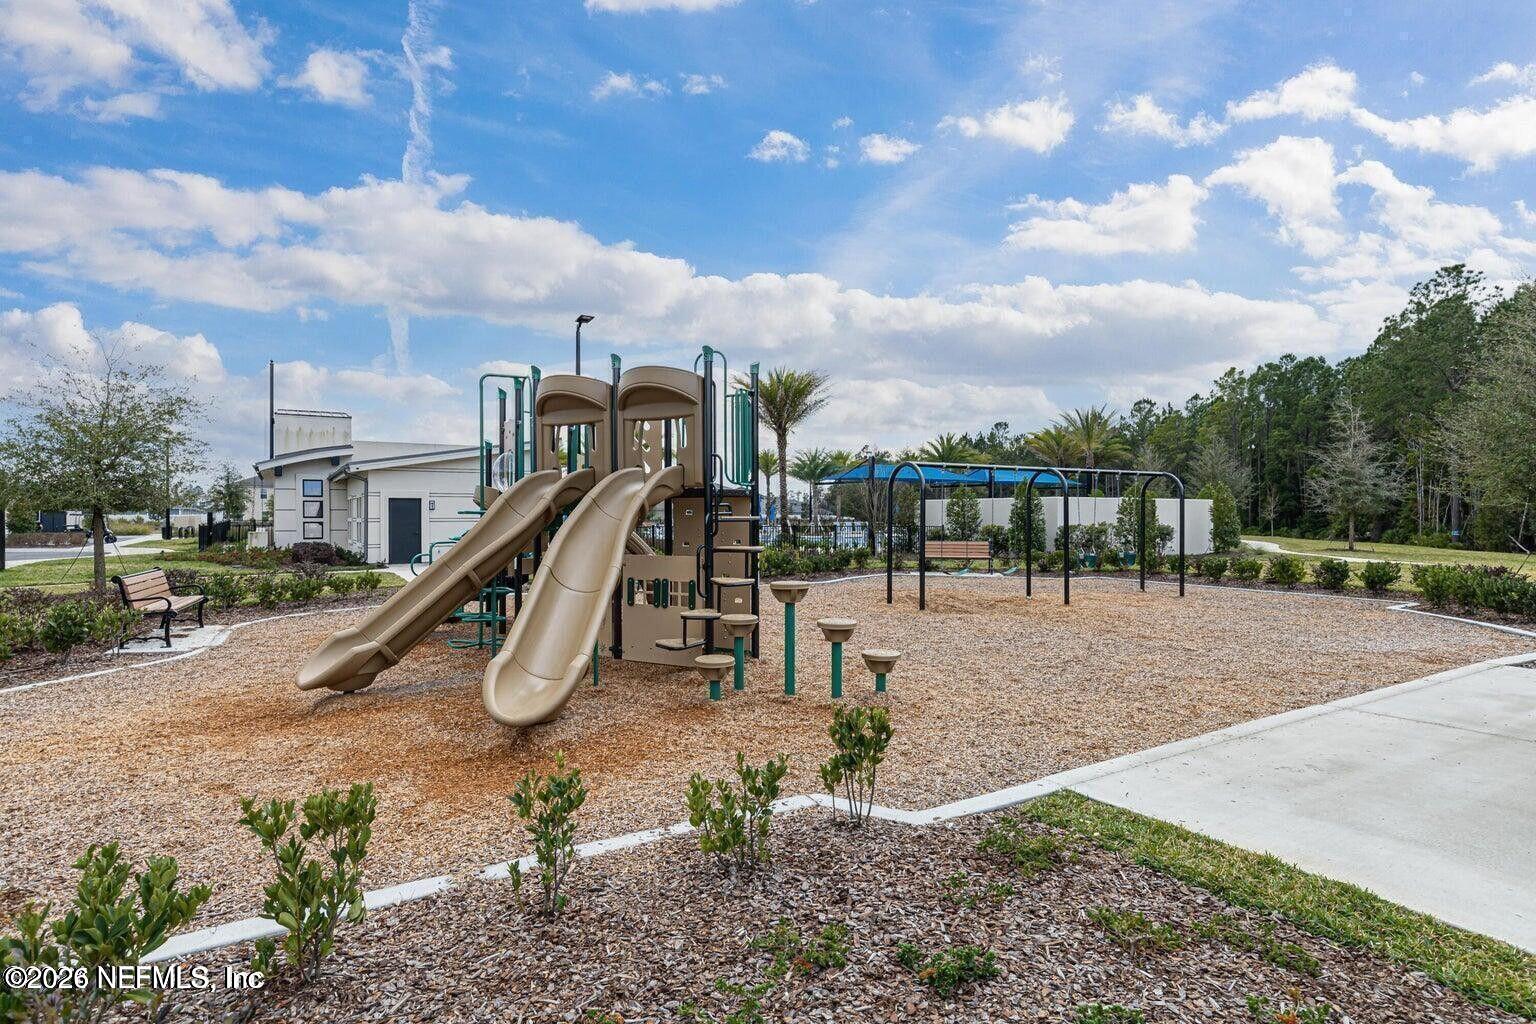
4BR/2.5BA plus office waterfront in Wells Creek! This beautifully maintained Willow floor plan in the highly desirable Wells Creek community was built in 2022 and offers modern style with peaceful pond views! The open-concept layout features luxury vinyl plank flooring and an extended screened lanai overlooking a large fenced backyard--perfect for enjoying Florida sunsets. The chef's kitchen includes quartz countertops, a large island, soft-close cabinetry, gas range, walk-in pantry, and stainless steel appliances. A spacious 2.5-car tandem garage provides exceptional storage with epoxy floors, overhead racks, wall-slat storage, and a retractable privacy screen. Gutters and a water softener add to the home's move-in-ready appeal. Wells Creek offers resort-style amenities including a saltwater pool, pavilion, dog park, playground, and green space with NO CDD fee, plus easy access to major highways. Assumable VA loan available for qualified buyers! INTERIOR Open Floor Plan LVP Floors Speaker Pre-Wire Bonus Storage Under Stairs Secondary Upstairs Living Space Fans in Every Bedroom Upstairs Laundry EXTERIOR Beautiful Sunset/Pond Views Extended Screened Lanai w/Fans Large, Fenced Yard Backyard Pavered Area Gutters Added PRIMARY BEDROOM Beautiful Sunset/Pond Views Garden Tub Large Closet with Built-Ins KITCHEN 4-Burner Gas Range Large Island Quartz Counters Soft-Close Cabinets Walk-In Pantry Stainless Steel Appliances OTHER 2.5 Car Garage w/ Epoxy Flooring Garage Privacy Screen Garage Slatwall Overhead Garage Storage Water Softener System Assumable VA Loan
/u.realgeeks.media/pontevedrabeachluxuryhomes/Lois_Marr_s_Logo_2.png)
Additional Information
- Year Built
- 2022
- Style
- Craftsman, Patio Home
- Stories
- 2
- Community Amenities
- Clubhouse, Dog Park, Jogging Path, Park, Playground
- HOA
- 249
- Lot Description
- Sprinklers In Front, Sprinklers In Rear
- Waterfront Description
- Lake Front, Lagoon, Pond
- Interior Features
- Breakfast Bar, Built-in Features, Ceiling Fan(s), Entrance Foyer, Eat-in Kitchen, Open Floorplan, Pantry, Walk-In Closet(s), Primary Bathroom -Tub with Separate Shower
- Utilities
- Cable Available, Electricity Connected, Natural Gas Connected, Sewer Connected, Water Connected
- Major Appliances
- Disposal, Dishwasher, Gas Cooktop, Gas Range, Gas Water Heater, Ice Maker, Microwave, Refrigerator, Tankless Water Heater, Water Softener Owned
- Cooling
- Central Air, Electric
- Roof
- Shingle
- Elementary School
- Bartram Springs
- Middle School
- Twin Lakes Academy
- High School
- Atlantic Coast
Listing courtesy of COLDWELL BANKER VANGUARD REALTY.