


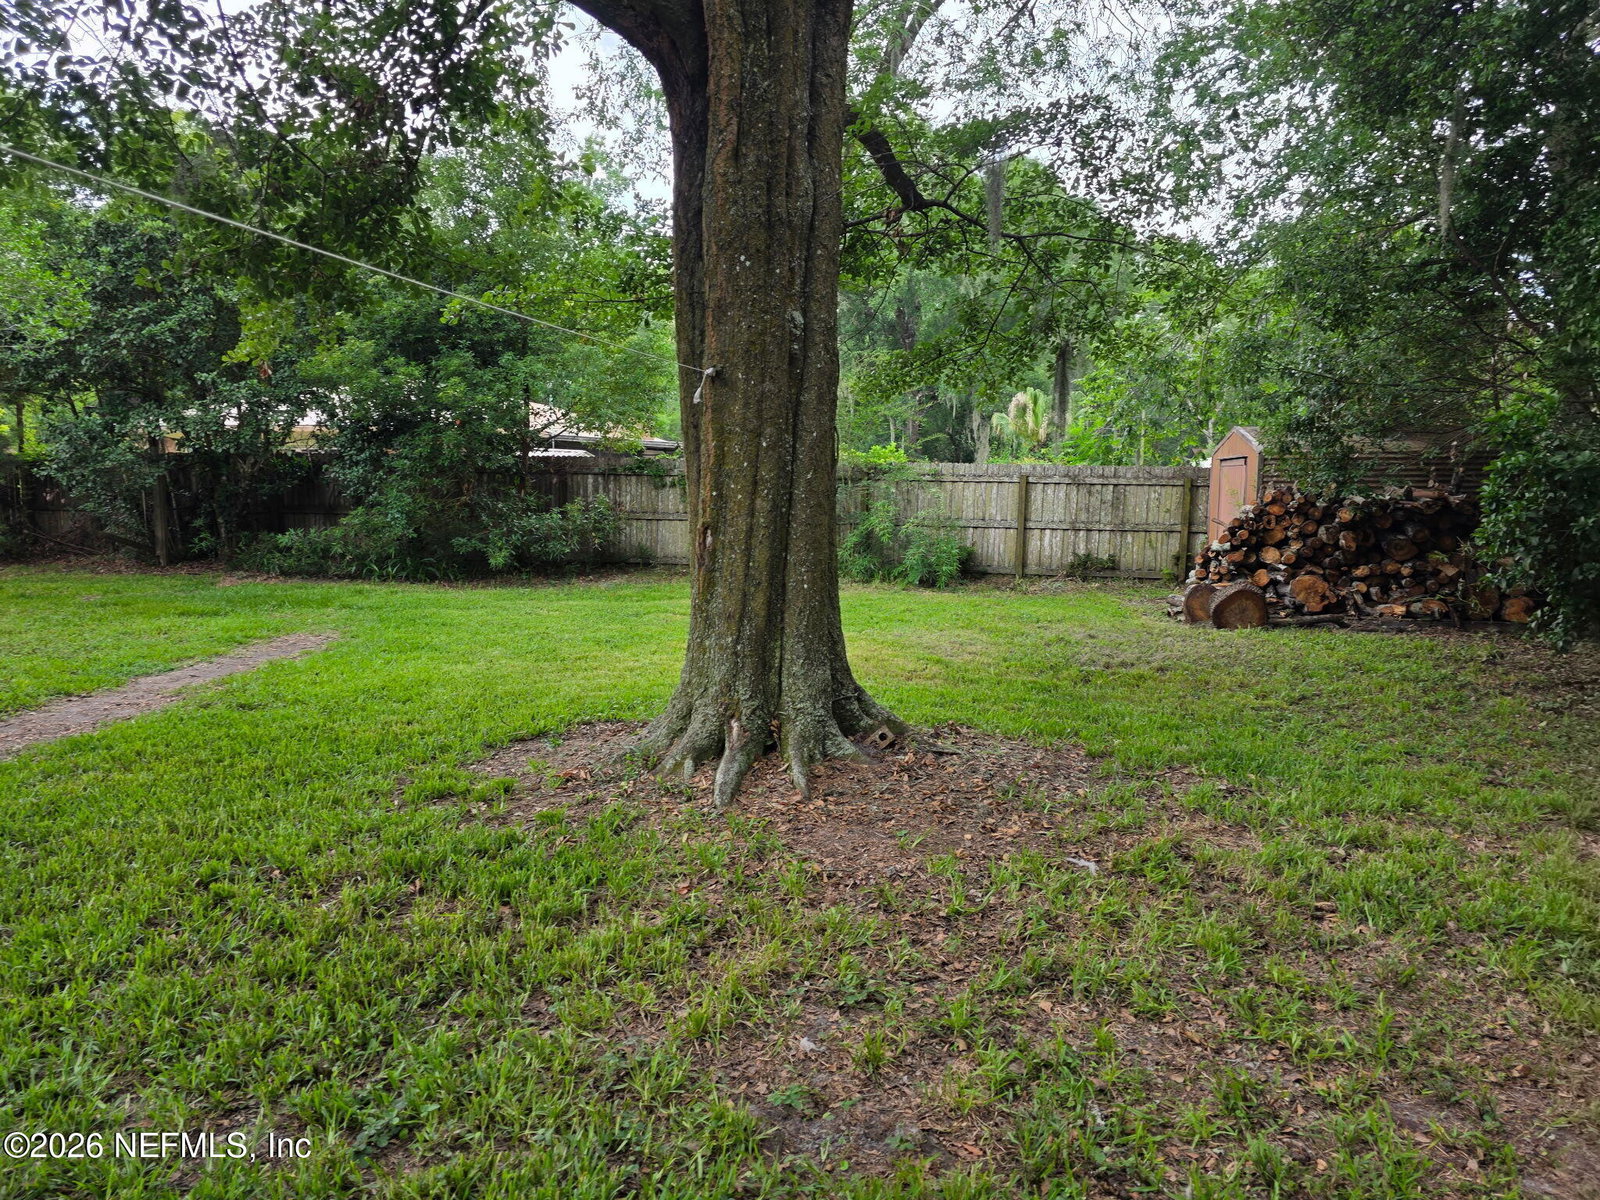


SELLER CONTRIBUTING $5,000 TOWARD BUYER'S CLOSING COSTS & PREPAIDS! Welcome home to this charming brick ranch nestled in the established Ortega Farms neighborhood of Jacksonville -- just minutes from Naval Air Station Jacksonville (NAS JAX), top-rated schools, shopping, dining, and major roadways including I-295 and US-17. Situated on a generous 118' x 125' corner lot, this 3-bedroom, 2-bath home delivers 1,400+ square feet of comfortable living with timeless character. A welcoming foyer opens to separate living and formal dining rooms, perfect for entertaining. The vaulted family room stuns with a stone wood-burning fireplace complete with hearth and mantle -- the heart of the home. The eat-in kitchen offers ample cabinetry, a pantry, and casual dining space. The primary suite features a private bath with shower. Located in an established, sought-after westside community with easy access to everything Jacksonville has to offer. Schedule your showing today! Welcome home to this charming brick ranch in the established Ortega Farms area of Jacksonville. Situated on a large 118' x 125' corner lot, this 3-bedroom, 2-bath home offers over 1,400 square feet of comfortable living space with a functional layout and timeless character. Step inside to find a welcoming entry foyer leading into a separate living room and formal dining room, perfect for entertaining or everyday living. The spacious family room features a vaulted ceiling and a stunning stone wood-burning fireplace with hearth and mantle, creating a warm and inviting centerpiece for the home. The eat-in kitchen offers ample cabinet space, a pantry, and room for casual dining. The primary suite includes a private bath with shower, while the additional bedrooms provide flexibility for family, guests, or a home office. Enjoy outdoor living from the covered front porch or relax year-round on the screened rear porch overlooking the expansive fenced backyard. The oversized 540 sq. ft. side-entry garage includes an additional storage area with shelving and plenty of room for vehicles, tools, hobbies, or extra storage. Additional features include: Architectural shingle roof only 6 years old Quiet established neighborhood No HOA or CDD fees Attached garage with opener Additional parking space Central heating and air Public water and sewer Seller providing a home warranty for added peace of mind Conveniently located near shopping, dining, schools, and major roadways, this home offers space, comfort, and endless potential.
Listing courtesy of BETTER HOMES & GARDENS REAL ESTATE LIFESTYLES REALTY.

/u.realgeeks.media/pontevedrabeachluxuryhomes/Lois_Marr_s_Logo_2.png)