

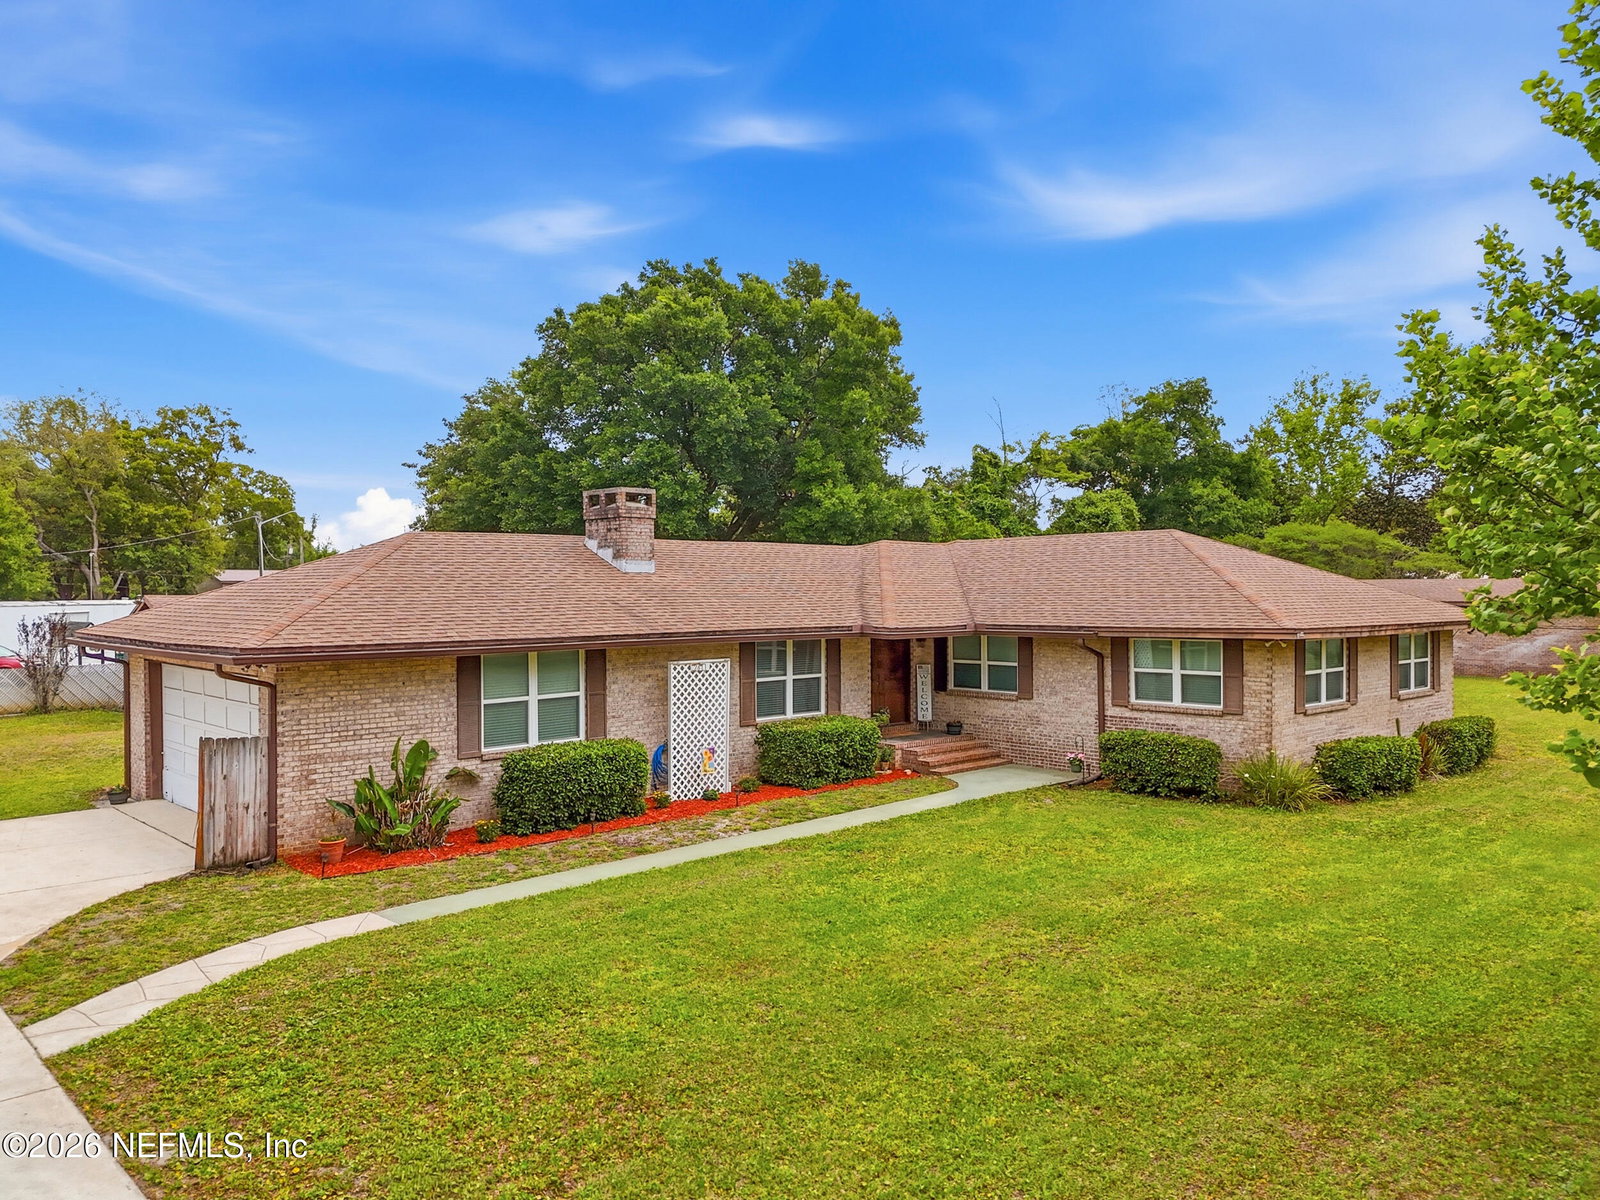


Brick home on 1.19 fully fenced acres. Detached RV garage/workshop, above ground pool with deck, large open patio, green house, brick-built storage shed/pump house, 3 bedrooms plus bonus room, living room and den. View all 42 photos and the virtual tour plan now. MORE DETAILS: This incredible home offers it all -- space, flexibility, and standout lifestyle features, all with the freedom of no HOA. The highlight? A massive 20' x 45' brick RV garage/workshop ready for whatever you envision -- store your toys, build your dream workspace, or create the ultimate hobby shop. Inside, the home welcomes you with a warm and inviting den featuring a full stone wall and hearth fireplace, perfect for cozy evenings. The kitchen breakfast nook is the perfect spot to enjoy meals. The abundant floor-to-ceiling cabinetry in the kitchen offers plenty of storage, ideal for everyday cooking or weekend gatherings. The living room-dining room combo flows seamlessly to a large open patio and the charming boardwalk that leads straight to the above-ground pool and deck--set up perfectly for laid-back weekends or your next get-together by the water. This home is truly a summer dream home! Back inside, the owners' suite includes a walk-in closet, double-sink vanity, and a tub-shower combo. In addition to the three bedrooms, the former garage has been transformed into a spacious 21' x 22' bonus room, equipped with its own mini-split system for efficient heating and cooling -- ideal for a game room, home office, gym, or guest space. With unique features inside and out, this home offers flexibility, charm, and room to live the way you want.
Listing courtesy of LISA DUKE REALTY LLC.

/u.realgeeks.media/pontevedrabeachluxuryhomes/Lois_Marr_s_Logo_2.png)