136 Turtle Bay Lane, Ponte Vedra Beach, FL 32082

$670,000
4
BD
3
BA
2,148
SqFt

Show Photos

Verify your account to unlock exclusive photos, mortgage tools, and more.

Sold Price
$670,000
List Price
$689,900
Closing Date
May 29, 2026
MLS#
2141431
Status
CLOSED
Type
Single Family Residential
County
St. Johns
City
Ponte Vedra Beach
Neighborhood
264-South Ponte Vedra Beach
Subdivision
Turtle Shores West
Bedrooms
4
Bathrooms
3
Living Area
2,148
Acres
0.17
Days on Market
3

Property Description

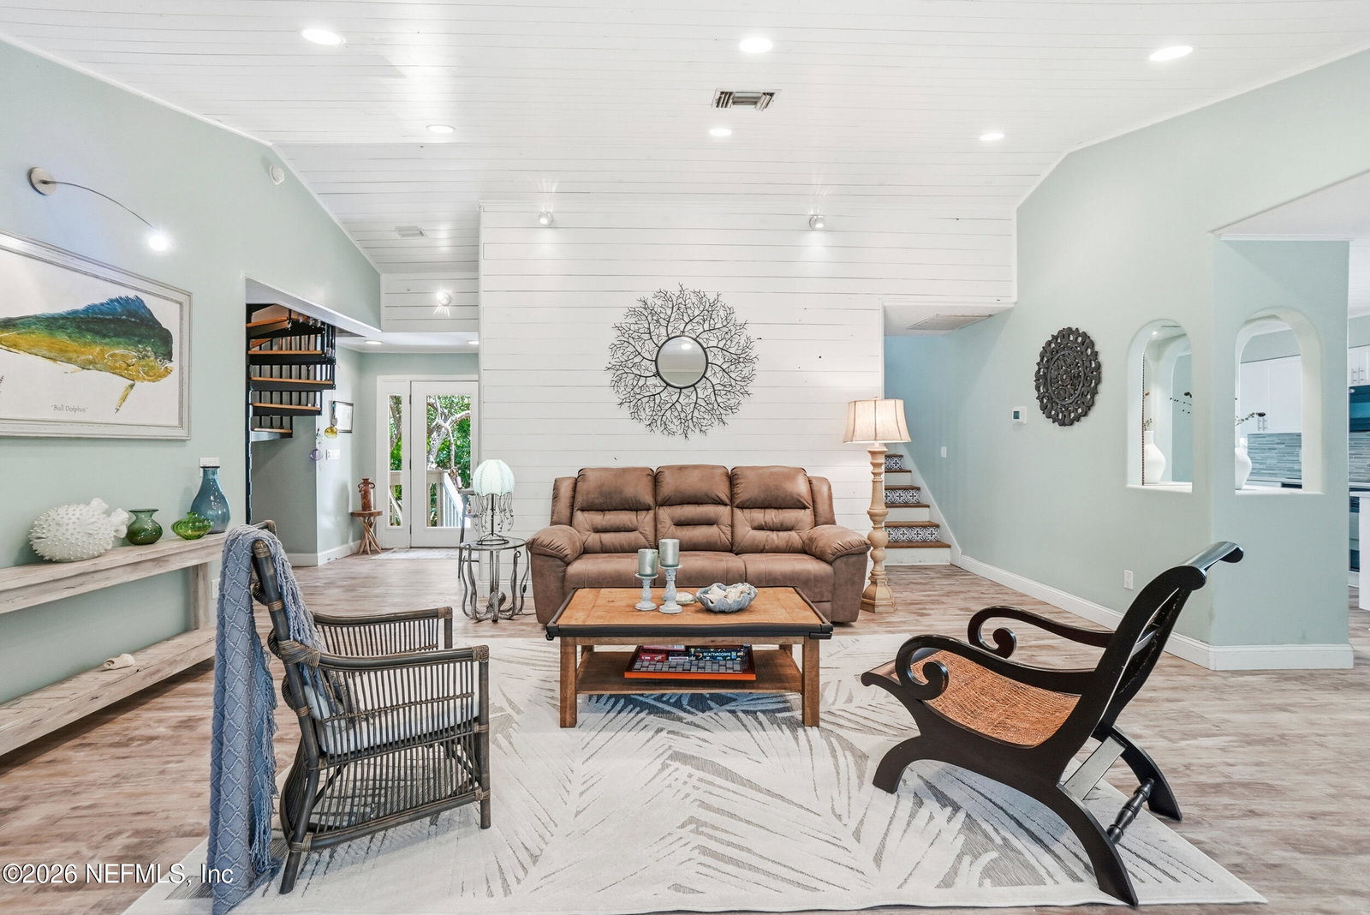
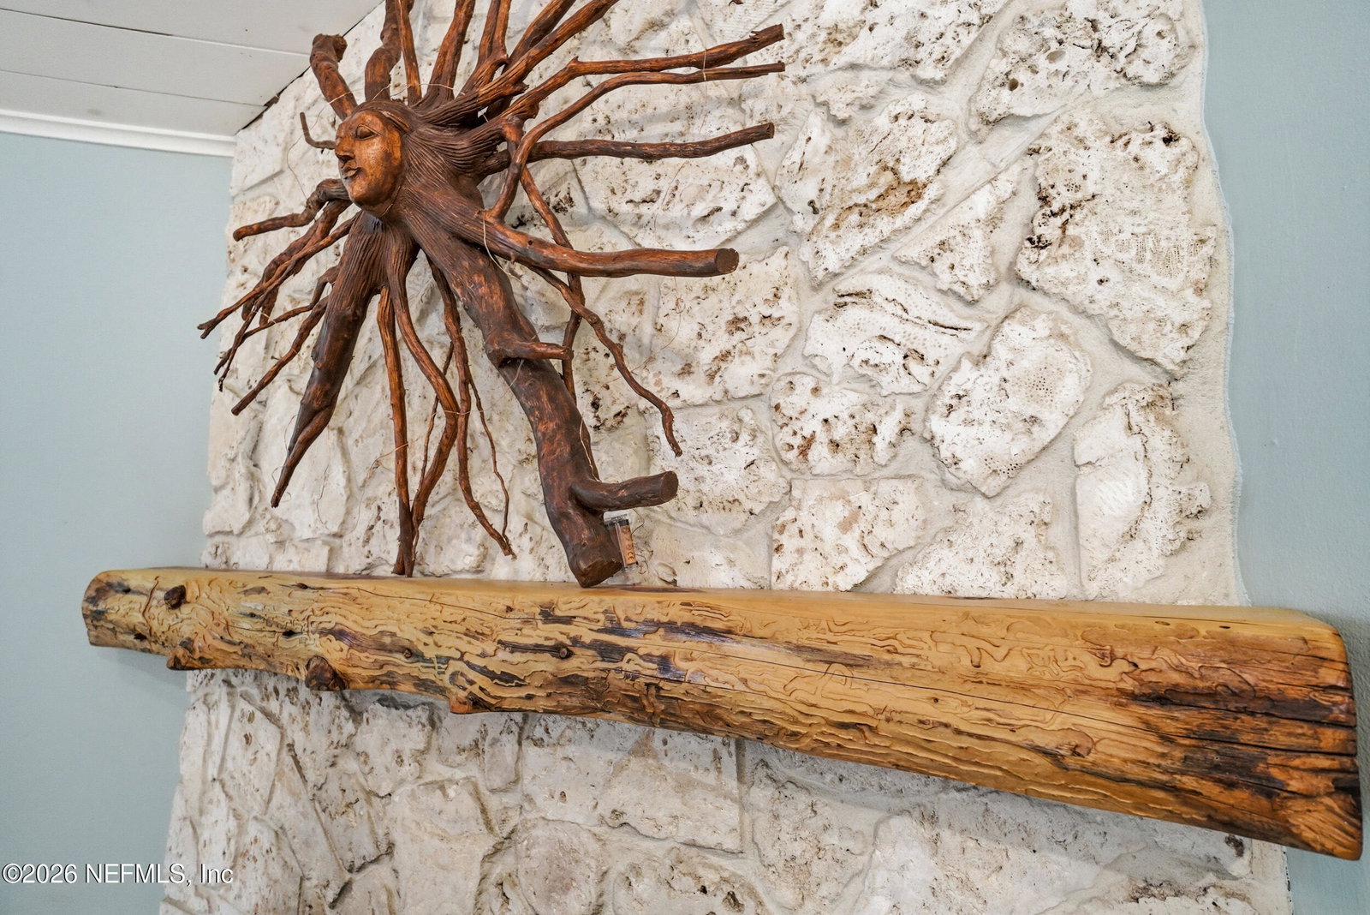
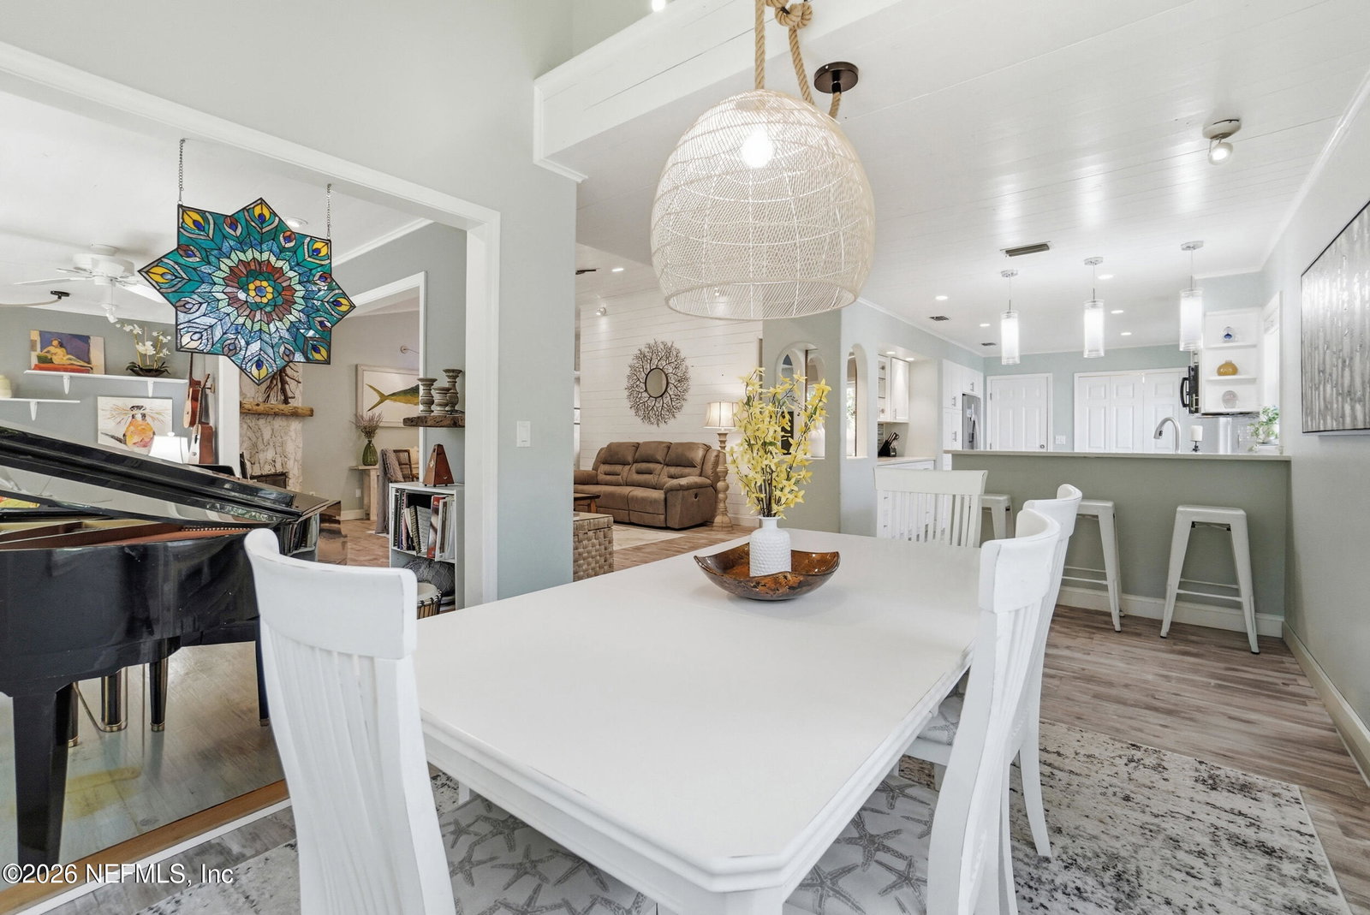
FLOOD ZONE X! COASTAL HIDEAWAY--A HOME AS UNIQUE AS ITS SETTING. Surrounded by trees & coastal breezes, this three-story beach home is designed for anyone who craves charm, character, and connection to nature. Enjoy morning coffee on one of three secluded front decks or unwind on the scenic boardwalk. Out back, enjoy a breathtaking nature view through the 4-panel sliding glass doors that let the outdoors flow right into your living space. Inside, thoughtful details shine--custom lighting, LPV & hardwood floors, & a spacious first-floor primary suite that makes everyday living easy. The open gathering room is perfect for hosting friends, while a cozy bonus space with its own balcony is ideal for movie nights or game days. Two additional bedrooms share a balcony on the second level, along with a full bath & extra storage. At the very top, the ''crow's nest'' offers a magical retreat with its own bath, a private balcony overlooking the marsh and Intracoastal, and even small ocean views. Best of all, the beach is just steps away through the charming "turtle tunnel," and you're minutes from the vibrant energy of Vilano Beach and historic St. Augustine. If you're tired of cookie-cutter homes and ready for something special, this one will steal your heart.

Additional Information

Year Built
1989
Style
Traditional
Stories
3
Community Amenities
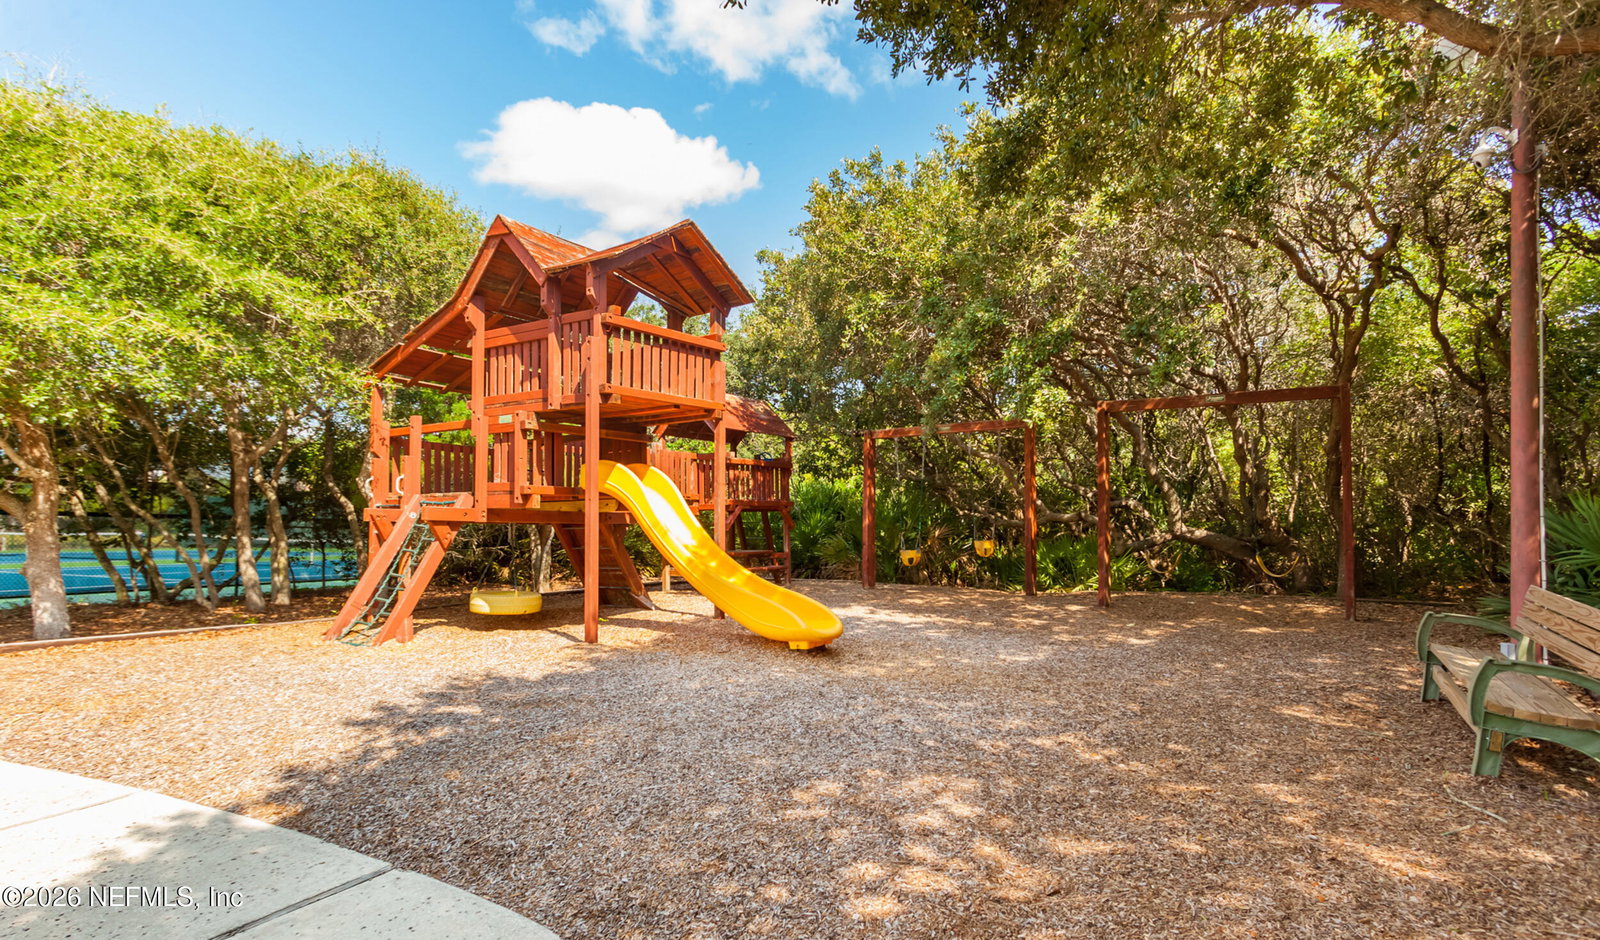
Beach Access, Clubhouse, Fitness Center, Gated, Maintenance Grounds, Playground, Tennis Court(s), Pickleball, Children's Pool
HOA
189
Lot Description
Many Trees, Wooded, Dead End Street
Interior Features
Breakfast Bar, Ceiling Fan(s), Entrance Foyer, Pantry, Primary Downstairs, Vaulted Ceiling(s), Walk-In Closet(s), Primary Bathroom - Shower No Tub, Split Bedrooms
Fireplace Description
Gas
Utilities
Cable Connected, Electricity Connected, Propane, Sewer Connected, Water Connected
Major Appliances
Dryer, Disposal, Dishwasher, Electric Cooktop, Electric Range, Electric Water Heater, Microwave, Refrigerator, Washer
Cooling
Central Air, Electric
Exterior Features
Balcony
Roof
Shingle
Elementary School
Ketterlinus
Middle School
Sebastian
High School
St. Augustine

Listing courtesy of PONTE VEDRA KEY REALTY. Selling Office: .

Mortgage Calculator

Amount of Loan
Annual Interest Rate
%
Term of Loan
Years

Does not include any taxes or fees.
Please consult a financial professional.
Calculator source: Real Geeks

The data relating to real estate for sale on this web site comes in part from the Internet Data Exchange (IDX) program of the Northeast Florida Multiple Listing Service, Inc. Real estate listings held by brokerage firms other than Real Estate Company are marked with the listing broker’s name and detailed information about such listings includes the name of the listing brokers. Data provided is deemed reliable but is not guaranteed. © 2026 Northeast Florida Multiple Listing Service, Inc. All rights reserved. Data last updated