1800 The Greens Way Unit 1603, Jacksonville Beach, FL 32250

$230,000
2
BD
2
BA
1,121
SqFt

Show Photos

Verify your account to unlock exclusive photos, mortgage tools, and more.

Sold Price
$230,000
List Price
$235,000
Closing Date
Jul 13, 2026
MLS#
2141253
Status
CLOSED
Type
Condo
County
Duval
City
Jacksonville Beach
Neighborhood
214-Jacksonville Beach-SW
Subdivision
Villas At Marsh Landing
Bedrooms
2
Bathrooms
2
Living Area
1,121
Acres
0.04
Days on Market
54

Property Description

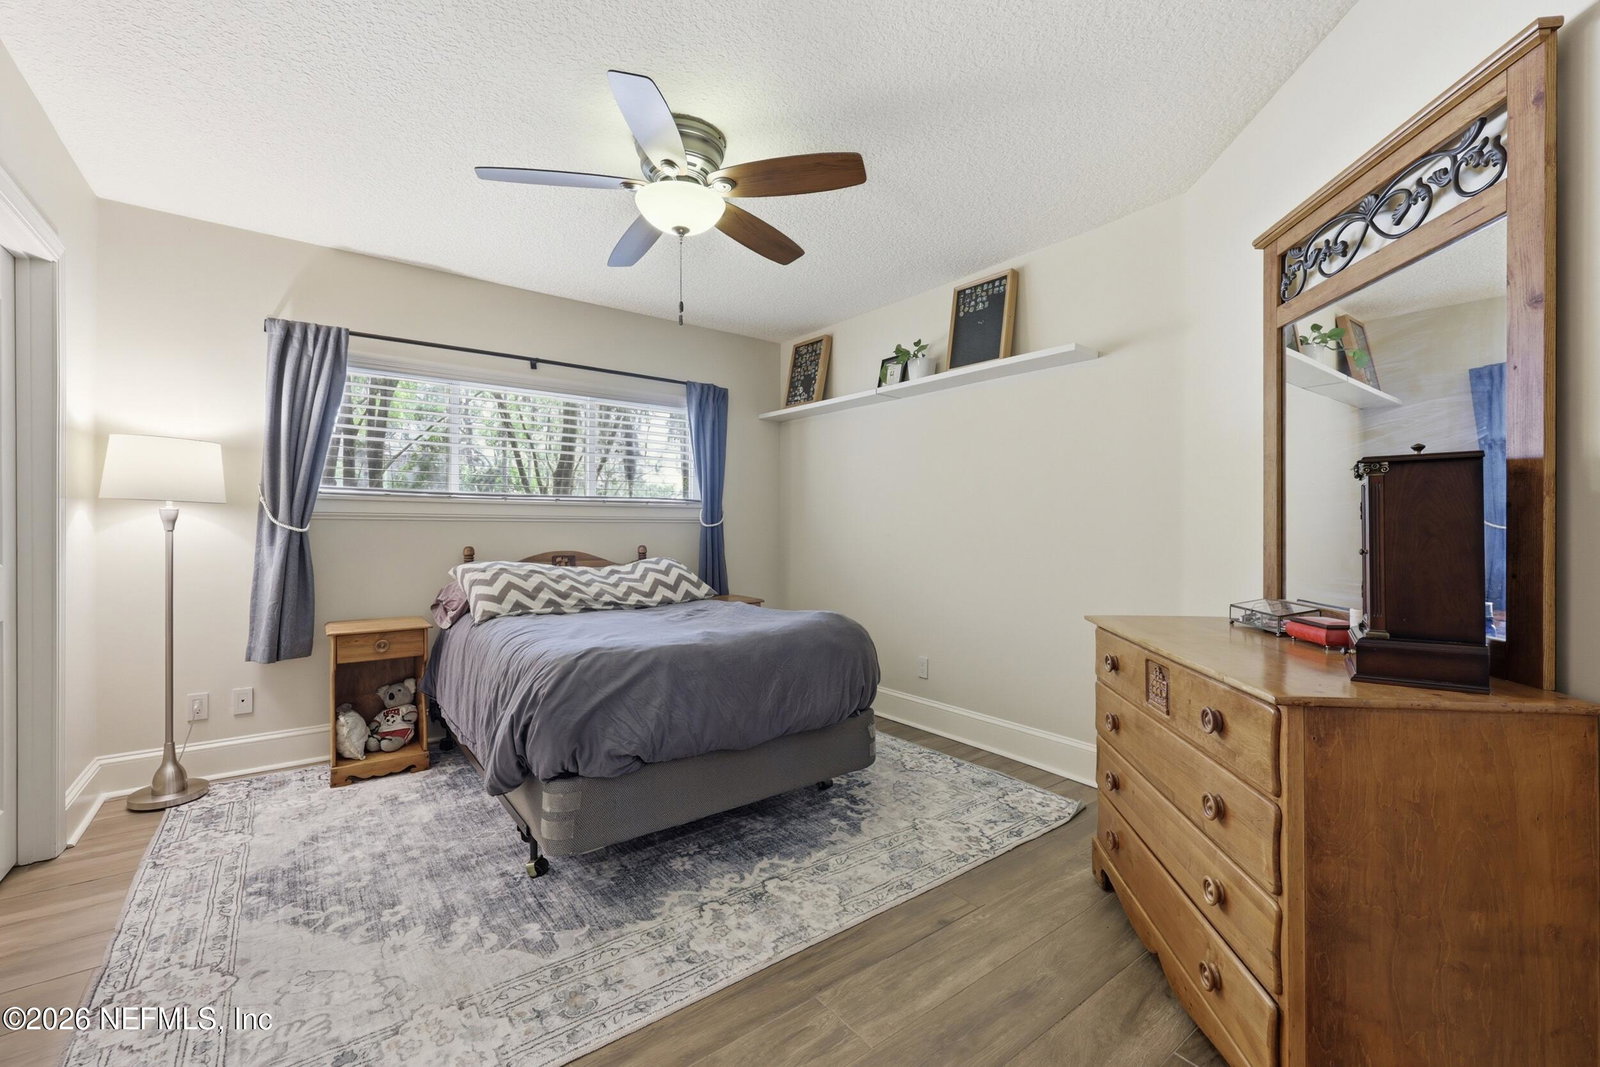
Welcome to easy coastal living at 1800 The Greens Way #1603 in Jacksonville Beach. This beautifully updated first floor condo offers 2 bedrooms, 2 bathrooms, and 1,121 square feet of comfortable living space, making it a great fit for first time homebuyers, investors, or snowbirds looking for a stylish, low maintenance retreat. Inside, you will find an inviting open layout with new tile plank flooring throughout, creating a fresh and cohesive feel. The kitchen opens seamlessly to the main living area, making everyday living and entertaining effortless. A split bedroom floor plan provides added privacy for guests or roommates, while the enclosed patio offers flexible bonus space that works perfectly as a reading nook, home office, or extension of the living room. Additional updates include a newer HVAC system installed in 2022 and a water heater replaced in 2019, offering added comfort and peace of mind. Located in a gated community, residents enjoy access to resort style amenities including a pool, hot tub, fitness center, clubhouse, and barbecue area. Conveniently located with easy access to JTB, the Beaches, shopping, and dining, this condo offers the perfect blend of comfort, convenience, and coastal charm. Schedule your showing today and come see all that this Jacksonville Beach gem has to offer!

Additional Information

Year Built
1996
Stories
1
Community Amenities
Clubhouse, Fitness Center, Gated, Tennis Court(s), Management - Off Site, Management - Full Time, Pool
HOA Condo Fee
534
Interior Features
Breakfast Bar, Ceiling Fan(s), Open Floorplan, Walk-In Closet(s), Primary Bathroom - Shower No Tub, Split Bedrooms
Utilities
Electricity Connected, Sewer Connected, Water Connected
Major Appliances
Dishwasher, Electric Range, Microwave, Refrigerator
Cooling
Central Air, Electric
Roof
Shingle
Elementary School
San Pablo
Middle School
Duncan Fletcher
High School
Duncan Fletcher

Listing courtesy of FLUID REALTY, LLC.. Selling Office: .

Mortgage Calculator

Amount of Loan
Annual Interest Rate
%
Term of Loan
Years

Does not include any taxes or fees.
Please consult a financial professional.
Calculator source: Real Geeks

The data relating to real estate for sale on this web site comes in part from the Internet Data Exchange (IDX) program of the Northeast Florida Multiple Listing Service, Inc. Real estate listings held by brokerage firms other than Real Estate Company are marked with the listing broker’s name and detailed information about such listings includes the name of the listing brokers. Data provided is deemed reliable but is not guaranteed. © 2026 Northeast Florida Multiple Listing Service, Inc. All rights reserved. Data last updated