351 Palm Crest Drive, Ponte Vedra, FL 32081
- $1,300,000
- 4
- BD
- 4
- BA
- 3,196
- SqFt




- Sold Price
- $1,300,000
- List Price
- $1,315,000
- Closing Date
- Jun 08, 2026
- MLS#
- 2141250
- Status
- CLOSED
- Type
- Single Family Residential
- County
- St. Johns
- City
- Ponte Vedra
- Neighborhood
- 272-Nocatee South
- Subdivision
- Palm Crest At Nocatee
- Bedrooms
- 4
- Bathrooms
- 4
- Half-baths
- 1
- Living Area
- 3,196
- Acres
- 0.23
- Days on Market
- 24
Property Description
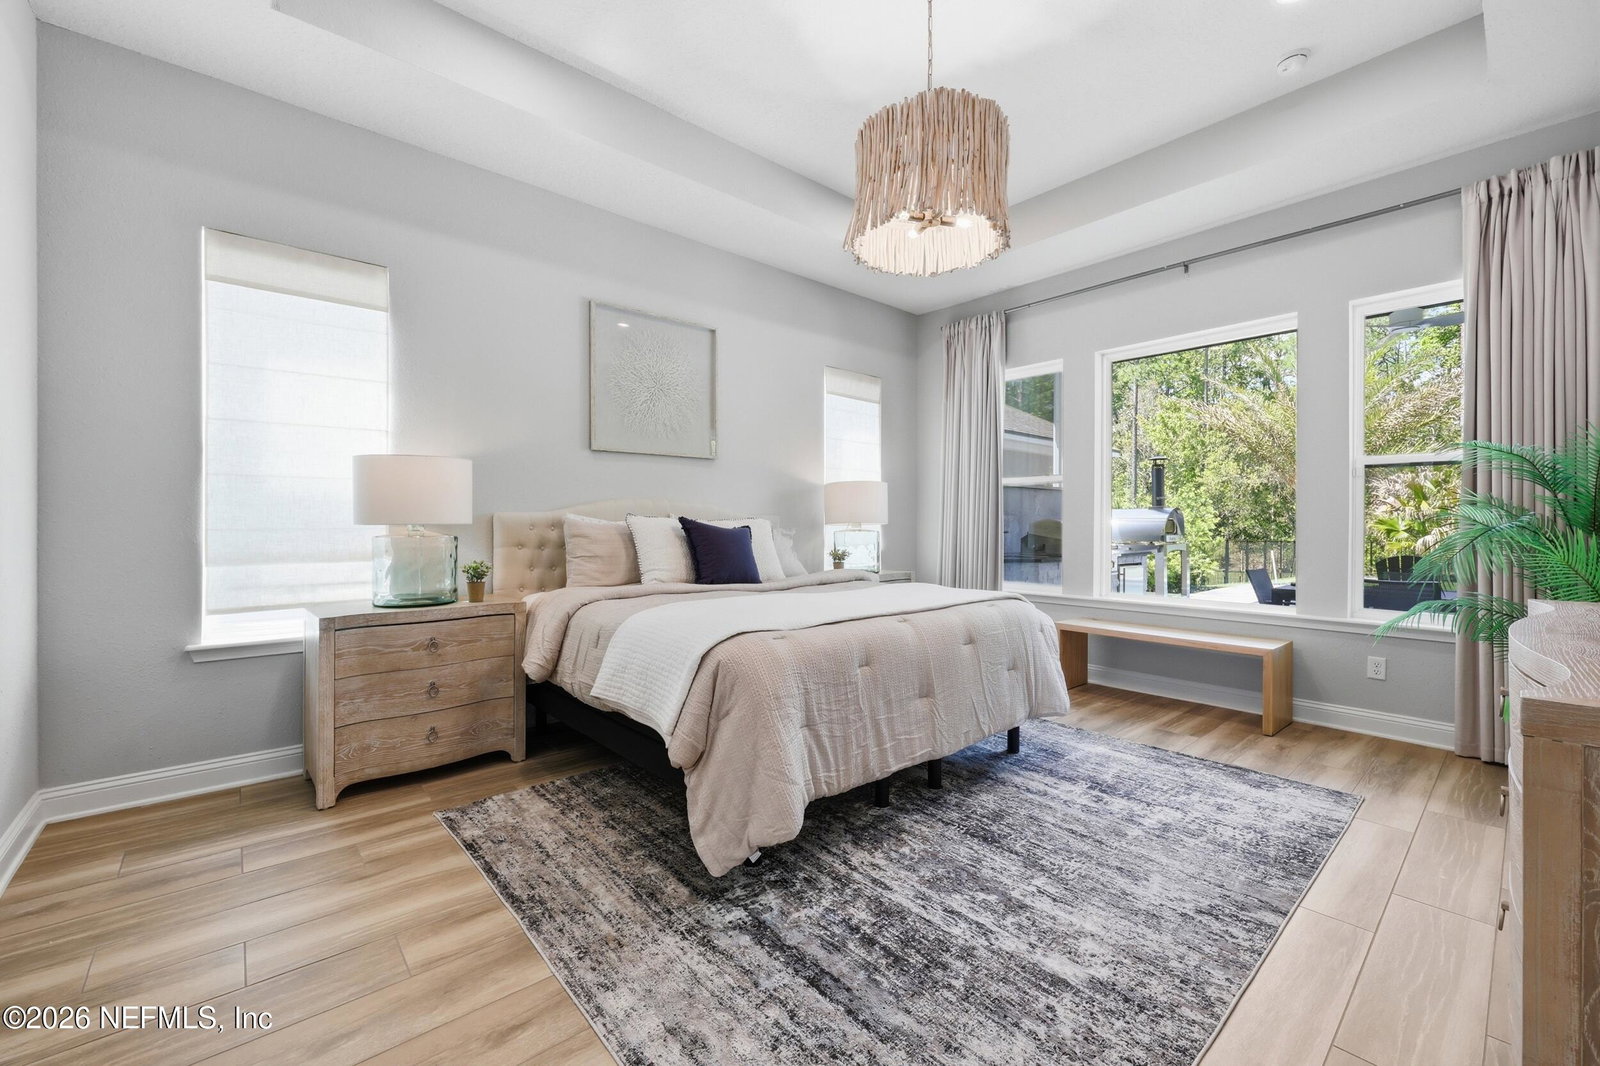
A rare opportunity to own a home in Nocatee that truly has it all--where everyday living feels like a getaway. Designed with the same elevated style as the former Palos Verdes ICI model home, this residence blends luxury, comfort, and seamless indoor-outdoor living. The backyard is your private retreat, featuring a heated saltwater pool, travertine decking, and a fully fenced turf yard--beautiful and low maintenance. A summer kitchen, covered lanai with retractable UV screens, and extended patio make it perfect for relaxing or entertaining year-round. Inside, soaring 12' ceilings, wood look flooring, transom windows, and expansive 16' sliding doors fill the home with natural light. The open living space flows into a gourmet kitchen with double-stacked cabinetry, a statement island, gas cooktop, Bosch refrigerator, and upgraded pantry. Located in Nocatee, enjoy resort-style amenities, pools, parks, trails, and a vibrant lifestyle just minutes from the beach, dining, and shopping.
/u.realgeeks.media/pontevedrabeachluxuryhomes/Lois_Marr_s_Logo_2.png)
Additional Information
- Year Built
- 2023
- Style
- Traditional, Craftsman
- Stories
- 2
- Community Amenities
- Basketball Court, Clubhouse, Dog Park, Fitness Center, Jogging Path, Park, Playground, Tennis Court(s), Pickleball, Children's Pool, Pool
- HOA
- 1270
- CDD
- Yes
- CDD Fee
- 2362.4
- Lot Description
- Sprinklers In Front, Sprinklers In Rear
- Interior Features
- Breakfast Bar, Built-in Features, Ceiling Fan(s), Entrance Foyer, Eat-in Kitchen, His and Hers Closets, Kitchen Island, Open Floorplan, Pantry, Primary Downstairs, Smart Home, Smart Thermostat, Walk-In Closet(s), Primary Bathroom -Tub with Separate Shower, Split Bedrooms, Jack and Jill Bath
- Utilities
- Cable Connected, Electricity Connected, Natural Gas Connected, Sewer Connected, Water Connected
- Major Appliances
- Dryer, Disposal, Dishwasher, Gas Cooktop, Refrigerator, Tankless Water Heater, Washer, Water Softener Owned
- Cooling
- Central Air, Electric
- Exterior Features
- Fire Pit, Outdoor Kitchen
- Pool
- Electric Heat, Heated, In Ground, Salt Water, Waterfall
- Roof
- Shingle
- Elementary School
- Pine Island Academy
- Middle School
- Pine Island Academy
- High School
- Allen D. Nease
Listing courtesy of REAL BROKER LLC. Selling Office: .