960 Theodore Avenue, Jacksonville Beach, FL 32250

$655,000
3
BD
2
BA
1,406
SqFt

Show Photos

Verify your account to unlock exclusive photos, mortgage tools, and more.

Sold Price
$655,000
List Price
$599,000
Closing Date
May 15, 2026
MLS#
2140764
Status
CLOSED
Type
Single Family Residential
County
Duval
City
Jacksonville Beach
Neighborhood
214-Jacksonville Beach-SW
Subdivision
Williams Coastal
Bedrooms
3
Bathrooms
2
Living Area
1,406
Acres
0.14
Days on Market
2

Property Description

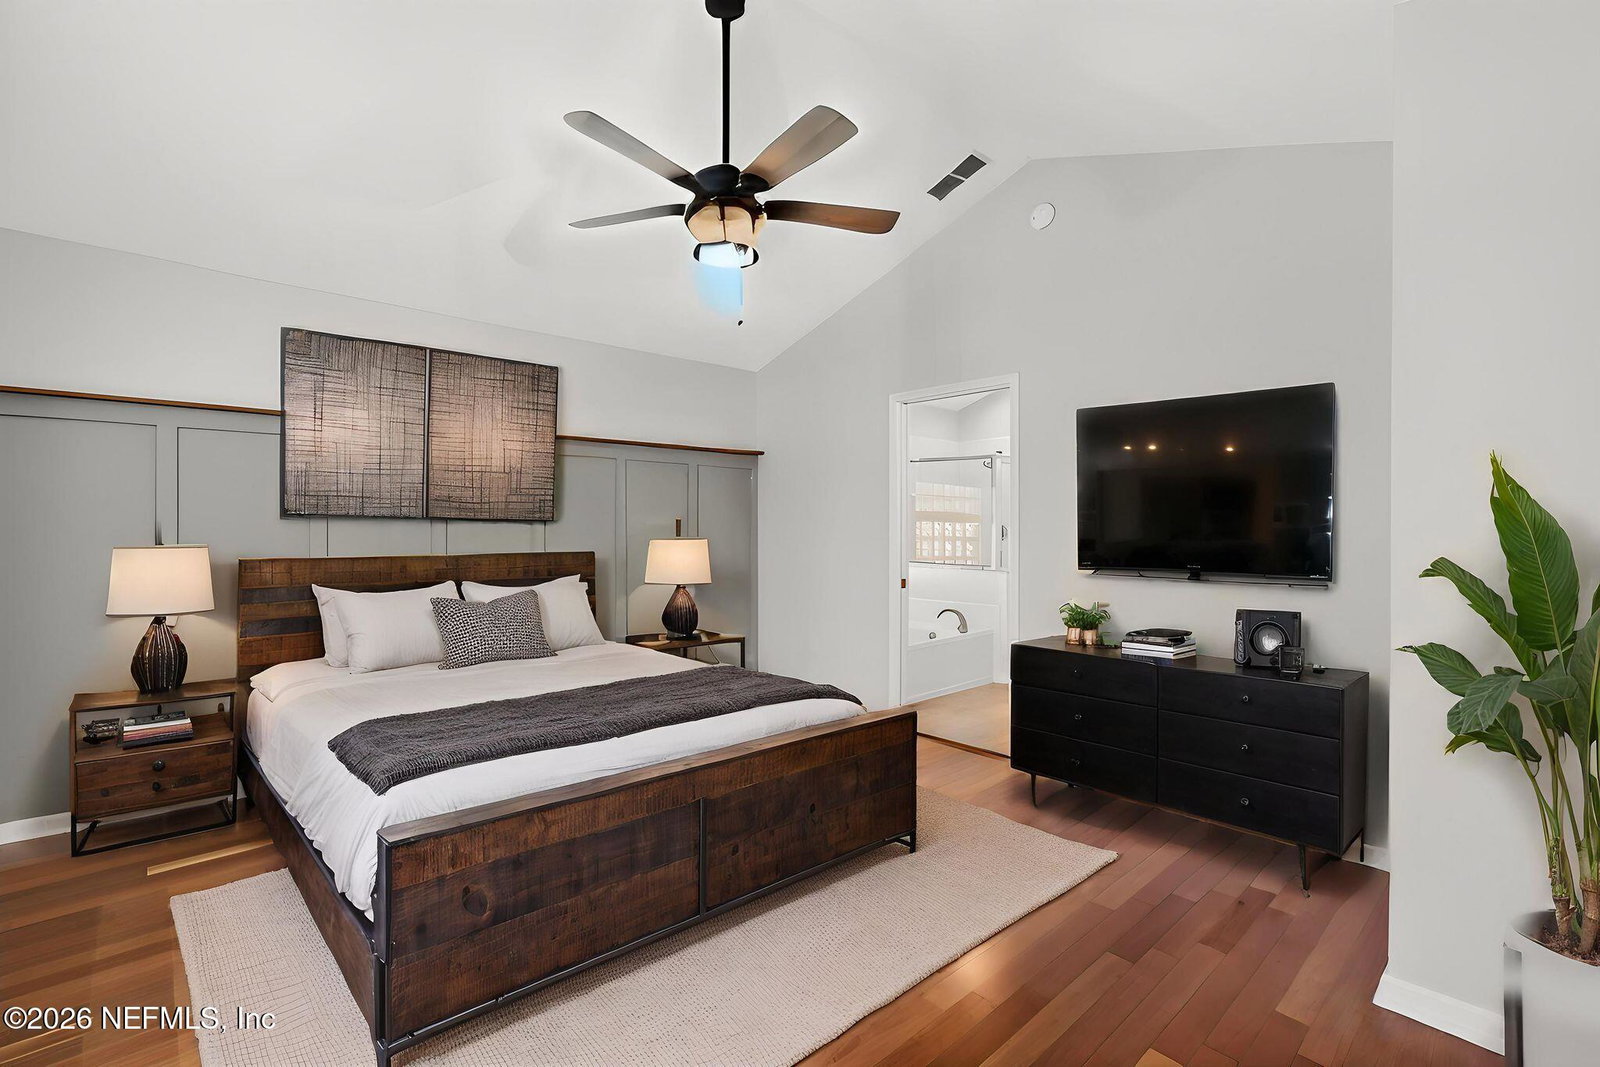
H & B DUE BY 8:00 PM APRIL 23. Picture stepping into your move-in ready home, where sunlight streams through the windows and dances across gleaming wood floors. There's an immediate sense of ease knowing everything has been thoughtfully updated and is ready to enjoy from day one. This isn't just a house--it's the setting for your next chapter. The open floor plan invites connection, with an updated kitchen featuring stainless steel appliances and stone countertops that make everyday living and entertaining effortless. Whether it's a casual weeknight dinner or hosting friends, this space rises to the occasion. The primary suite offers a peaceful retreat, complete with a walk-in closet and a split bedroom layout that provides both comfort and privacy. Step outside to a low-maintenance astroturf backyard designed for relaxing afternoons, gatherings, or simply enjoying the Florida lifestyle without the upkeep. Beyond your front door, weekends can be spent exploring nearby parks, biking or walking to the beach, & taking in the vibrant local dining scene. You'll also love the convenience of being just minutes to everyday favorites like Trader Joe's and quick access to Butler Boulevard, making commuting and errands easy. With a location that blends convenience with coastal living, 960 Theodore Ave is more than a place to live--it's a place to truly enjoy life. Welcome home.

Additional Information

Year Built
1998
Style
Ranch, Traditional
Stories
1
Interior Features
Breakfast Bar, Ceiling Fan(s), Kitchen Island, Open Floorplan, Walk-In Closet(s), Primary Bathroom -Tub with Separate Shower, Split Bedrooms
Utilities
Cable Available, Electricity Connected, Sewer Connected, Water Connected
Major Appliances
Dryer, Disposal, Dishwasher, Electric Oven, Electric Range, Electric Water Heater, Microwave, Refrigerator, Washer
Cooling
Central Air
Elementary School
Seabreeze
Middle School
Fletcher Jr High
High School
Duncan Fletcher

Listing courtesy of ROUND TABLE REALTY. Selling Office: .

Mortgage Calculator

Amount of Loan
Annual Interest Rate
%
Term of Loan
Years

Does not include any taxes or fees.
Please consult a financial professional.
Calculator source: Real Geeks

The data relating to real estate for sale on this web site comes in part from the Internet Data Exchange (IDX) program of the Northeast Florida Multiple Listing Service, Inc. Real estate listings held by brokerage firms other than Real Estate Company are marked with the listing broker’s name and detailed information about such listings includes the name of the listing brokers. Data provided is deemed reliable but is not guaranteed. © 2026 Northeast Florida Multiple Listing Service, Inc. All rights reserved. Data last updated