


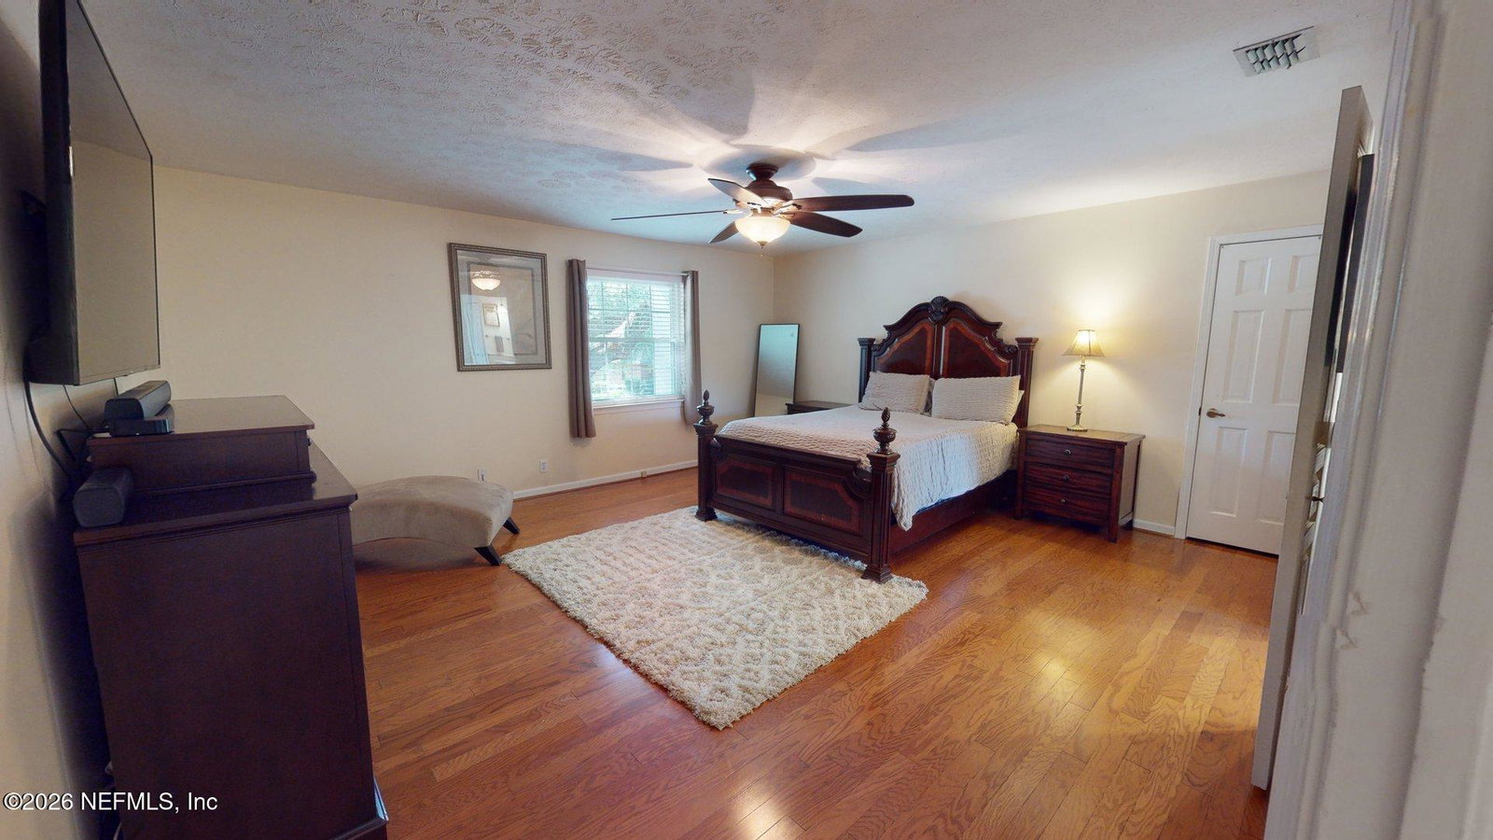


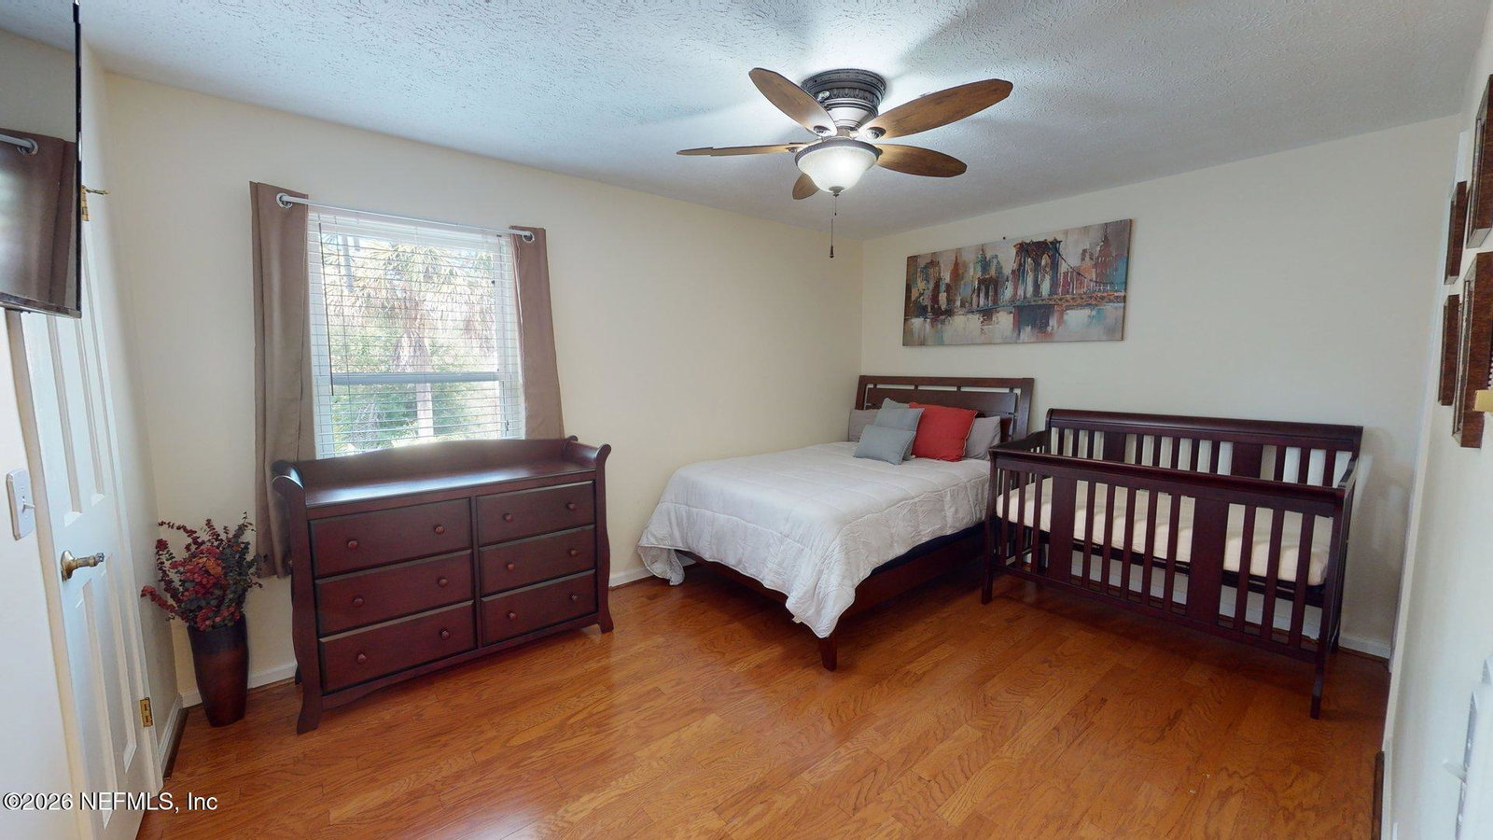


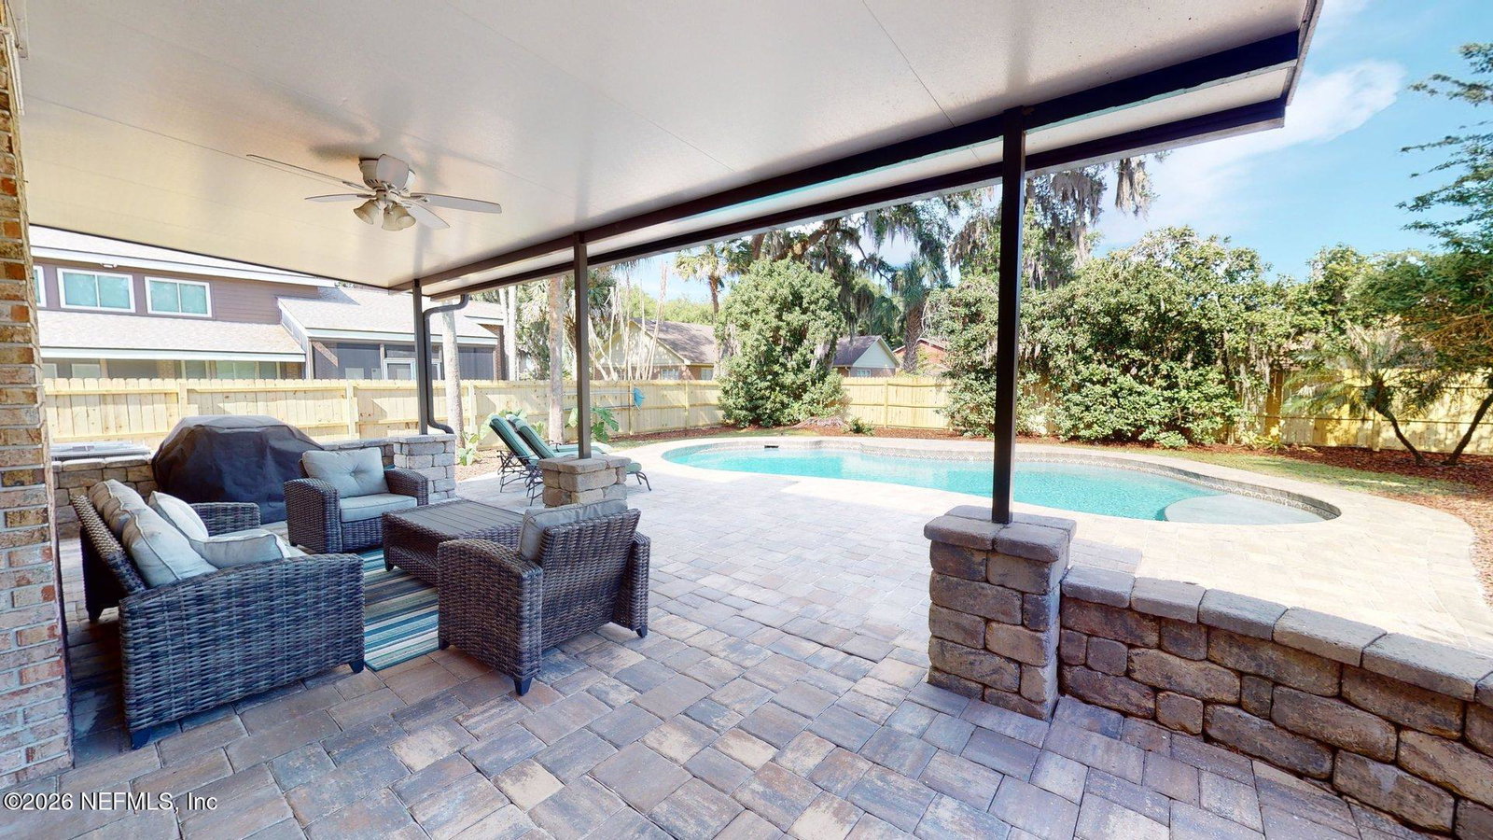


Back on the market UNDER appraised value of $583,000 (FHA). Previous buyer's financing fell through, creating a second chance to make this home yours! Discover this charming 4-bedroom, 3-bath pool home nestled in the established and picturesque neighborhood of Charter Point. Set on a spacious lot surrounded by mature oak trees, this classic brick residence offers timeless appeal and thoughtful updates throughout. Step inside to find warm hardwood floors, elegant dentil crown molding, and generous living areas perfect for everyday living and entertaining. The main level includes a large bedroom with an adjacent full bath, ideal for guests or multigenerational living, as well as a flex room perfect for a playroom, office, or cozy sitting area. The kitchen and family room overlook the inviting in-ground pool and paved patio, creating a seamless connection to the private backyard retreat. A wet bar adds extra convenience for entertaining. Upstairs, the spacious primary suite features a beautifully renovated spa-like bath with a standalone soaking tub. Two additional bedrooms, another full bath and a large bonus room complete the upper level. Whether you're enjoying a quiet morning under the oaks or hosting poolside gatherings, this home is designed to fit your lifestyle. Roof replaced in November 2019. Come experience everything this wonderful home has to offer!
Listing courtesy of REAL BROKER LLC.

/u.realgeeks.media/pontevedrabeachluxuryhomes/Lois_Marr_s_Logo_2.png)