


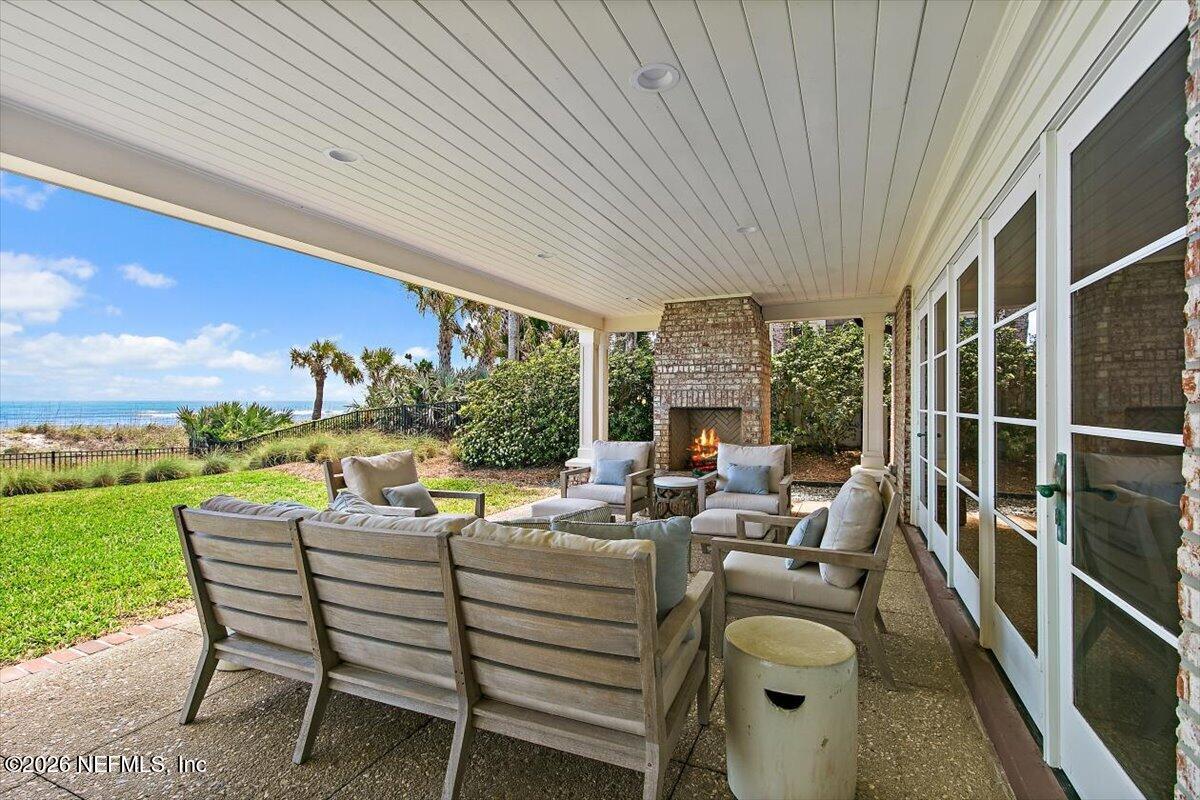


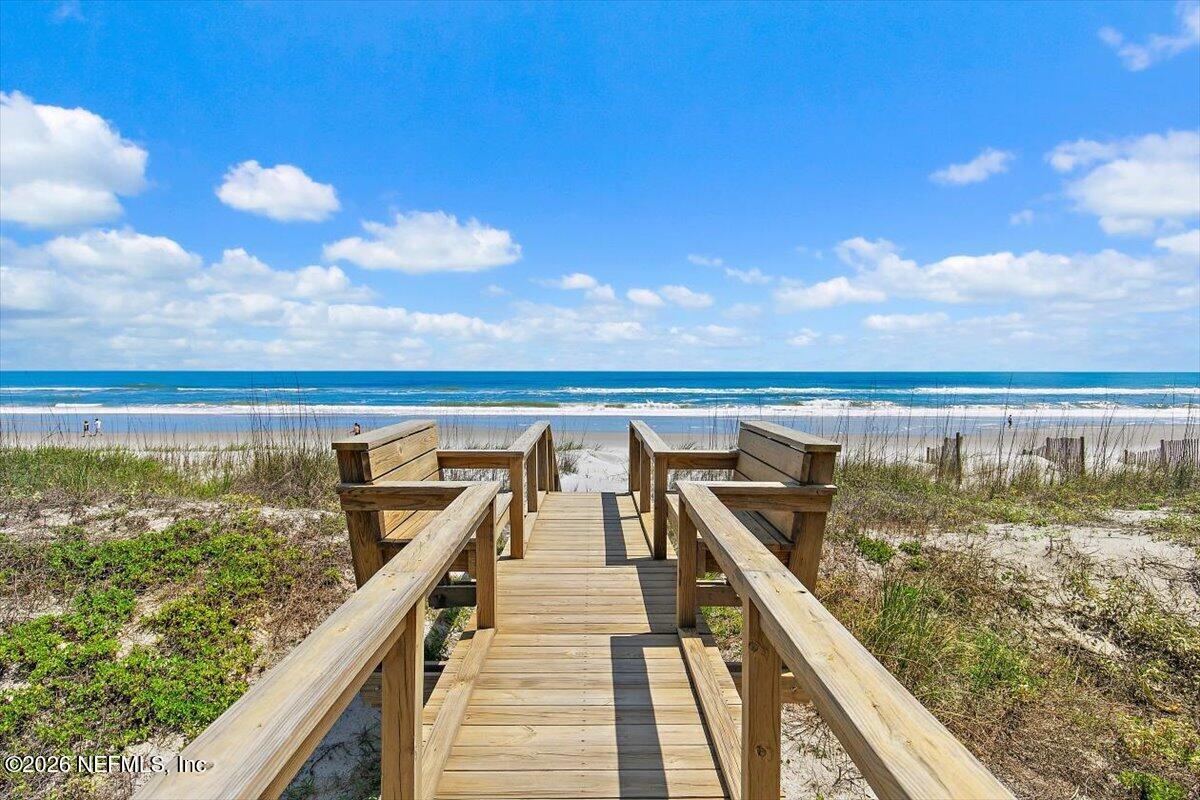


Bask in the splendor of coastal life in this charming classic southern cottage on the most sought after stretch of the Ponte Vedra oceanfront - immediately north of The Ponte Vedra Inn & Club offering endless ocean vistas to the east and picture perfect west views over the famed Ocean Course and fresh water lagoons of the treasured ''Old Ponte Vedra'' neighborhood. This delightful beach residence is sited on a 100 ft manicured lot dotted with breezy palms atop a solid healthy dune. This immaculate and well-tended cottage was effectively taken to the studs in 2004 and thoughtfully redesigned to reflect a casual beach vibe. Entertain al fresco, lose yourself in the sights & sounds of the sea, or linger by the fireplace on the generous covered porch which extends the rooms of the interiors to the outdoors. Please click on ''MORE'' to continue reading. ***Be sure to check out the video included in this MLS listing*** This dreamy beach house features warm, inviting spaces, 3 wood burning fireplaces (gas starters), plank wood floors throughout, vaulted wood and beamed ceilings as well as tongue and groove crisp white wood walls throughout, open living and dining areas oozing with cottage appeal, a tremendous kitchen with heavy slab marble counters and a convenient block island, and a smart utility/hobby room with full ocean bath and wonderful storage. ***Be sure to check out the video on line!*** NOTEWORTHY FEATURES INCLUDE: Full interior redesign/rebuild in 2004...everything new including complete plumbing and electric. Roof replaced in 2021 Circular driveway with plenty of parking 2 car courtyard garage Fully fenced yard Private beach walkover with bench seating Charming laid brick entry and inviting front porch Classic-style Pella windows (Plantation shutters on many) Plank floors, tongue and groove wood walls, wood and beamed ceilings throughout including front and ocean porches Gas fireplace starters in Great Room and the Ocean Porch Kitchen features include Subzero refrigerator, Wolf gas range (hooded) with 6 burners and pot filler, double ovens, convenient center island with butcher block top, gorgeous slab marble counter tops, walk in pantry, work space. Fabulous utility room/hobby room features new washer and dryer, plenty of storage cubbies and a full beach bathroom. Outside shower on north side of home Generous Great Room and Dining Room, open for family gathering and casual entertaining...it's all about the massive ocean views! The grand Ocean Porch, extending the full width of the home with access from both the public areas and the Primary Suite, functions as an "outdoor room" and offers a front row seat to the lush lawn and endless ocean beyond. The Primary Suite is a private retreat featuring a brick fireplace and sitting/relaxation area as well as access to the Ocean Porch. Two inviting additional bedrooms, one with private bath and the other with a built in desk and wardrobe are beautifully decorated. Garage features newer "Shark Coating" flooring as well as several louvered closets, custom shelved for smart storage. SYSTEMS INCLUDE: 2 HVAC units (replaced in 2020) Full dehumidifier installed in 2019 Water Softener Two water heaters (located in attics, one over the garage and one over the Primary Suite) Home Security System monitored by ADT Kitchen appliances maintained by "High End Services" There are 2 active outdoor cameras, the Ring door bell and a camera on the beach side of the house. Carbon dioxide monitors and smoke detectors Fabulous sound and lighting system - all pendants and canned lighting was replaced in approximately 2020. A septic system is currently in use.
Listing courtesy of WATSON REALTY CORP. Selling Office: .

/u.realgeeks.media/pontevedrabeachluxuryhomes/Lois_Marr_s_Logo_2.png)