Share this with your friends


(904) 373-8033
Real Estate Company
127 Big Pine Lane, Ponte Vedra, FL 32081
- $444,900
- 3
- BD
- 3
- BA
- 1,845
- SqFt






- List Price
- $444,900
- Price Change
- ▼ $15,000 1788310877
- MLS#
- 2138871
- Status
- ACTIVE
- Type
- Townhome
- New Construction
- Yes
- County
- St. Johns
- City
- Ponte Vedra
- Neighborhood
- 272-Nocatee South
- Subdivision
- Woodland Park At Nocatee
- Bedrooms
- 3
- Bathrooms
- 3
- Half-baths
- 1
- Living Area
- 1,845
- Acres
- 0.07
- Days on Market
- 206
Property Description
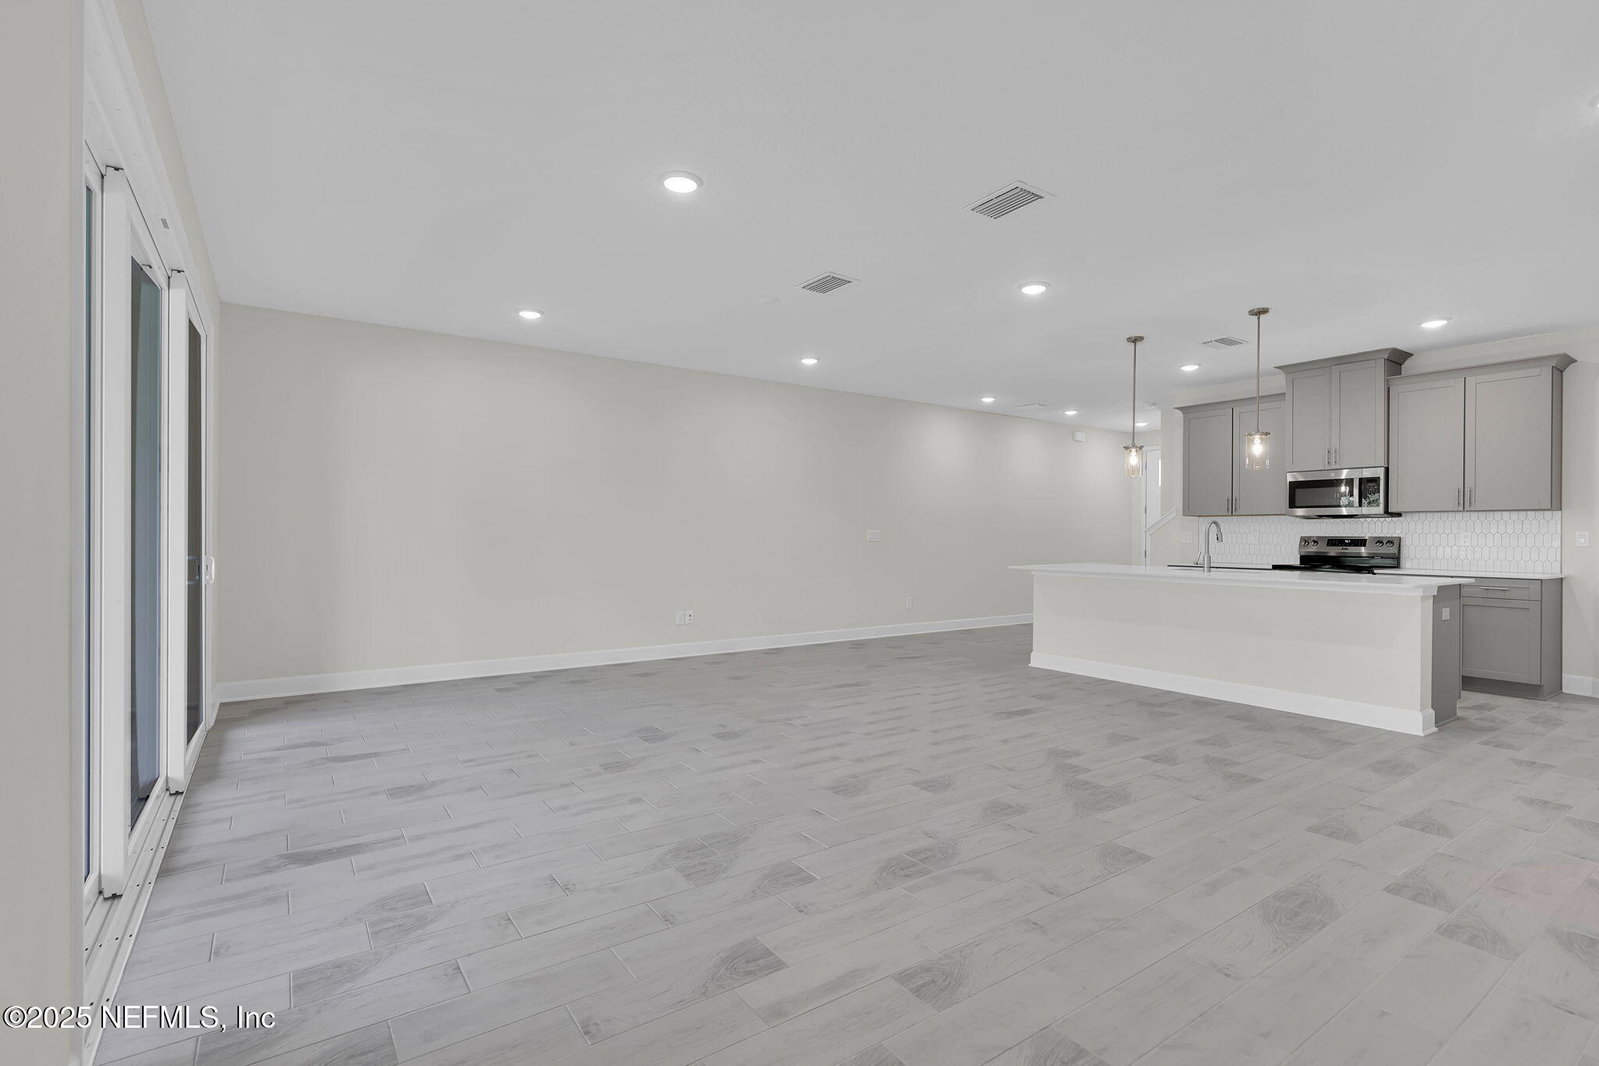
New Birch floor plan features 3 bedrooms and 2.5 baths w/ 2-car garage. Oversized 23' x 16' Family Room/Café, 12' x 8' Sliding Glass Doors at Family Room, 17' x 8' Screened Covered Patio, Ceramic tile flooring in main living area, laundry room and all baths, 42'' Upper Kitchen Cabinets w/ Crown Molding and soft close drawers, GE Stainless Steel Kitchen Appliances w/ Microwave vented to Exterior, Quartz Kitchen Countertops w/ tile backsplash, Stainless Steel Single Bowl undermount Kitchen Sink, Decora Rocker Switches, 8' Tall Doors at 1st Floor and more! Nov '26 completion

Additional Information
- Year Built
- 2026
- Style
- Craftsman
- Stories
- 2
- Community Amenities
- Basketball Court, Dog Park, Fitness Center, Jogging Path, Maintenance Grounds, Maintenance Structure, Park, Playground, Tennis Court(s), Pickleball
- HOA
- 750
- CDD
- Yes
- CDD Fee
- 1960.36
- Lot Description
- Cul-De-Sac
- Interior Features
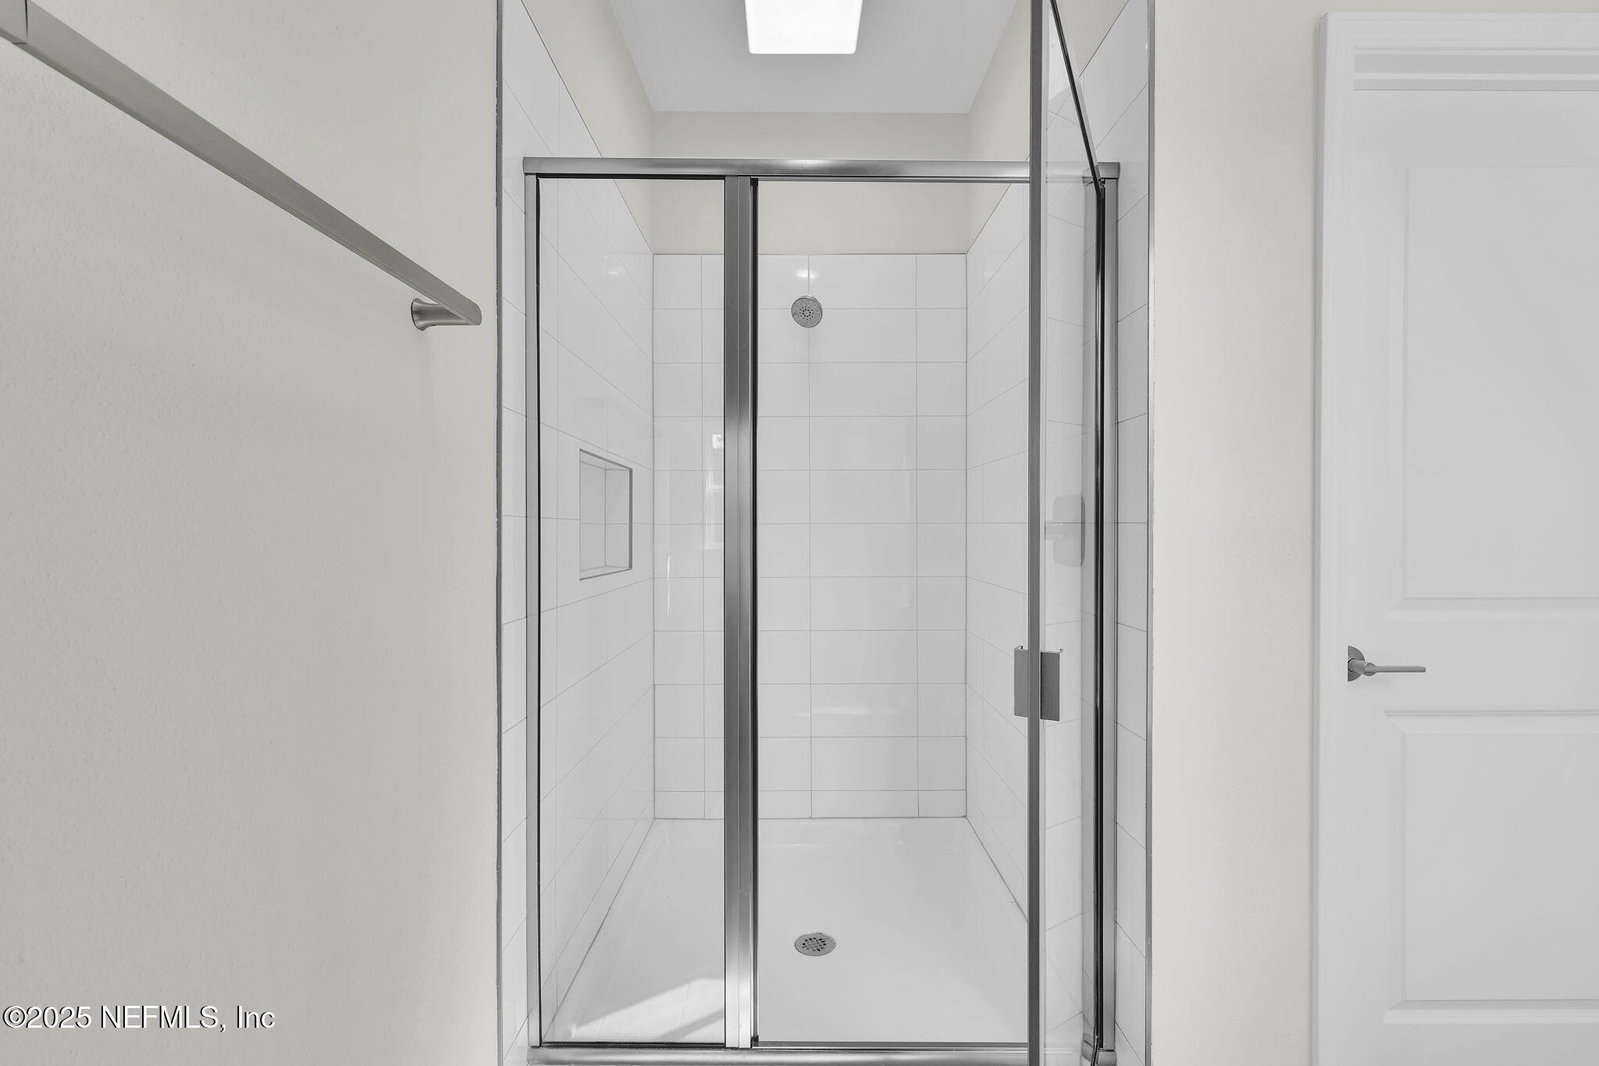
- Breakfast Bar, Kitchen Island, Pantry, Primary Bathroom - Shower No Tub
- Utilities
- Cable Available, Electricity Connected, Sewer Connected, Water Connected
- Major Appliances
- Disposal, Dishwasher, Electric Oven, Electric Water Heater, Microwave, Plumbed For Ice Maker
- Cooling
- Central Air, Electric
- Roof
- Shingle
- Elementary School
- Valley Ridge Academy
- Middle School
- Valley Ridge Academy
- High School
- Allen D. Nease
Listing courtesy of PROVIDENCE REALTY, LLC.
How much is your home worth?
Get an instant range now, then get a more exact number from someone who knows your area.
A quick, honest note: This instant estimate is built from public records and recent sales — not a walkthrough of your actual home. It's a good starting point, but it can't see your renovations, your view, your HOA or CDD, or what's happening on your specific street right now. That's the part I fill in, for free, if you want the real number. Thinking of selling soon? Call 904-373-8033.
Worth checking even if you're not selling. Knowing your home's current value can help you track your equity, plan for the future, and potentially identify opportunities to eliminate mortgage insurance.