Share this with your friends


(904) 373-8033
Real Estate Company
276 Johns Creek Parkway, St. Augustine, FL 32092
- $600,000
- 5
- BD
- 3
- BA
- 3,600
- SqFt



- List Price
- $600,000
- Price Change
- ▼ $14,000 1788026362
- MLS#
- 2137904
- Status
- ACTIVE UNDER CONTRACT
- Type
- Single Family Residential
- County
- St. Johns
- City
- St. Augustine
- Neighborhood
- 304- 210 South
- Subdivision
- Johns Creek
- Bedrooms
- 5
- Bathrooms
- 3
- Living Area
- 3,600
- Acres
- 0.23
- Days on Market
- 24
Property Description
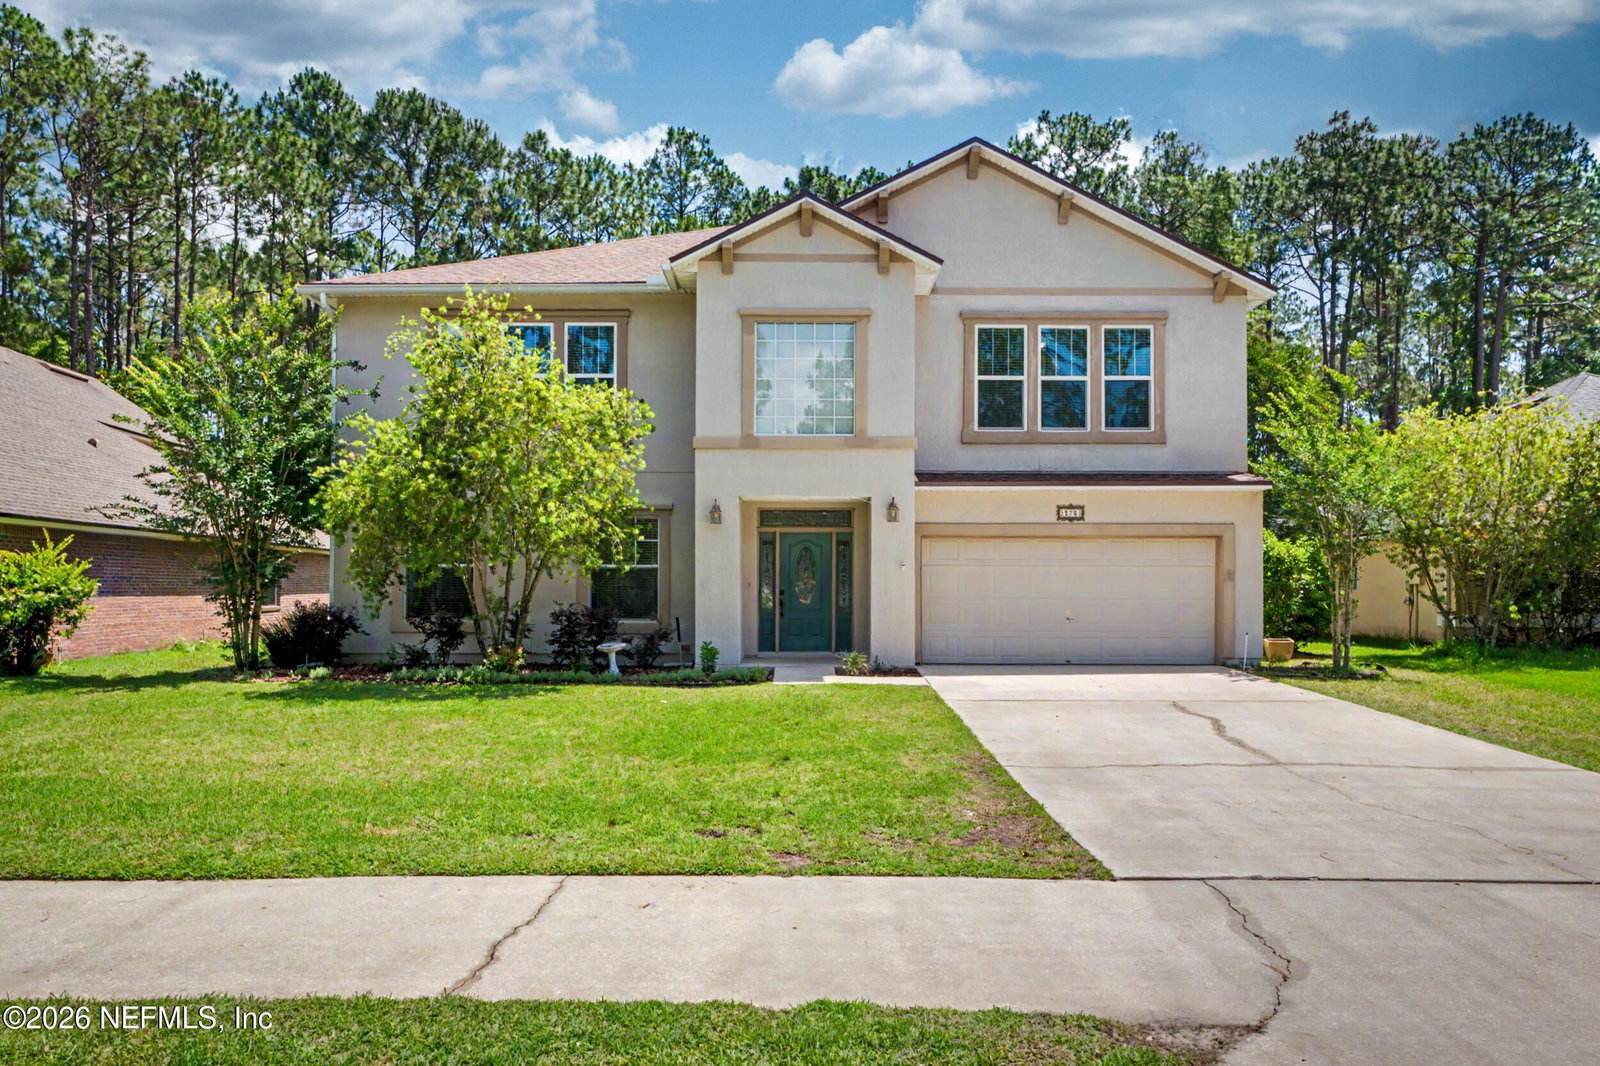
Upgrades include NEW ROOF. NEW SOLAR POOL HEATING SYSTEM. REPLACED UP STAIRS AND DOWN STRAIRS HVAC AIR HANDLER AND NEW POOL PUMP. BRAND NEW CARPET. PRIVATE SOLAR-HEATED POOL. OVER 3,600 SQ. FT. FIVE BEDROOMS. THREE FULL BATHROOMS. VA LOAN ASSUMPTION. If you're looking for a move-in-ready St. Augustine home with substantial improvements already completed and a potential VA loan assumption opportunity, this Johns Creek residence should be at the top of your list. One of the standout features of this home is the backyard oasis. A screen-enclosed, solar-heated swimming pool, perfect for enjoying Florida's year-round sunshine. All eligible purchasers should take special note of the financing opportunity. Upstairs has a home workspace and a bonus room. This is Florida living in a highly desirable St. Augustine community, ready for its next owner.
/u.realgeeks.media/pontevedrabeachluxuryhomes/Lois_Marr_s_Logo_2.png)
Additional Information
- Year Built
- 2005
- Style
- Traditional
- Stories
- 2
- Community Amenities
- Basketball Court, Barbecue, Fitness Center, Jogging Path, Playground, Tennis Court(s), Pickleball, Children's Pool
- HOA
- 110
- CDD
- Yes
- CDD Fee
- 2434.63
- Lot Description
- Sprinklers In Front, Sprinklers In Rear
- Interior Features
- Ceiling Fan(s), Entrance Foyer, His and Hers Closets, Kitchen Island, Pantry, Smart Home, Walk-In Closet(s), Primary Bathroom -Tub with Separate Shower, Breakfast Nook
- Utilities
- Cable Available, Electricity Available, Electricity Connected, Sewer Connected, Water Available, Water Connected
- Major Appliances
- Disposal, Dishwasher, Electric Oven, Electric Range, Electric Water Heater, Freezer, Ice Maker, Refrigerator, Water Softener Owned
- Cooling
- Central Air, Split System
- Pool
- In Ground, Screen Enclosure, Solar Heat
- Roof
- Shingle
- Elementary School
- Timberlin Creek
- Middle School
- Switzerland Point
- High School
- Bartram Trail
Listing courtesy of NAVY TO NAVY HOMES LLC.
How much is your home worth?
…get an instant range now, then the real number from someone who knows Ponte Vedra Beach, Nocatee, Jacksonville Beach, Intracoastal West and Southeast Jacksonville street by street.
A quick, honest note: this instant estimate is built from public records and recent sales — not a walkthrough of your actual home. It's a good starting point, but it can't see your renovations, your view, your HOA or CDD, or what's happening on your specific street right now. That's the part I fill in, for free, if you want the real number.
Worth checking even if you're not selling: your equity changes with the market. Some homeowners are still paying PMI without realizing they've already crossed 20% equity — checking your value once a year can be worth real money.