128 S 10th Street, Jacksonville Beach, FL 32250
- $485,000
- 3
- BD
- 4
- BA
- 2,266
- SqFt






- Sold Price
- $485,000
- List Price
- $509,900
- Closing Date
- Jul 17, 2026
- MLS#
- 2137415
- Status
- CLOSED
- Type
- Townhome
- County
- Duval
- City
- Jacksonville Beach
- Neighborhood
- 214-Jacksonville Beach-SW
- Subdivision
- Pablo Beach South
- Bedrooms
- 3
- Bathrooms
- 4
- Half-baths
- 1
- Living Area
- 2,266
- Days on Market
- 109
Property Description
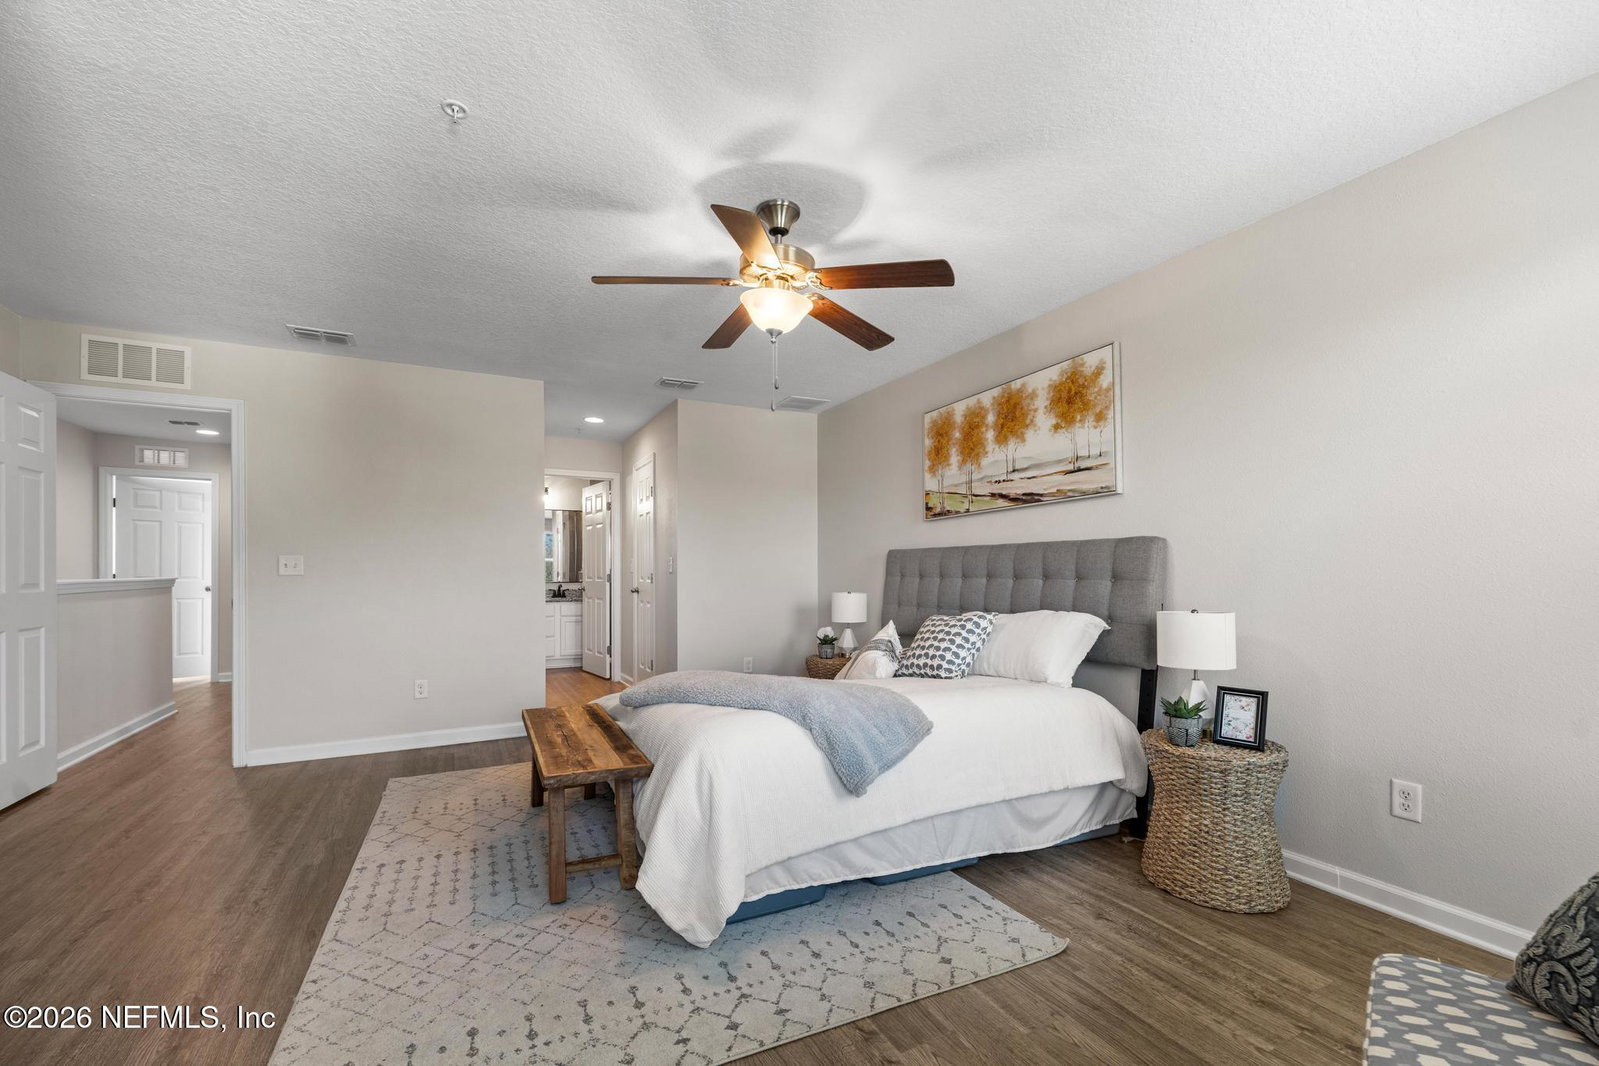
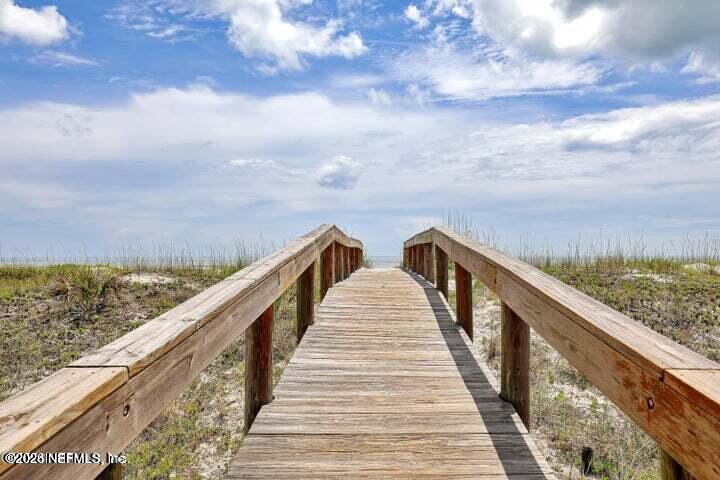
[RECENT RENOVATIONS, MARCH 2026] [Seller Offering $5k towards Buyer CC w/ an accepted list price offer!] Welcome home to this beautifully maintained, like-new townhome built in 2018, featuring stylish updates throughout. The 1st floor offers a private bedroom and a full bathroom - perfect for guests, a home office, or a quiet retreat. Upstairs on the 2nd level, you'll find an ideal space for entertaining, complete with an open-concept kitchen, dining area, spacious living room & a convenient half bath. The kitchen is a standout, showcasing stainless steel appliances, crisp white cabinetry, granite countertops & a large pantry for ample storage. Step out from the living room onto the 2nd floor balcony - perfect for enjoying your morning coffee or unwinding with a glass of wine in the evening. The 3rd floor features 2 additional bedrooms, each with access to its own full bathroom. One bathroom includes a walk-in shower, while the other offers a tub--providing flexibility and.. comfort for any lifestyle! All bathrooms have been updated w/ modern fixtures. Outside, the fenced-in backyard is perfect for storing bikes & beach gear after a relaxing day soaking up the sun at Jacksonville's beautiful beaches. This location is ideal as it is just a short walk or bike ride to the ocean, shopping, dining, great schools and so much more! Schedule your showing today!! [Preferred Lender offering a 1-0 interest rate buy down! Enjoy a lower interest rate your first year, making monthly payments more affordable. This incentive is lender -funded and available when using the seller's preferred lender - see flyer for more info!]
/u.realgeeks.media/pontevedrabeachluxuryhomes/Lois_Marr_s_Logo_2.png)
Additional Information
- Year Built
- 2018
- Stories
- 3
- Interior Features
- Breakfast Bar, Ceiling Fan(s), Entrance Foyer, Eat-in Kitchen, Kitchen Island, Pantry, Vaulted Ceiling(s), Walk-In Closet(s), Split Bedrooms
- Utilities
- Electricity Available, Water Available
- Major Appliances
- Dishwasher, Electric Range, Electric Water Heater, Microwave, Refrigerator
- Cooling
- Central Air, Electric
- Exterior Features
- Balcony
- Roof
- Shingle
- Elementary School
- Seabreeze
- Middle School
- Fletcher Jr High
- High School
- Duncan Fletcher
Listing courtesy of JWB REALTY LLC. Selling Office: .