306 Tortola Way, St. Johns, FL 32259

$999,000
4
BD
3
BA
3,161
SqFt

Show Photos

Verify your account to unlock exclusive photos, mortgage tools, and more.

List Price
$999,000
Price Change
▼ $25,999 1780583154
MLS#
2135274
Status
PENDING
Type
Single Family Residential
County
St. Johns
City
St. Johns
Neighborhood
301-Julington Creek/Switzerland
Subdivision
Beachwalk
Bedrooms
4
Bathrooms
3
Living Area
3,161
Days on Market
63

Property Description

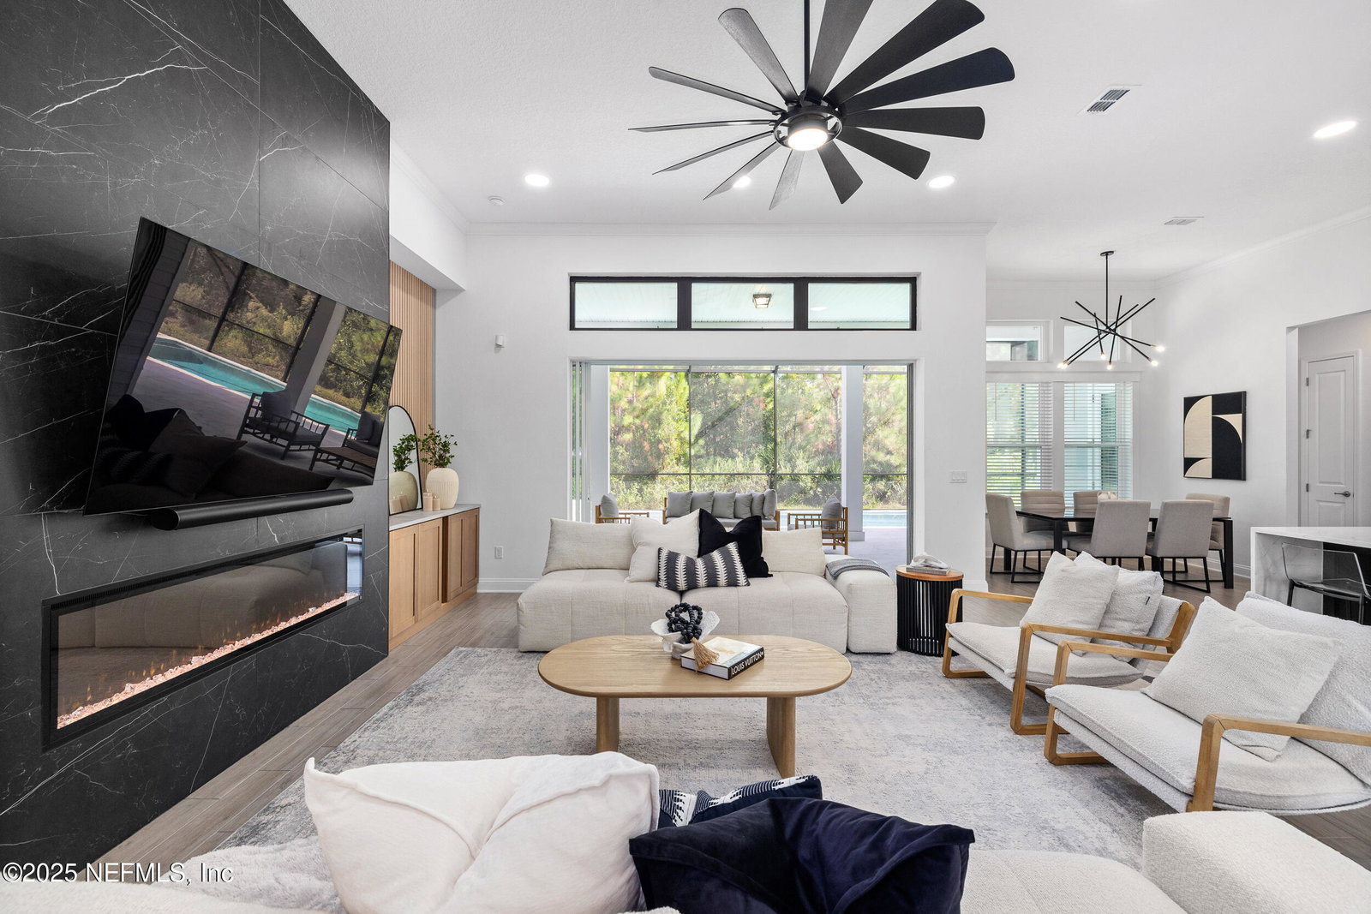
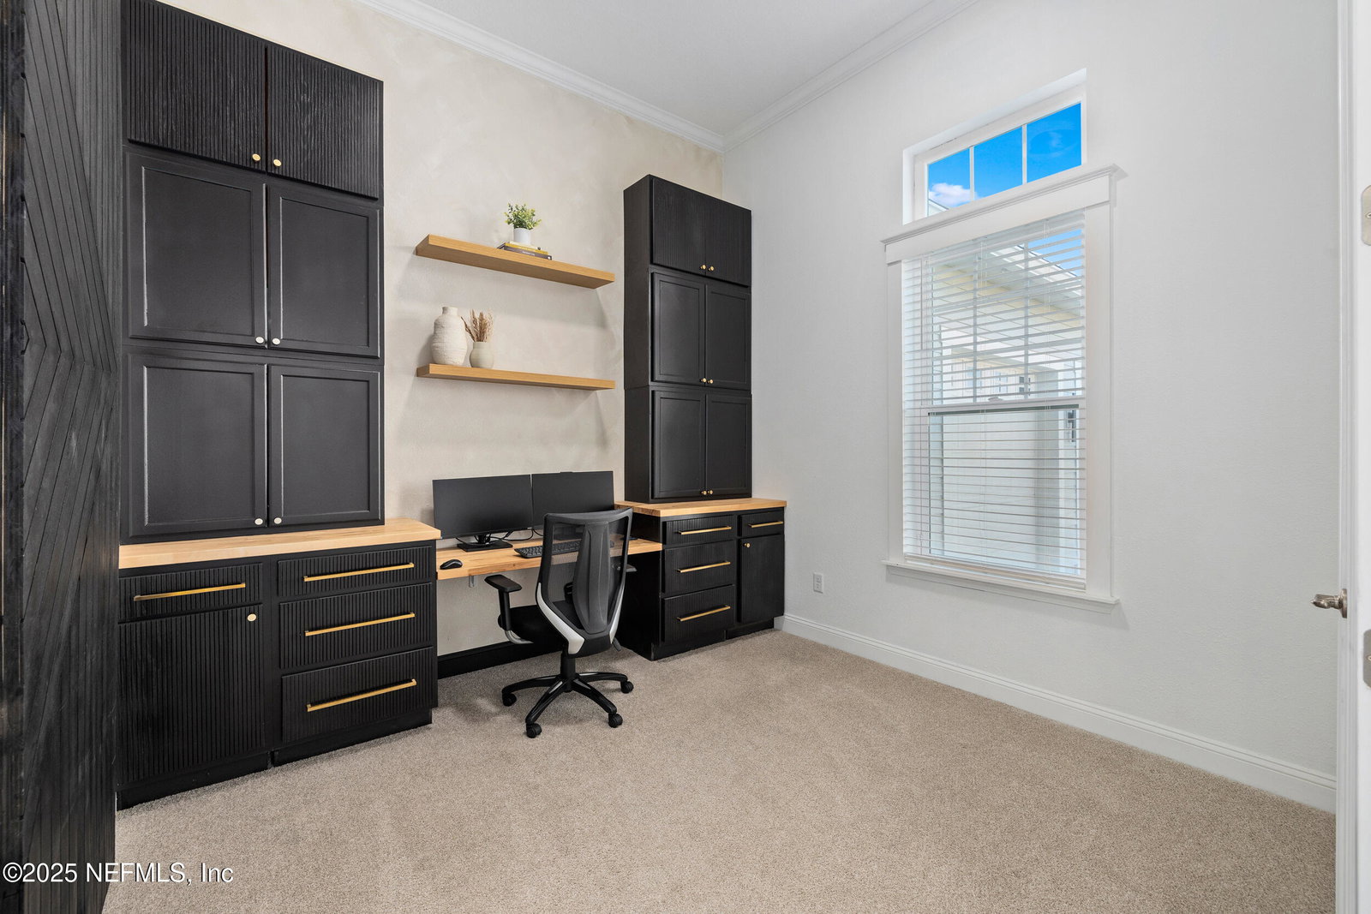
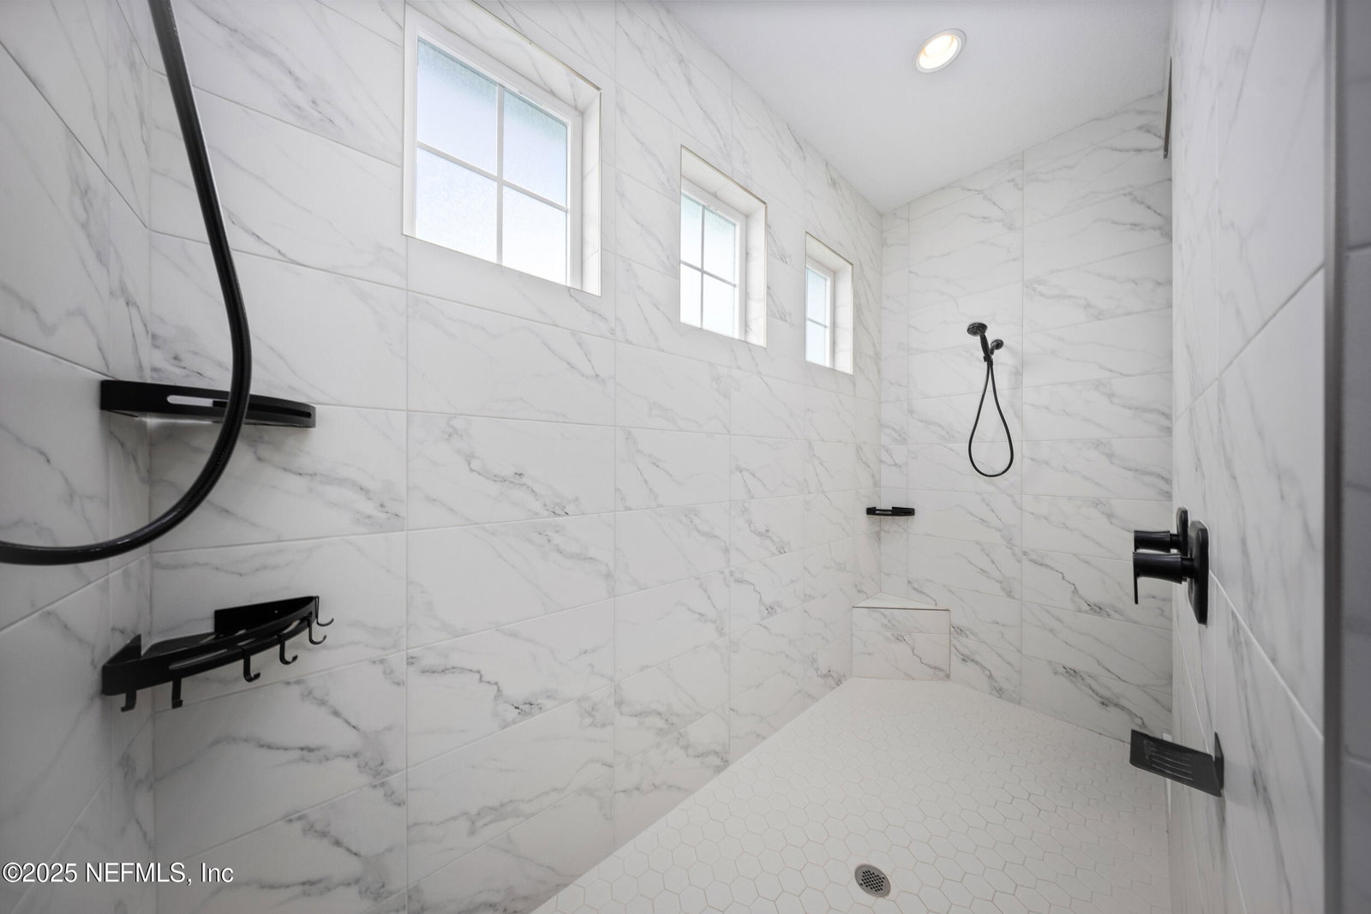
The lifestyle of luxury blends with modern comforts here at your new home in Beachwalk. Life in Beachwalk feels like living at a private resort, where every day feels like a vacation. Residents enjoy a 14-acre crystal lagoon, swim-up bar, waterslides, multiple dining options, a 12,000 SF clubhouse, fitness center with daily classes, tennis courts, putting course, childcare, pup splash park, and golf cart-friendly streets near top-rated St. Johns County schools. Experience living in the coveted gated section of Seaside Estates. This home blends luxury and functionality with 12-ft ceilings, 4 bedrooms, 3 baths, and 3 flexible spaces ideal for offices, a gym, or multi-generational living. Expansive sliders open to a private outdoor retreat with a heated saltwater pool, oversized spa, leathered Akoya marble pavers, and custom fireplace. Designer finishes, built-ins, a butler's pantry, oversized guest suite, reverse-osmosis water system, and a 3-car epoxy-floor garage complete the home.

Additional Information

Year Built
2022
Style
Ranch
Stories
1
Community Amenities
Basketball Court, Clubhouse, Dog Park, Fitness Center, Gated, Park, Playground, Tennis Court(s), Pickleball, Children's Pool, Management - Full Time
HOA
707
CDD
Yes
CDD Fee
4880
Interior Features
Breakfast Bar, Built-in Features, Ceiling Fan(s), Entrance Foyer, His and Hers Closets, In-Law Floorplan, Kitchen Island, Open Floorplan, Pantry, Primary Downstairs, Walk-In Closet(s), Primary Bathroom - Tub with Shower, Butler Pantry
Fireplace Description
Electric
Utilities
Cable Available, Electricity Connected, Natural Gas Connected, Sewer Available, Water Connected
Major Appliances
Disposal, Dishwasher, Gas Oven, Gas Range, Gas Water Heater, Microwave, Refrigerator, Water Softener Owned
Cooling
Central Air
Pool
Gas Heat, In Ground, Salt Water, Waterfall
Roof
Metal
Elementary School
Lakeside Academy
Middle School
Lakeside Academy
High School
Beachside

Listing courtesy of ROUND TABLE REALTY.

Mortgage Calculator

Amount of Loan
Annual Interest Rate
%
Term of Loan
Years

Does not include any taxes or fees.
Please consult a financial professional.
Calculator source: Real Geeks

The data relating to real estate for sale on this web site comes in part from the Internet Data Exchange (IDX) program of the Northeast Florida Multiple Listing Service, Inc. Real estate listings held by brokerage firms other than Real Estate Company are marked with the listing broker’s name and detailed information about such listings includes the name of the listing brokers. Data provided is deemed reliable but is not guaranteed. © 2026 Northeast Florida Multiple Listing Service, Inc. All rights reserved. Data last updated