


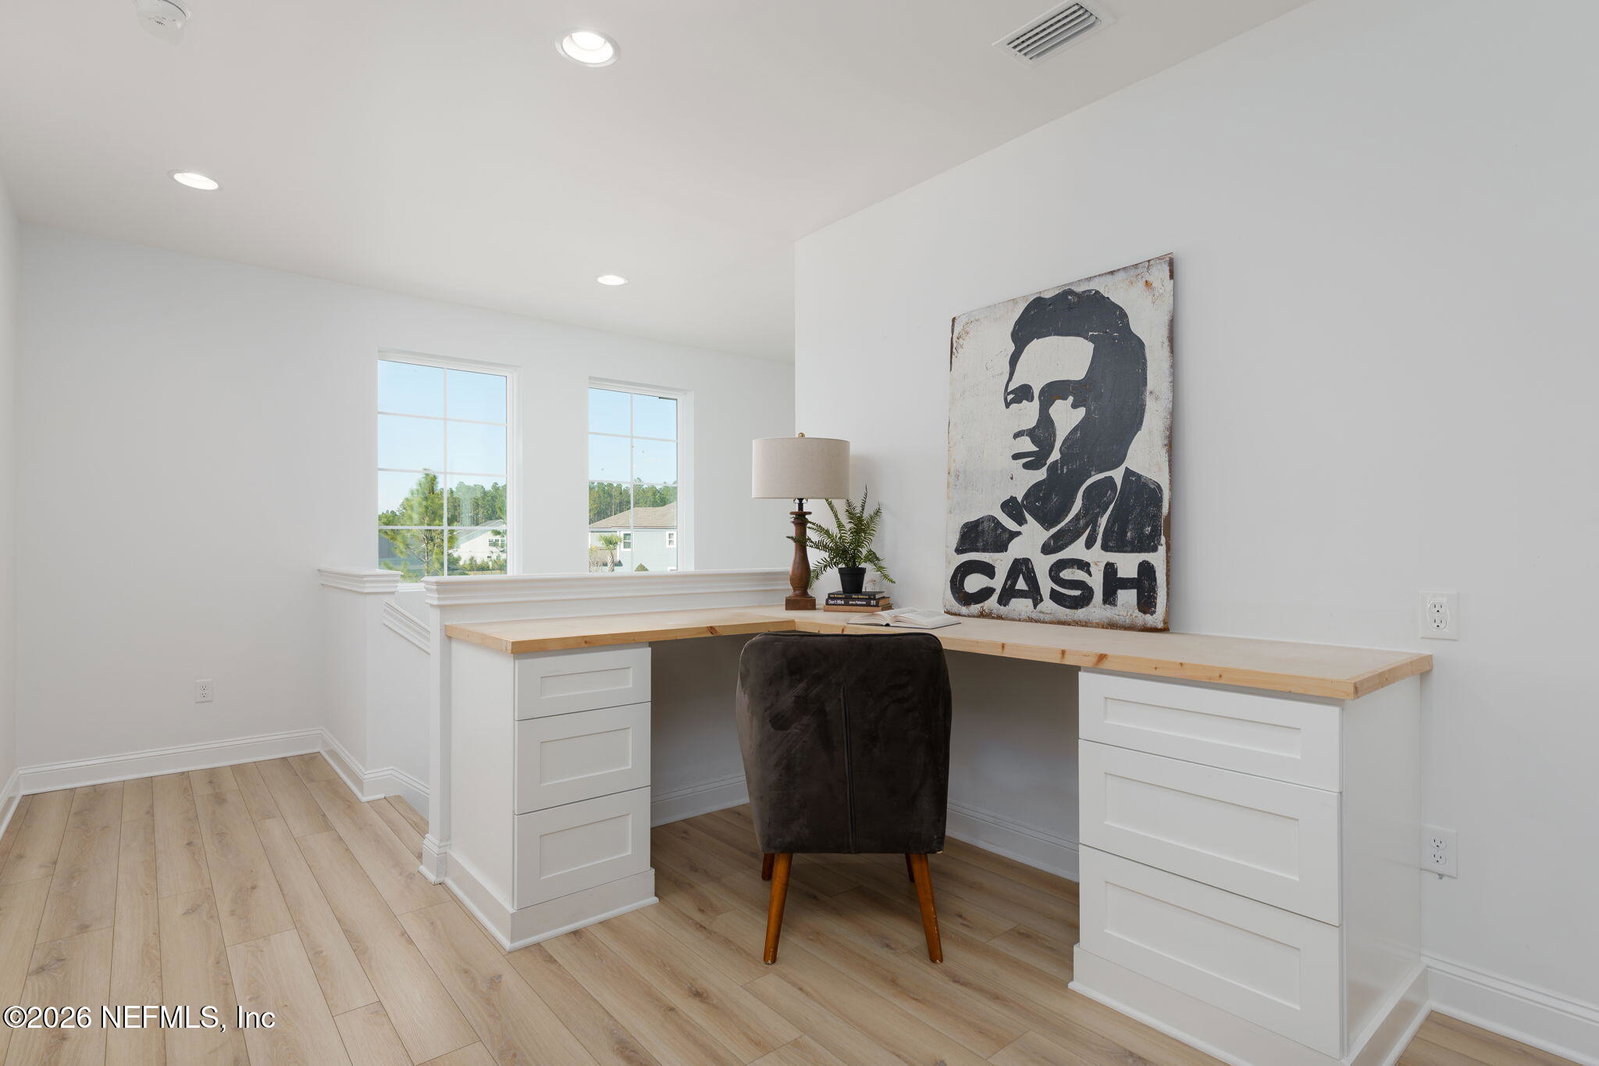


Built by Tidewater Homes, this 4 bedroom, 3 bath home offers 3,239 square feet of beautifully curated living on a quarter acre preserve corner lot, where superior craftsmanship, striking black and white design, and exceptional indoor outdoor living come together in all the right ways. From the craftsman farmhouse exterior with brick style paver driveway and covered front porch to the warm tone LVP flooring, black 8 foot interior doors, and magazine worthy finishes throughout, every space feels intentional, elevated, and timeless. The heart of the home is a stunning designer kitchen featuring double stacked white shaker cabinetry with brass linear pulls, a contrasting black island, quartz countertops, chevron pattern subway tile backsplash, walk in pantry with custom shelving, and a butler's pantry that adds both style and function. High end Thermador appliances pair with oversized brass industrial farmhouse pendant lighting over the dining island. The great room makes a bold impression impression with a linear fireplace framed by a custom black shiplap surround and warm wood floating mantle, while double French doors open seamlessly to the lanai for true indoor outdoor living. The main level primary suite is a retreat of its own with tray ceiling detail, French door access to the lanai, a soaking tub, frameless glass shower with marble look, tile surround and hex tile floor, linen storage, and a custom organized walk-in closet. A secondary bedroom and full bath on the main level offer ideal flexibility for guests, while upstairs you will find a loft with custom built in desk, two additional bedrooms with walk-in closets with custom organizer systems, and a full bath finished with black subway tile, black hex flooring, brass fixtures, and dual sinks. Outside is where this home truly shines. Set against a backdrop of Longleaf pines, the backyard is a private showpiece with an oversized heated saltwater pool, Cabo shelf, spa with rough hewn quartz stackstone surround, paver deck, covered lanai with black shiplap ceiling and motorized screens, plus a fully equipped summer kitchen. Finished with natural turf, palms, low voltage lighting, vinyl fencing, a 3 car garage with epoxy floors and custom storage, and a tankless water heater, this home delivers the kind of quality, style, and lifestyle that is rarely done this well. RiverTown rounds it out with resort style amenities including three amenity centers, pools and a lazy river, trails, parks, and a kayak launch on the St Johns River, all zoned for A rated schools.
Listing courtesy of EXP REALTY LLC.

/u.realgeeks.media/pontevedrabeachluxuryhomes/Lois_Marr_s_Logo_2.png)