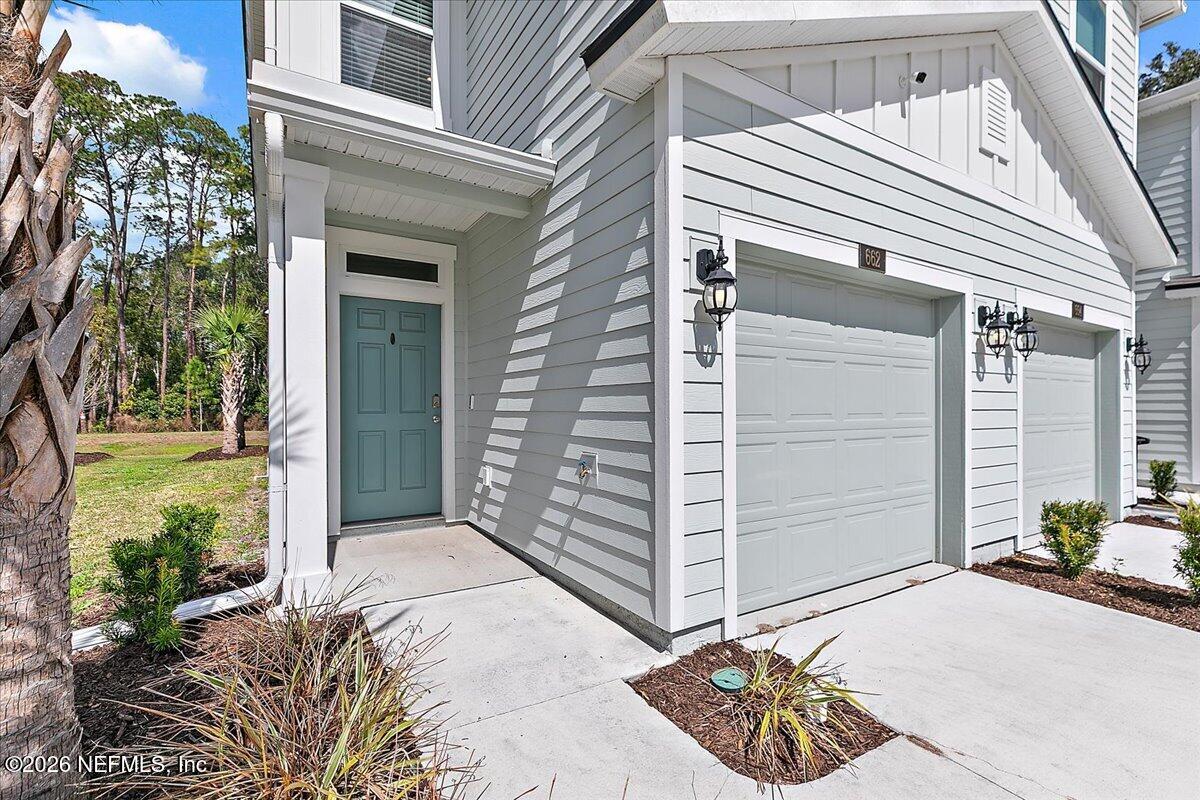
662 Celtic Drive, Jacksonville, FL 32218

$262,500
3
BD
3
BA
1,395
SqFt

Show Photos

Verify your account to unlock exclusive photos, mortgage tools, and more.

List Price
$262,500
Price Change
▼ $2,500 1783580088
MLS#
2134093
Status
ACTIVE
Type
Townhome
County
Duval
City
Jacksonville
Neighborhood
092-Oceanway/Pecan Park
Subdivision
Avalon Place Townhomes
Bedrooms
3
Bathrooms
3
Half-baths
1
Living Area
1,395
Acres
0.06
Days on Market
141

Property Description

Welcome to 662 Celtic Drive. This exceptional end-unit townhome provides enhanced privacy and abundant natural light with picturesque views. Featuring three bedrooms and two and a half bathrooms, the residence is meticulously maintained and situated on a sought-after water-to-preserve lot. The thoughtfully designed open layout showcases refined details throughout. The modern kitchen is equipped with a spacious island, quartz countertops, stainless steel appliances, an undermount sink with a pull-down faucet, and elegant white shaker-style 42-inch cabinetry. The adjoining living and dining areas benefit from oversized sliding patio doors and additional windows exclusive to end units, allowing for impressive natural light. A conveniently located half-bath serves guests on the main level. Step outside to the patio for serene vistas of the tranquil pond and preserve. The upper floor offers two spacious guest bedrooms, a guest bathroom, and a laundry closet complete with washer and dryer. The expansive primary suite features an ensuite bath and a walk-in closet, providing comfort and ample storage space. Ideally located minutes from Jacksonville International Airport, River City Marketplace, shopping, dining, and major highways. A fantastic opportunity for low maintenance living in a prime location. Schedule your private showing today & experience everything this home and Florida living has to offer.

Additional Information

Year Built
2024
Style
Traditional
Stories
2
Community Amenities
Maintenance Grounds, Management - Off Site, Management - Full Time
HOA
300
Lot Description
Few Trees, Sprinklers In Front, Sprinklers In Rear
Waterfront Description
Pond
Interior Features
Entrance Foyer, Eat-in Kitchen, Kitchen Island, Open Floorplan, Pantry, Smart Home, Smart Thermostat, Walk-In Closet(s), Primary Bathroom - Shower No Tub, Split Bedrooms
Utilities
Cable Available, Electricity Connected, Sewer Connected, Water Connected
Major Appliances
Dryer, Disposal, Dishwasher, Electric Cooktop, Electric Oven, Electric Range, Electric Water Heater, Ice Maker, Microwave, Refrigerator, Washer
Cooling
Central Air
Roof
Shingle

Listing courtesy of RE/MAX SPECIALISTS.

Mortgage Calculator

Amount of Loan
Annual Interest Rate
%
Term of Loan
Years

Does not include any taxes or fees.
Please consult a financial professional.
Calculator source: Real Geeks

The data relating to real estate for sale on this web site comes in part from the Internet Data Exchange (IDX) program of the Northeast Florida Multiple Listing Service, Inc. Real estate listings held by brokerage firms other than Real Estate Company are marked with the listing broker’s name and detailed information about such listings includes the name of the listing brokers. Data provided is deemed reliable but is not guaranteed. © 2026 Northeast Florida Multiple Listing Service, Inc. All rights reserved. Data last updated